

5 High Lake Avenue, West Chicago, Illinois 60185
Subdivision > Highlake


$300,000
|
Sold
|
|
| Status: | Closed |
| Sqft: | 2,830 |
| Cost/Sqft: | $113 |
| Beds: | 4 |
| Baths: | 2 |
| Year Built: | 1954 |
| Property Taxes: | $8,058 |
| Days On Market: | 2243 |
| Lot Size: | 0,93 |
Description
Move in Ready! High Lake Area, Great Location, Live in the Country! 4 Bedrooms, 2 Full Baths, 2.5 Car Garage. Private Wooded .93 Acre Lot. Large Master Bedroom, Updated Master Bath, Deck off Master BR for Morning Coffee. Great Home for Entertaining! Finished Basement with Wet Bar & Plenty of Room for a Large Party. Fridge in the Basement Stays. Home Boasts a Beautiful Brick Gas Fireplace, Hardwood Floors, Ceiling Fans, Large Brick Paver Patio, Gorgeous Gardens & Huge Back Yard with Large Storage Shed. Home has 2 Furnaces & A/C Units. New Furnaces 2013, New A/C Unit 7/2020. Battery Backup on Sump Pump. All Appliances Stay. Close to I88, Metra, Shopping & Elementary School.
Property Specifics
| Single Family | |
| — | |
| Ranch | |
| 1954 | |
| Full | |
| Aluminum Siding | |
| Asphalt | |
| — | |
| No | |
| 0.93 |
| Du Page | |
| Highlake | |
| — / Not Applicable | |
| None | |
| Private Well | |
| Septic-Private | |
| Central Air | |
| Natural Gas | |
| 10853608 | |
| 0411102004 |
Nearby Schools
| NAME: | DISTRICT: | DISTANCE: | |
|---|---|---|---|
|
Grade School
Indian Knoll Elementary School |
33 | — | |
|
Middle School
Leman Middle School |
33 | Not in DB | |
|
High School
Community High School |
94 | Not in DB | |
Property History
| DATE: | EVENT: | PRICE: | SOURCE: |
|---|---|---|---|
| 19 Oct, 2020 | Sold | $300,000 | MRED MLS |
| 17 Sep, 2020 | Under contract | $320,000 | MRED MLS |
| 9 Sep, 2020 | Listed for sale | $320,000 | MRED MLS |


Room Specifics
All Bedroom Info:
Total Bedrooms: 4
Bedrooms Above Ground: 4
Bedrooms Below Ground: 0
Total Bedrooms: 4
Bedrooms Above Ground: 4
Bedrooms Below Ground: 0
Second Bedroom Info:
Dimensions: —
Location: —Dimensions: —
Floor Type: Hardwood
Third Bedroom Info:
Dimensions: —
Location: —Dimensions: —
Floor Type: Hardwood
Fourth Bedroom Info:
Dimensions: —
Location: —Dimensions: —
Floor Type: Carpet
Bathroom Info:
Full Bathrooms: 2
Partial Bathrooms: 0Full Bathrooms: 2
Bathroom Amenities: —
Bathroom in Basement: 0
Dining Room Info:
Dimensions: —
Location: —Dimensions: —
Floor Type: Hardwood
Kitchen Info:
Dimensions: —
Location: —Dimensions: —
Floor Type: Ceramic Tile
Features: Eating Area-Breakfast Bar
Laundry Room Info:
Dimensions: —
Location: —Dimensions: —
Floor Type: Other
Living Room Info:
Dimensions: —
Location: —Dimensions: —
Floor Type: Carpet
Family Room Info:
Dimensions: —
Location: —Dimensions: —
Floor Type: Carpet
Additional Rooms Info:
Rooms: Deck
Basement: FullRooms: Deck
Other Specifics
| 2.5 | |
| Concrete Perimeter | |
| Garage | |
| — | |
| — | |
| — | |
| Deck, Brick Paver Patio | |
| Wooded, Mature Trees | |
| 135X300 | |
| — | |
| Full | |
| Bar-Wet, Hardwood Floors, First Floor Bedroom, First Floor Full Bath, Drapes/Blinds | |
| Range, Microwave, Dishwasher, Refrigerator, Freezer, Washer, Dryer, Water Softener Owned, Gas Oven | |
| Not in DB | |
| Horse-Riding Trails, Street Paved | |
| — | |
| Gas Log, Gas Starter |
Tax History
| Year | Property Taxes |
|---|---|
| 2020 | $8,058 |
Contact Agent
Nearby Similar Homes
0N740 Prince Crossing Road, West Chicago, Illinois 60185
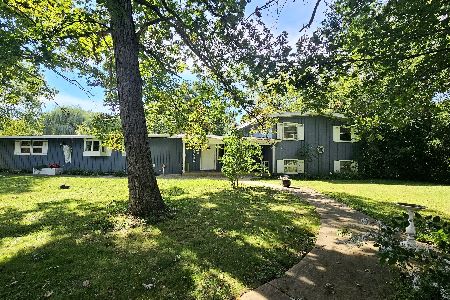
For Sale
$425,000
4 beds / 2.1 baths / 2,307 ft2
Single Family / Built: 1963
29
1N424 Indian Knoll Road, West Chicago, Illinois 60185
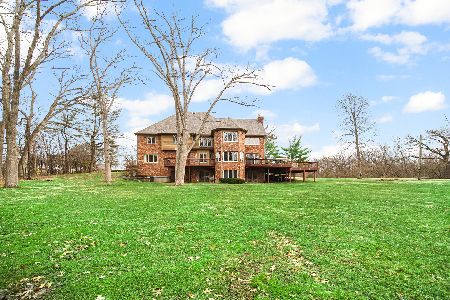
For Sale
$3,895,000
5 beds / 5.1 baths / 10,000 ft2
Single Family / Built: 1992
183
Nearby Sold Comparables

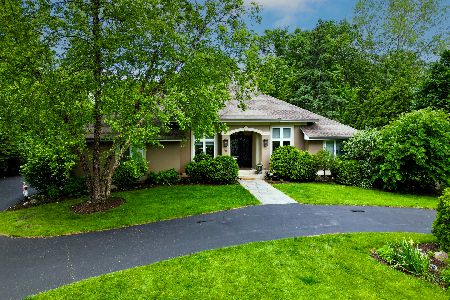
8 High Lake Avenue, West Chicago, Illinois 60185

Sold
$325,000
4 beds / 2.1 baths / 2,316 ft2
Single Family / Built: 1893
2471

17 Highlake Avenue, West Chicago, Illinois 60185
Sold
$249,000
3 beds / 2.0 baths / 1,446 ft2
Single Family / Built: —
4504

Contact Agent
Listing Provided By
Clearshore Realty
