

5 Indian Trail Drive, Westmont, Illinois 60559
$289,500
|
Sold
|
|
| Status: | Closed |
| Sqft: | 1,806 |
| Cost/Sqft: | $160 |
| Beds: | 3 |
| Baths: | 3 |
| Year Built: | 1984 |
| Property Taxes: | $4,146 |
| Days On Market: | 2805 |
| Lot Size: | 0,00 |
Description
Move right in to this fully updated townhome!! Kitchen is completely remodeled with brand new SS appliances, quartz countertops and sparkling white cabinets. All 3 bathrooms have been updated to be light and bright. Enjoy 2 inviting fireplaces on the spacious first floor with loads of natural light and custom window treatments. New carpet throughout. Newer washer, dryer, furnace, roof and hot water heater. Master suite has walk-in closet, bonus closet and large storage room. Enjoy the changing seasons on the back deck overlooking a pond with fountains. Central location convenient to metra, highways, restaurants, downtown Westmont and Oakbrook Mall. Do not wait - this immaculate property will not last! Multiple offers have been received. All offers must be in by 5PM on Tuesday, 2/26.
Property Specifics
| Condos/Townhomes | |
| 2 | |
| — | |
| 1984 | |
| None | |
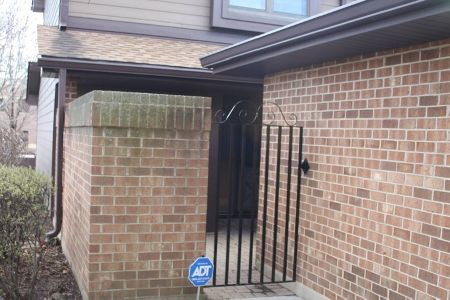
| Brick, Cedar | |
| — | |
| — | |
| Yes | |
| — |
| Du Page | |
| Indian Trail | |
| 310 / Monthly | |
| Insurance, Exterior Maintenance, Lawn Care, Snow Removal | |
| Lake Michigan | |
| Public Sewer | |
| Central Air | |
| Natural Gas | |
| 10281072 | |
| 0633414020 |
Property History
| DATE: | EVENT: | PRICE: | SOURCE: |
|---|---|---|---|
| 1 Apr, 2019 | Sold | $289,500 | MRED MLS |
| 27 Feb, 2019 | Under contract | $289,500 | MRED MLS |
| 24 Feb, 2019 | Listed for sale | $289,500 | MRED MLS |
Room Specifics
Total Bedrooms: 3
Bedrooms Above Ground: 3
Bedrooms Below Ground: 0
Dimensions: —
Floor Type: Carpet
Dimensions: —
Floor Type: Carpet
Full Bathrooms: 3
Bathroom Amenities: Soaking Tub
Bathroom in Basement: 0
Dimensions: —
Floor Type: Carpet
Dimensions: —
Floor Type: Porcelain Tile
Features: Eating Area-Table Space, Galley
Dimensions: —
Floor Type: Ceramic Tile
Dimensions: —
Floor Type: Carpet
Dimensions: —
Floor Type: Hardwood
Rooms: Storage
Other Specifics
| 2 | |
| — | |
| Garage | |
| — | |
| — | |
| — | |
| — | |
| Common Grounds, Pond(s) | |
| COMMON | |
| — | |
| Full | |
| Hardwood Floors, First Floor Laundry, Walk-In Closet(s) | |
| Range, Microwave, Dishwasher, Refrigerator, Washer, Dryer, Stainless Steel Appliance(s) | |
| Not in DB | |
| — | |
| — | |
| Gas Log |
Tax History
| Year | Property Taxes |
|---|---|
| 2019 | $4,146 |
Contact Agent
Nearby Similar Homes
Nearby Sold Comparables


Contact Agent
Listing Provided By
Keller Williams Preferred Rlty
