

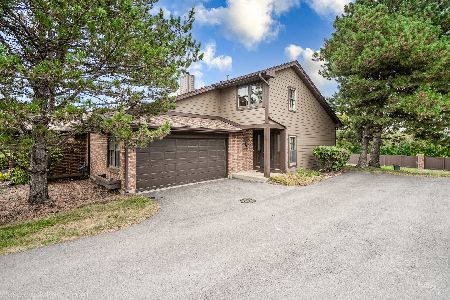
9 Indian Trail Drive, Westmont, Illinois 60559
$280,000
|
Sold
|
|
| Status: | Closed |
| Sqft: | 1,806 |
| Cost/Sqft: | $155 |
| Beds: | 3 |
| Baths: | 3 |
| Year Built: | 1984 |
| Property Taxes: | $4,487 |
| Days On Market: | 2821 |
| Lot Size: | 0,00 |
Description
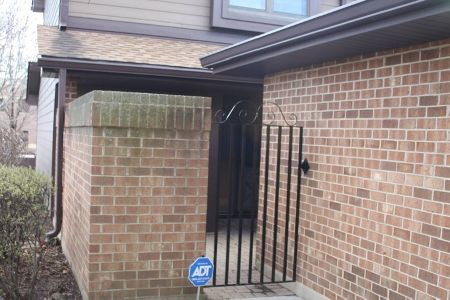
This spacious townhouse offers ample living space and privacy. Brand new kitchen features new stainless GE appliances and has tons of cabinet space. Living room and dining room have a beautiful water view and natural night. Family room with a beautiful brick fireplace. This room would be also perfect for an office. Master suite has a private bath and extra deep walk-in closet. Don't miss the extra room behind the closet! Enjoy summer evenings on the big deck overlooking the private pond with a fountain. Prime location with 3 grocery stores around the corner. About mil and half to downtown Westmont where you will find Metra station, restaurants, and stores. 8min to Oakbrook Mall. New roof and water heater. Unit sold "as is".
Property Specifics
| Condos/Townhomes | |
| 2 | |
| — | |
| 1984 | |
| None | |
| Brick, Cedar | |
| — | |
| — | |
| Yes | |
| — |
| Du Page | |
| Indian Trail | |
| 310 / Monthly | |
| Insurance, Exterior Maintenance, Lawn Care, Scavenger, Snow Removal | |
| Public | |
| Public Sewer | |
| Central Air | |
| Natural Gas, Forced Air | |
| 10267411 | |
| 0633414021 |
Property History
| DATE: | EVENT: | PRICE: | SOURCE: |
|---|---|---|---|
| 16 Mar, 2018 | Sold | $238,000 | MRED MLS |
| 29 Jan, 2018 | Under contract | $244,900 | MRED MLS |
| — | Last price change | $254,900 | MRED MLS |
| 20 Dec, 2017 | Listed for sale | $254,900 | MRED MLS |
| 30 Apr, 2019 | Sold | $280,000 | MRED MLS |
| 15 Feb, 2019 | Under contract | $279,500 | MRED MLS |
| 8 Feb, 2019 | Listed for sale | $279,500 | MRED MLS |
Room Specifics
Total Bedrooms: 3
Bedrooms Above Ground: 3
Bedrooms Below Ground: 0
Dimensions: —
Floor Type: Carpet
Dimensions: —
Floor Type: Carpet
Full Bathrooms: 3
Bathroom Amenities: Soaking Tub
Bathroom in Basement: 0
Dimensions: —
Floor Type: Carpet
Dimensions: —
Floor Type: Wood Laminate
Features: Eating Area-Table Space, Galley
Dimensions: —
Floor Type: Carpet
Dimensions: —
Floor Type: Carpet
Rooms: No additional rooms
Other Specifics
| 2 | |
| — | |
| Garage | |
| — | |
| — | |
| — | |
| Deck | |
| Common Grounds, Pond(s) | |
| COMMON | |
| — | |
| Full | |
| First Floor Laundry | |
| Range, Microwave, Dishwasher, Refrigerator, Washer, Dryer, Stainless Steel Appliance(s) | |
| Not in DB | |
| — | |
| — | |
| Gas Log |
Tax History
| Year | Property Taxes |
|---|---|
| 2018 | $4,343 |
| 2019 | $4,487 |
Contact Agent
Nearby Similar Homes
Nearby Sold Comparables

Contact Agent
Listing Provided By
Chicagoland Brokers Inc.
