

5 Upper Pond Road, South Barrington, Illinois 60010
Subdivision > The Coves
Sorry, we are updating photos, please update this page in 15 minutes
$645,000
|
Sold
|
|
| Status: | Closed |
| Sqft: | 4,660 |
| Cost/Sqft: | $150 |
| Beds: | 4 |
| Baths: | 5 |
| Year Built: | 1976 |
| Property Taxes: | $14,165 |
| Days On Market: | 3828 |
| Lot Size: | 0,95 |
Description
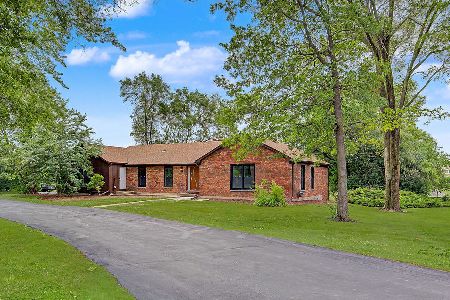
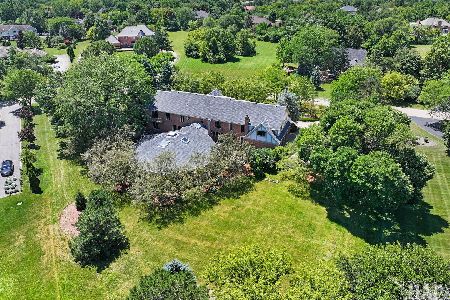
Waterfront home in The Coves with 4 bedroom, 4.1 baths, 3 car garage featuring a beautiful new kitchen with vaulted eating area, stainless steel appliances, large breakfast bar. 2 Master bedroom suites, new master bathroom. Loft can be converted to 5th bedroom-closet in place. Possible 1st floor in-law arrangement or home office with private entrance. Family room with wet bar. Finished lower level with full bath and wet bar. Gazebo, paver driveway and patio. Private pond shared with 7 other homes. Beautiful home and location.
Property Specifics
| Single Family | |
| — | |
| — | |
| 1976 | |
| Full | |
| Brick, Cedar | |
| Asphalt | |
| — | |
| Yes | |
| 0.95 |
| Cook | |
| The Coves | |
| 450 / Annual | |
| Lake Rights, Other | |
| Private Well | |
| Septic-Private | |
| Central Air | |
| Natural Gas, Forced Air | |
| 09211789 | |
| 01272000210000 |
Nearby Schools
| NAME: | DISTRICT: | DISTANCE: | |
|---|---|---|---|
|
Grade School
Barbara B Rose Elementary School |
220 | — | |
|
Middle School
Barrington Middle School - Stati |
220 | Not in DB | |
|
High School
Barrington High School |
220 | Not in DB | |
Property History
| DATE: | EVENT: | PRICE: | SOURCE: |
|---|---|---|---|
| 2 Aug, 2016 | Sold | $645,000 | MRED MLS |
| 7 Jul, 2016 | Under contract | $698,000 | MRED MLS |
| — | Last price change | $725,000 | MRED MLS |
| 1 May, 2016 | Listed for sale | $725,000 | MRED MLS |
Sorry, we are updating photos, please update this page in 15 minutes
Room Specifics
All Bedroom Info:
Total Bedrooms: 4
Bedrooms Above Ground: 4
Bedrooms Below Ground: 0
Total Bedrooms: 4
Bedrooms Above Ground: 4
Bedrooms Below Ground: 0
Second Bedroom Info:
Dimensions: —
Location: —Dimensions: —
Floor Type: Carpet
Third Bedroom Info:
Dimensions: —
Location: —Dimensions: —
Floor Type: Carpet
Fourth Bedroom Info:
Dimensions: —
Location: —Dimensions: —
Floor Type: Carpet
Bathroom Info:
Full Bathrooms: 5
Partial Bathrooms: 1Full Bathrooms: 5
Bathroom Amenities: Whirlpool, Separate Shower
Bathroom in Basement: 1
Dining Room Info:
Dimensions: —
Location: —Dimensions: —
Floor Type: Carpet
Kitchen Info:
Dimensions: —
Location: —Dimensions: —
Floor Type: Hardwood
Features: Eating Area-Breakfast Bar, Island
Laundry Room Info:
Dimensions: —
Location: —Dimensions: —
Floor Type: Ceramic Tile
Living Room Info:
Dimensions: —
Location: —Dimensions: —
Floor Type: Carpet
Family Room Info:
Dimensions: —
Location: —Dimensions: —
Floor Type: Carpet
Additional Rooms Info:
Rooms: Eating Area, Foyer, Loft, Media Room
Basement: FullRooms: Eating Area, Foyer, Loft, Media Room
Other Specifics
| 3 | |
| Concrete Perimeter | |
| Garage | |
| — | |
| — | |
| — | |
| Patio, Gazebo, Brick Paver Patio | |
| Beach, Lake Front, Landscaped, Water Rights, Water View | |
| 41530 | |
| Unfinished | |
| Full | |
| Bar-Wet, Hardwood Floors, First Floor Laundry | |
| Double Oven, Microwave, Dishwasher, High End Refrigerator, Washer, Dryer, Stainless Steel Appliance(s) | |
| Not in DB | |
| Water Rights | |
| — | |
| — |
Tax History
| Year | Property Taxes |
|---|---|
| 2016 | $14,165 |
Contact Agent
Nearby Similar Homes
35 Revere Drive, South Barrington, Illinois 60010
For Sale
$1,750,000
6 beds / 6.1 baths / 8,116 ft2
Single Family / Built: 1985
39
Nearby Sold Comparables
67 Watergate Drive, South Barrington, Illinois 60010

Sold
$525,000
3 beds / 3.0 baths / 2,638 ft2
Single Family / Built: 1975
2049


Contact Agent
Listing Provided By
RE/MAX Central Inc.
