

15 Turning Shore Drive, South Barrington, Illinois 60010


$999,900
|
For Sale
|
|
| Status: | Active |
| Sqft: | 3,314 |
| Cost/Sqft: | $302 |
| Beds: | 4 |
| Baths: | 3 |
| Year Built: | 1976 |
| Property Taxes: | $14,874 |
| Lot Size: | 0,00 |
Description
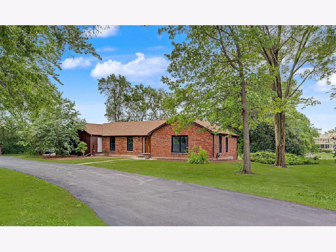
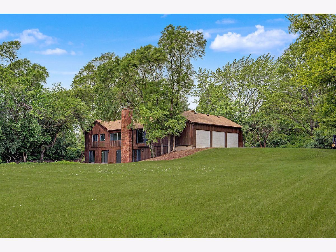
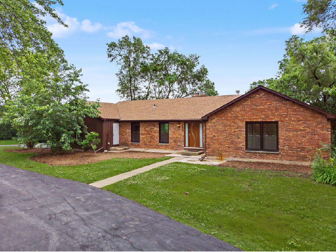
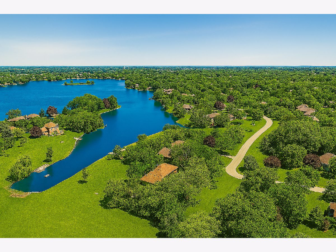
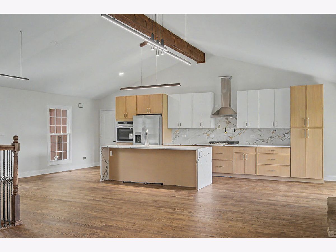
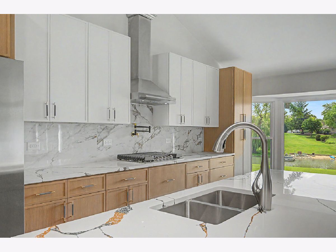
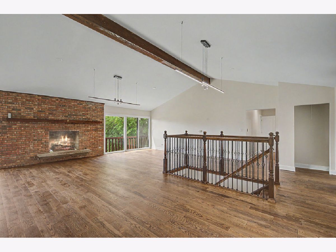
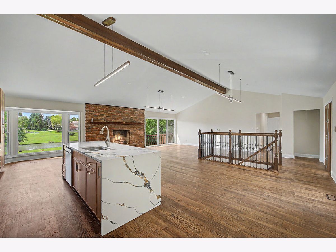
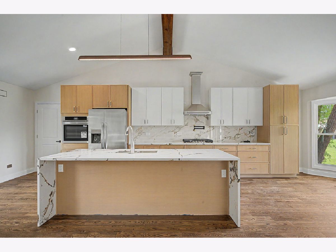
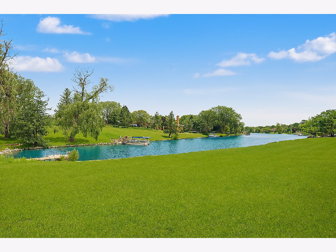
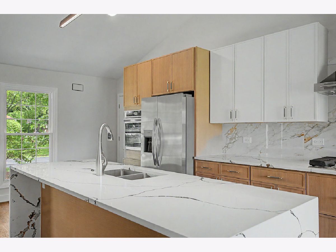
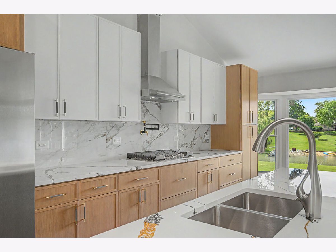
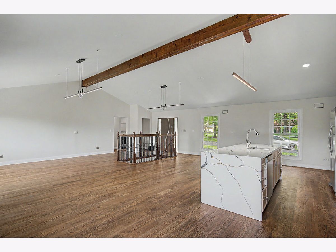
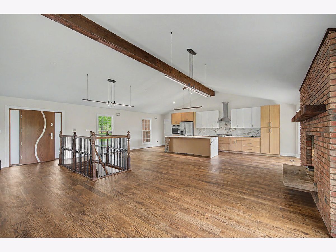
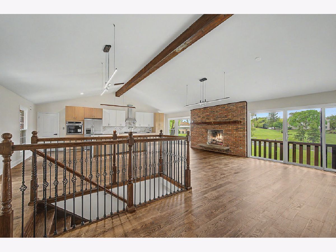
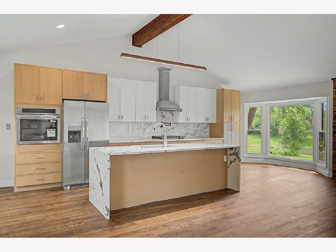
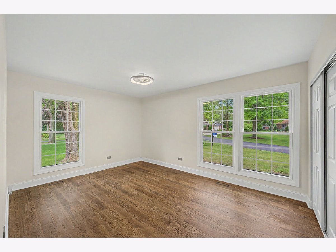
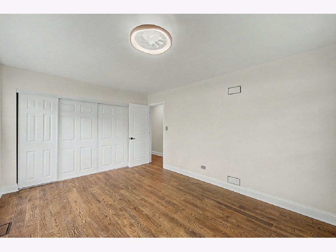
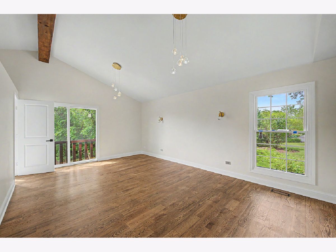
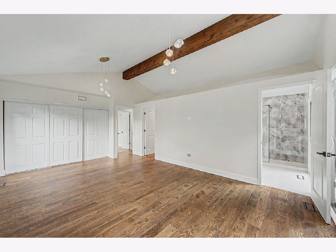
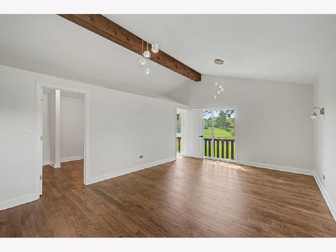
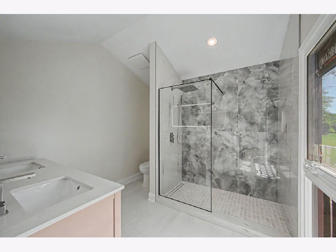
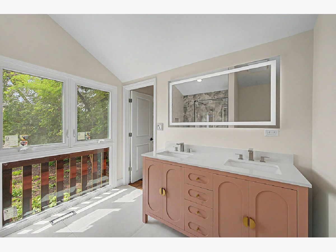
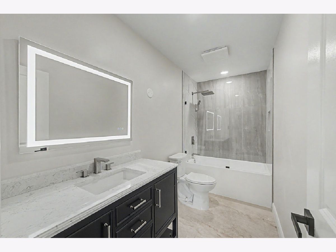
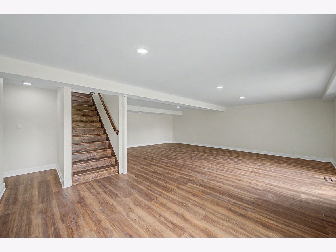
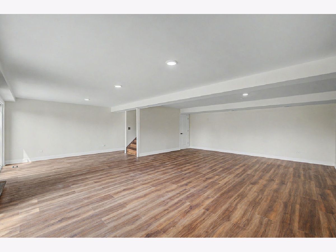
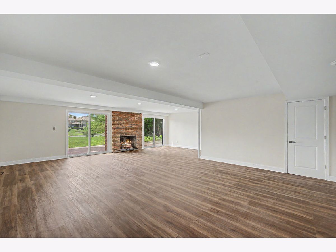
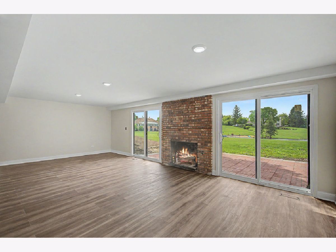
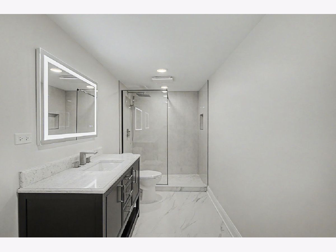
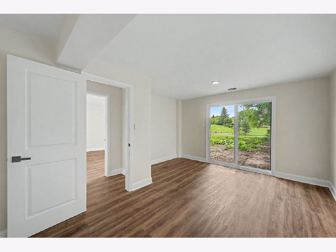
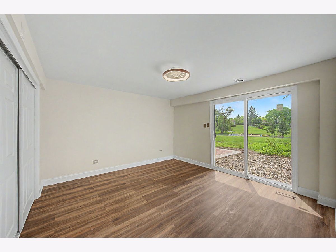
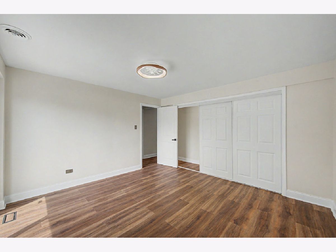
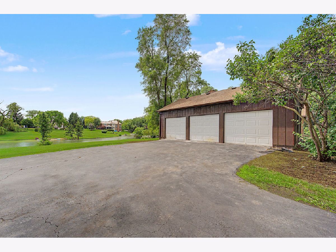
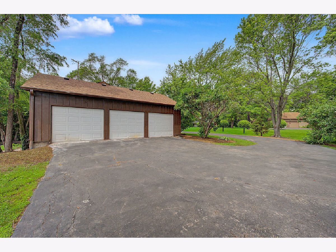
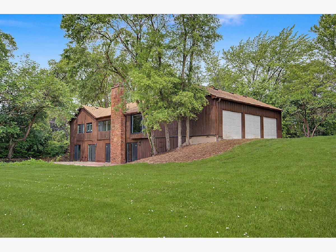
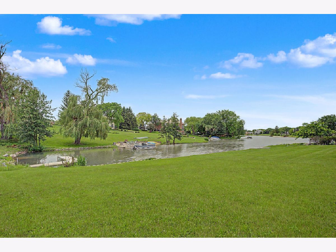
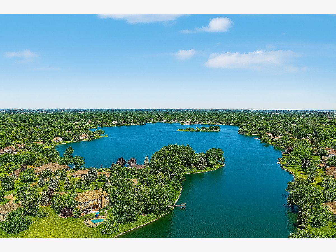
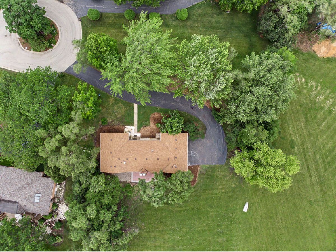
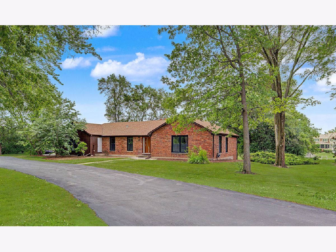
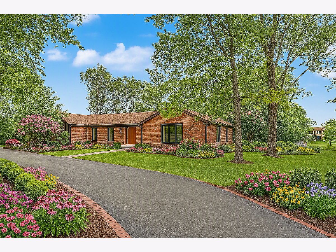
**15 Turning Shore Drive | South Barrington** in the prestigious Coves of South Barrington, this spectacular walk-out hillside ranch offers an exceptional blend of luxury, privacy, and natural beauty. Set on a breathtaking wooded lot, this extensively renovated residence showcases sophisticated design, exceptional craftsmanship, and high-end finishes throughout. Enter through a stunning custom European entry door into a light-filled interior where walls of windows frame picturesque views of the mature landscape. The thoughtfully designed floor plan features expansive living spaces, a beautifully remodeled gourmet kitchen with premium cabinetry and designer finishes, as well as fully updated luxury bathrooms showcasing exclusive materials, elegant details, and a spa-inspired ambiance. The seamless connection between indoor and outdoor spaces makes this home ideal for both everyday living and grand entertaining. The walk-out lower level offers additional living and recreation areas with direct access to your own private backyard retreat surrounded by towering trees and lush greenery. Life in The Coves is about more than just owning a home-it's about embracing a lifestyle. Residents enjoy exclusive access to a private sandy beach, tranquil lake for kayaking and paddle boarding, neighborhood parks, and year-round community activities that create a true sense of community. Located within the highly acclaimed Barrington 220 School District and just minutes from I-90, The Arboretum, premier shopping, fine dining, and entertainment, this remarkable property offers the perfect balance of luxury, tranquility, and convenience. A rare opportunity to own a completely reimagined, move-in-ready retreat in one of South Barrington's most desirable lake communities.
Property Specifics
| Single Family | |
| — | |
| — | |
| 1976 | |
| 2026 | |
| Finished, Full, Walk-Out Access | |
| Brick, Cedar | |
| — | |
| — | |
| Lake Front | |
| — |
| Cook | |
| The Coves | |
| 1260 / Annual | |
| Insurance, Lake Rights, Other | |
| Well | |
| Septic Tank | |
| None | |
| Natural Gas, Forced Air | |
| 12672057 | |
| 01261000300000 |
Nearby Schools
| NAME: | DISTRICT: | DISTANCE: | |
|---|---|---|---|
|
Grade School
Barbara B Rose Elementary School |
220 | — | |
|
Middle School
Barrington Middle School - Stati |
220 | Not in DB | |
|
High School
Barrington High School |
220 | Not in DB | |
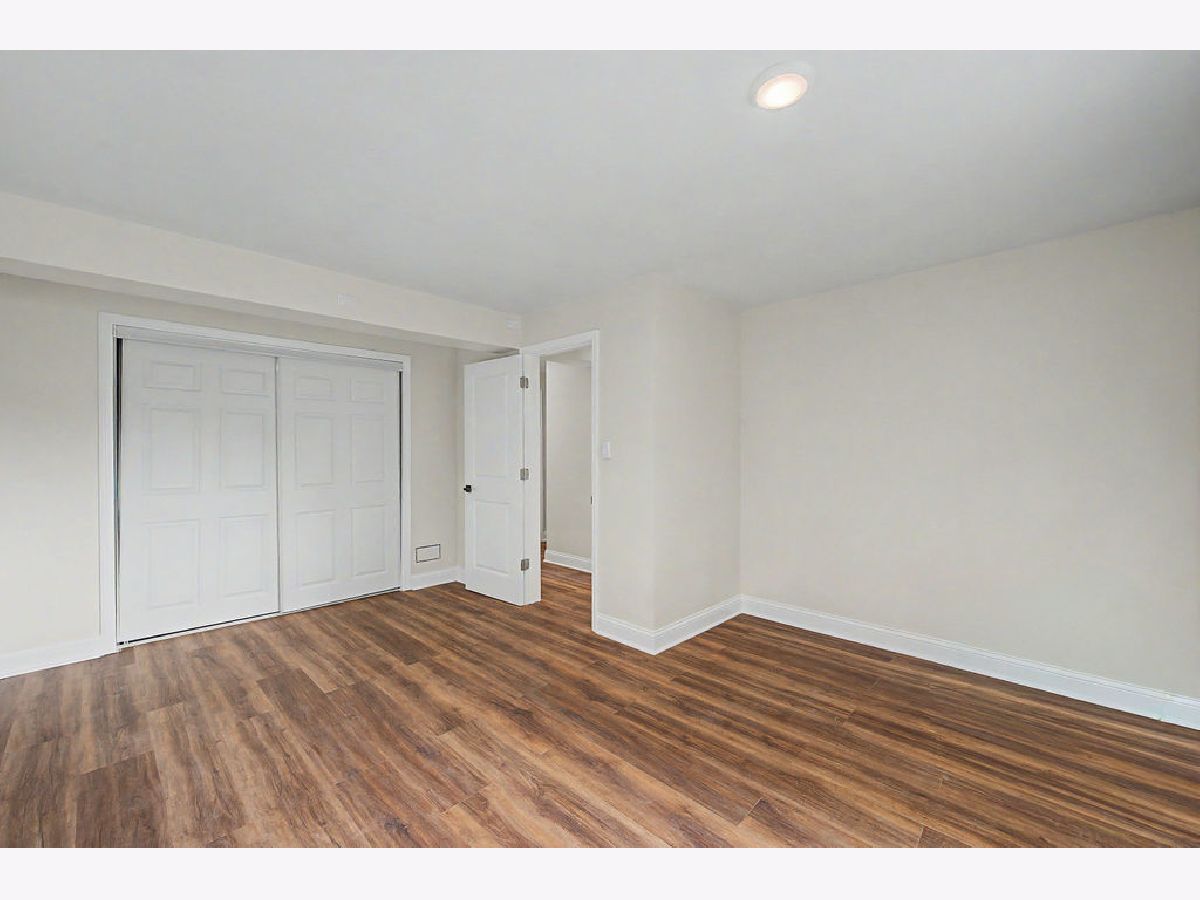
Some photos of this home have been virtually staged.
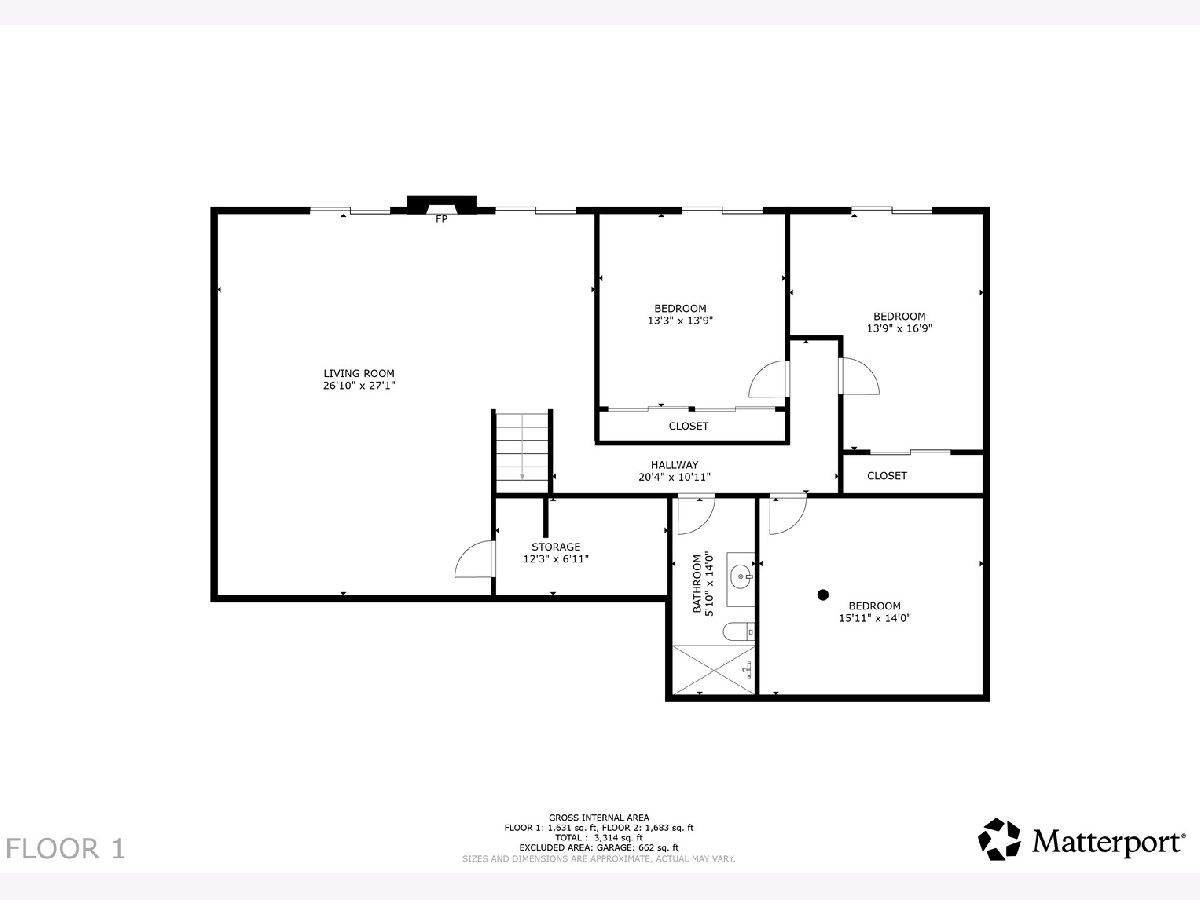
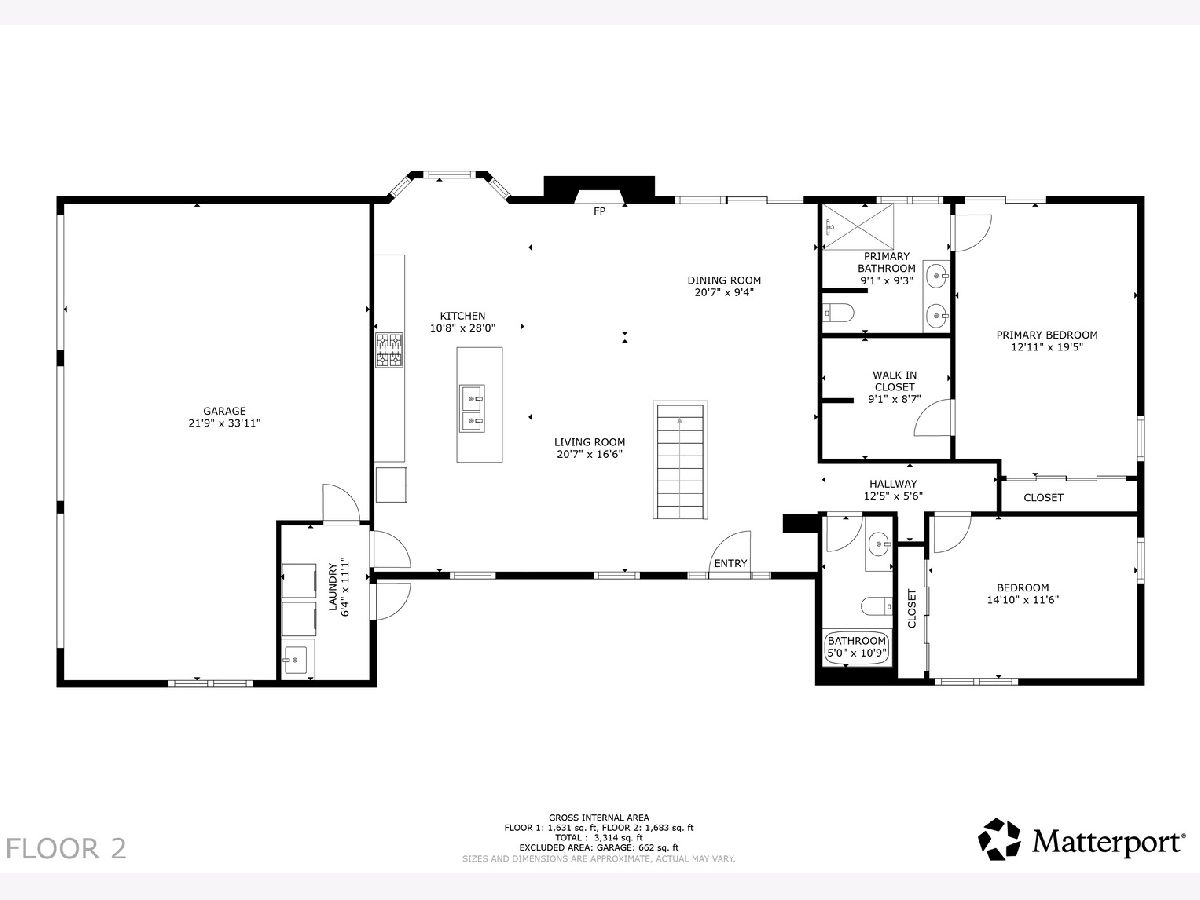
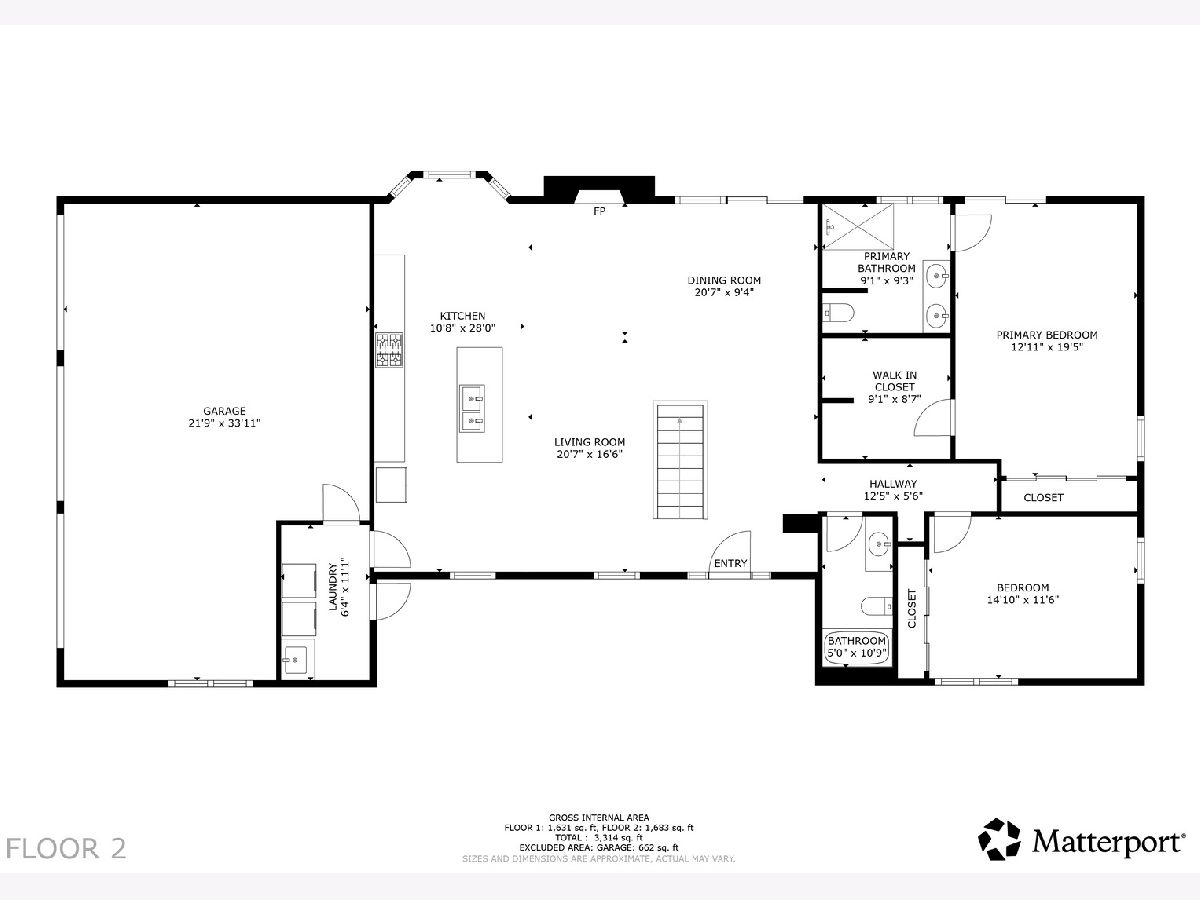
Room Specifics
Total Bedrooms: 4
Bedrooms Above Ground: 4
Bedrooms Below Ground: 0
Dimensions: 18X13
Floor Type: Hardwood
Dimensions: 15X11
Floor Type: Hardwood
Dimensions: 13X13
Floor Type: —
Dimensions: 16X14
Floor Type: —
Full Bathrooms: 3
Bathroom Amenities: —
Bathroom in Basement: 1
Dimensions: 16X11
Floor Type: —
Dimensions: 15X11
Floor Type: —
Features: Eating Area-Table Space
Dimensions: 11X6
Floor Type: —
Dimensions: 21X14
Floor Type: Hardwood
Dimensions: 28X26
Floor Type: Luxury Vinyl
Rooms: Eating Area, Storage, Foyer
Name: Eating Area
Dimensions: 12X9
Floor Type: —
Name: Storage
Dimensions: 16X14
Floor Type: —
Name: Foyer
Dimensions: 12X9
Floor Type: —
Other Specifics
| 3 | |
| — | |
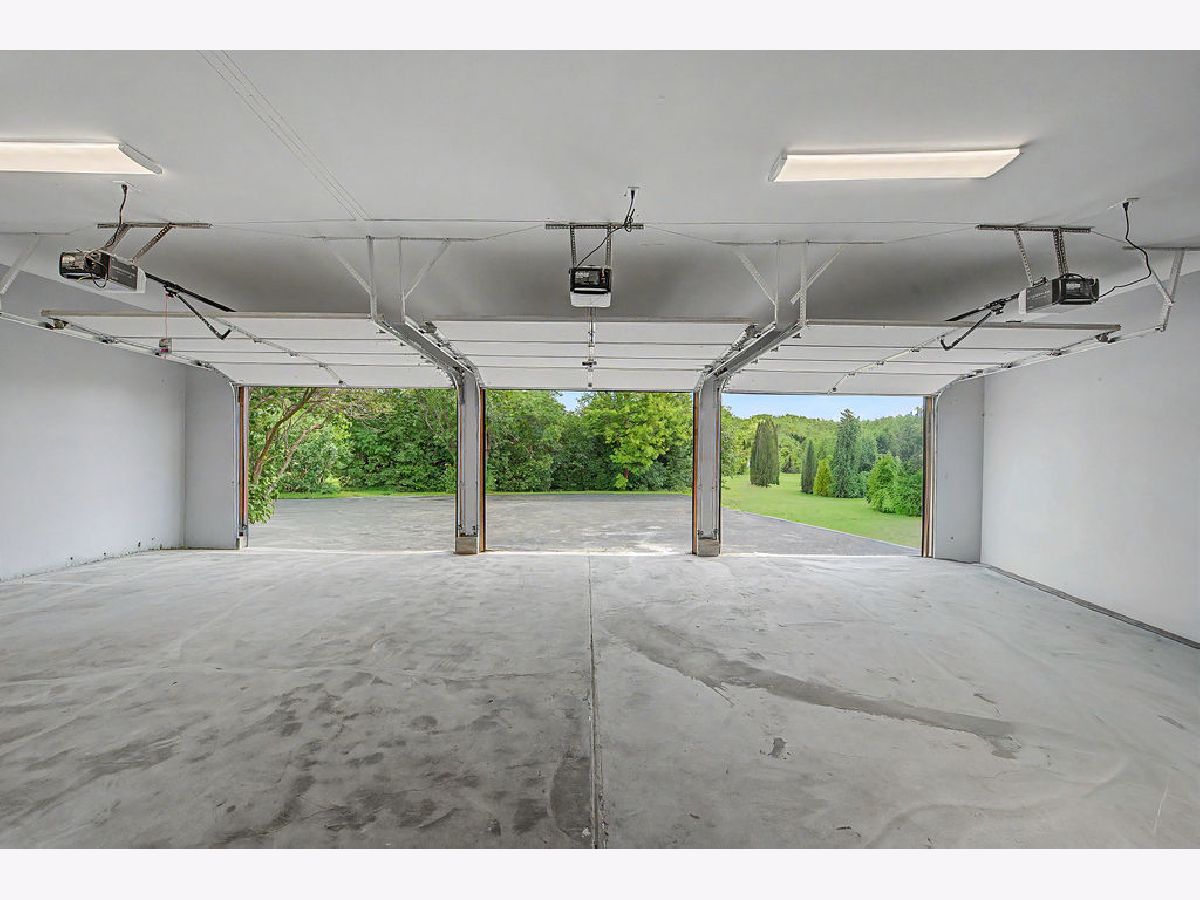
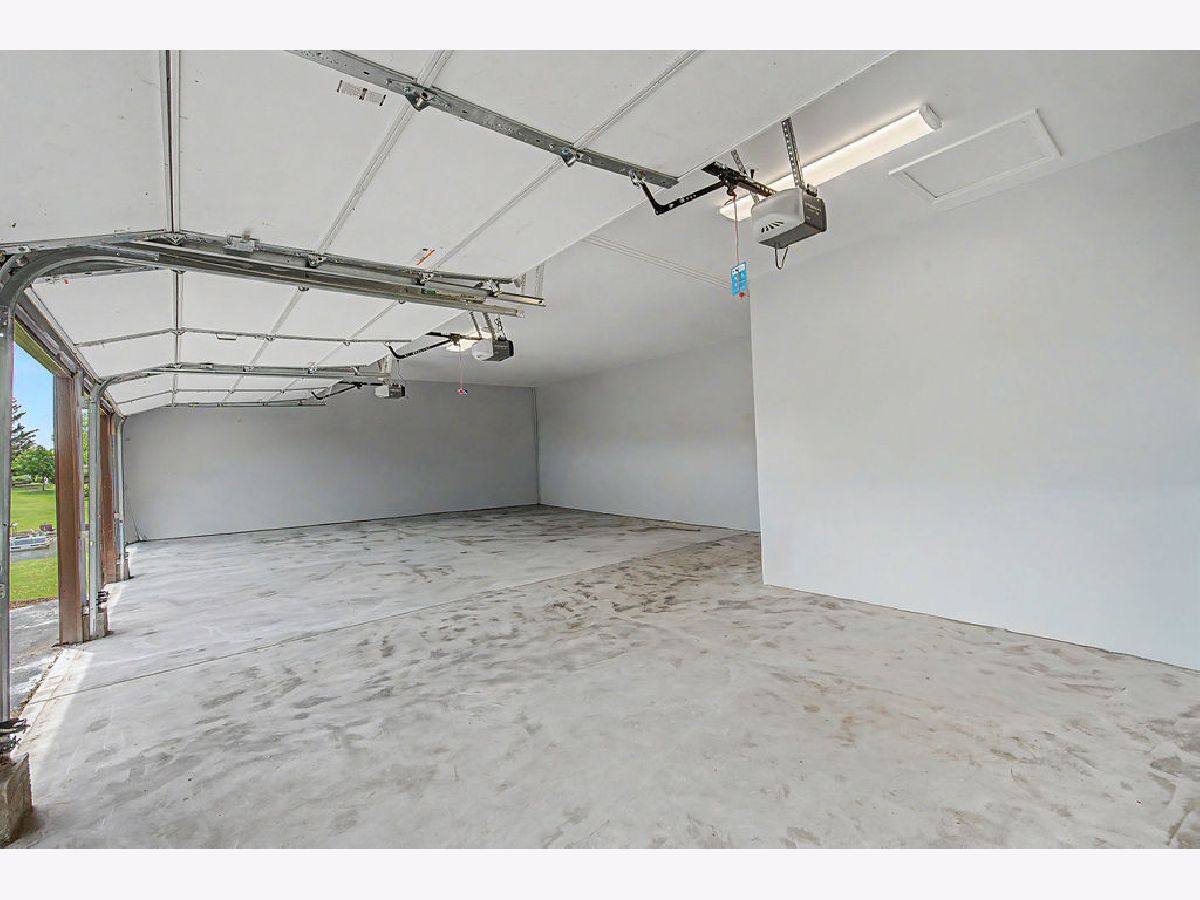
| Garage Owned, Attached, Garage | |
| Main Level | |
| — | |
| — | |
| — | |
| — | |
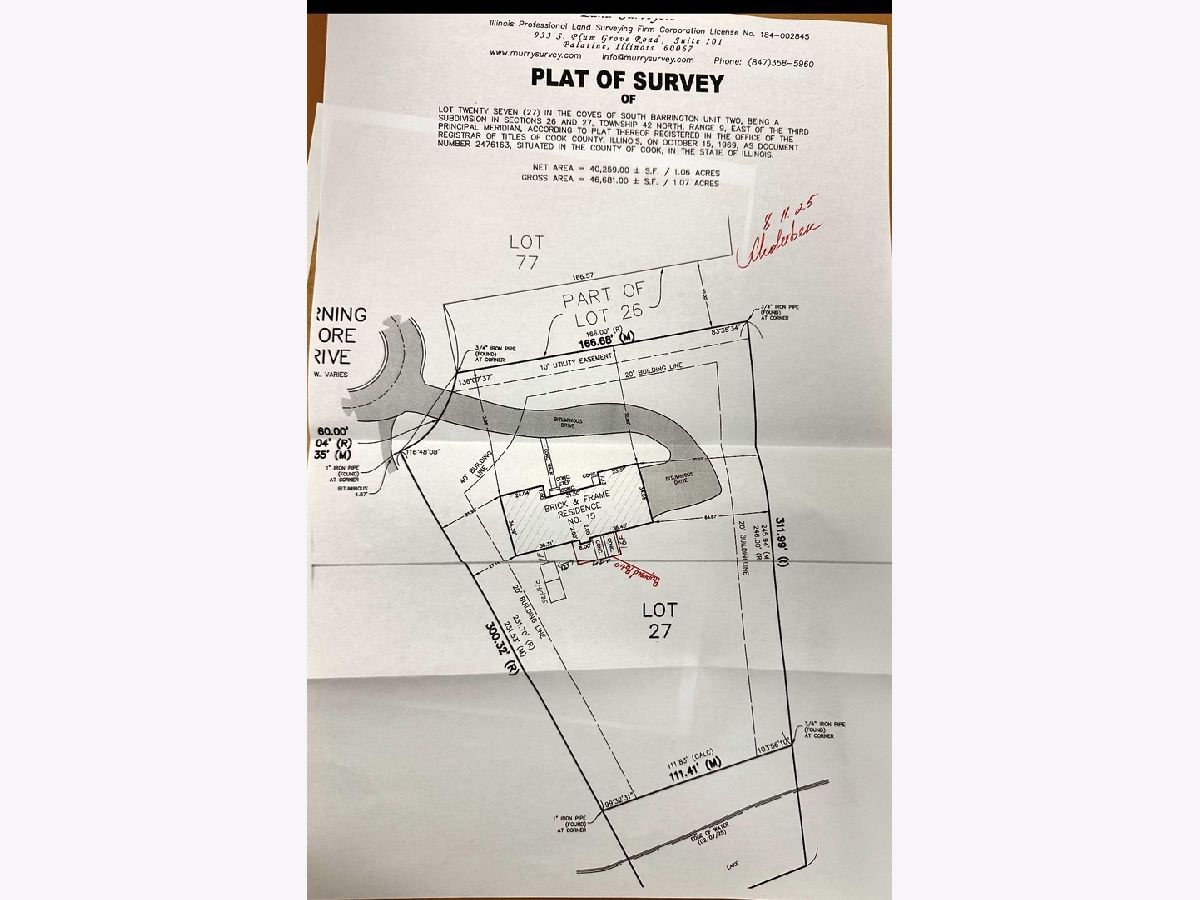
| 56X166X311X85X300 | |
| — | |
| Full | |
| Cathedral Ceiling(s), 1st Floor Bedroom, 1st Floor Full Bath, Walk-In Closet(s), Beamed Ceilings | |
| — | |
| Not in DB | |
| — | |
| — | |
| — |
Contact Agent
Nearby Similar Homes
Nearby Sold Comparables

Contact Agent
Listing Provided By
Coldwell Banker Realty
