

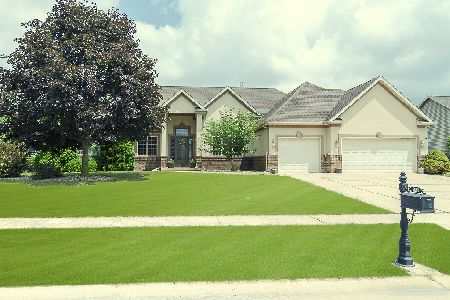
5 Walnut Point Court, Monticello, Illinois 61856
Sorry, we are updating photos, please update this page in 15 minutes
$420,000
|
Sold
|
|
| Status: | Closed |
| Sqft: | 2,755 |
| Cost/Sqft: | $156 |
| Beds: | 4 |
| Baths: | 4 |
| Year Built: | 2010 |
| Property Taxes: | $7,161 |
| Days On Market: | 3013 |
| Lot Size: | 0,45 |
Description
Fall in love with this beautiful custom built 4565 sq ft home with 5 bedrooms, 3.5 baths and a finished basement. This home has an open concept kitchen and living area featuring granite counter tops, high-end appliances and and a travertine/tumble marble mix back splash. Other features include spacious walk-in closets, a wonderful master bath with whirlpool tub, separate vanities, granite counter tops and a large twin head tiled shower, a den, home gym, home theater, all seasons room, fenced yard and brick paver patio with outdoor woodburning fireplace. Enjoy all this home as to offer. Call today for your private showing. Home is pre-inspected.
Property Specifics
| Single Family | |
| — | |
| Traditional | |
| 2010 | |
| Full | |
| Vinyl Siding, Stone | |
| Asphalt | |
| — | |
| No | |
| 0.45 |
| Piatt | |
| — | |
| 100 / Annual | |
| None | |
| Public | |
| Public Sewer | |
| Central Air | |
| Natural Gas, Forced Air | |
| 10058523 | |
| 06321900610165 |
Nearby Schools
| NAME: | DISTRICT: | DISTANCE: | |
|---|---|---|---|
|
Grade School
Monticello Elementary |
25 | — | |
|
Middle School
Monticello Junior High School |
25 | Not in DB | |
|
High School
Monticello High School |
25 | Not in DB | |
Property History
| DATE: | EVENT: | PRICE: | SOURCE: |
|---|---|---|---|
| 27 Aug, 2019 | Sold | $420,000 | MRED MLS |
| 28 Jul, 2019 | Under contract | $429,900 | MRED MLS |
| — | Last price change | $449,900 | MRED MLS |
| 20 Aug, 2018 | Listed for sale | $459,900 | MRED MLS |
Sorry, we are updating photos, please update this page in 15 minutes
Room Specifics
All Bedroom Info:
Total Bedrooms: 5
Bedrooms Above Ground: 4
Bedrooms Below Ground: 1
Total Bedrooms: 5
Bedrooms Above Ground: 4
Bedrooms Below Ground: 1
Second Bedroom Info:
Dimensions: —
Location: —Dimensions: —
Floor Type: Carpet
Third Bedroom Info:
Dimensions: —
Location: —Dimensions: —
Floor Type: Carpet
Fourth Bedroom Info:
Dimensions: —
Location: —Dimensions: —
Floor Type: Carpet
Bathroom Info:
Full Bathrooms: 4
Partial Bathrooms: 1Full Bathrooms: 4
Bathroom Amenities: Whirlpool, Separate Shower, Double Sink, Double Shower
Bathroom in Basement: 1
Dining Room Info:
Dimensions: —
Location: —Dimensions: —
Floor Type: Hardwood
Kitchen Info:
Dimensions: —
Location: —Dimensions: —
Floor Type: Porcelain Tile
Features: Eating Area-Table Space, Island
Living Room Info:
Dimensions: —
Location: —Dimensions: —
Floor Type: Hardwood
Additional Rooms Info:
Rooms: Bedroom 5, Den, Recreation Room, Play Room, Exercise Room, Theatre Room, Heated Sun Room
Basement: FullRooms: Bedroom 5, Den, Recreation Room, Play Room, Exercise Room, Theatre Room, Heated Sun Room
Other Specifics
| 3 | |
| Concrete Perimeter | |
| Garage | |
| — | |
| — | |
| — | |
| Brick Paver Patio, Fire Pit | |
| Fenced Yard | |
| .45 ACRES | |
| — | |
| Full | |
| Bar-Wet, Hardwood Floors, First Floor Bedroom, First Floor Laundry, First Floor Full Bath | |
| Range, Microwave, Dishwasher, High End Refrigerator, Disposal, Stainless Steel Appliance(s), Cooktop, Built-In Oven, Range Hood | |
| Not in DB | |
| Sidewalks, Street Paved | |
| — | |
| Gas Log |
Tax History
| Year | Property Taxes |
|---|---|
| 2019 | $7,161 |
Contact Agent
Nearby Similar Homes
Nearby Sold Comparables
100 Walden Pond Boulevard, Monticello, Illinois 61856

Sold
$330,000
3 beds / 3.1 baths / 4,737 ft2
Single Family / Built: 2005
3023
Contact Agent
Listing Provided By
KELLER WILLIAMS-TRECMONTICELLO
