

50 Bokelman Street, Roselle, Illinois 60172


$320,000
|
Sold
|
|
| Status: | Closed |
| Sqft: | 1,678 |
| Cost/Sqft: | $188 |
| Beds: | 2 |
| Baths: | 2 |
| Year Built: | 2004 |
| Property Taxes: | $7,602 |
| Days On Market: | 49 |
| Lot Size: | 0,00 |
Description
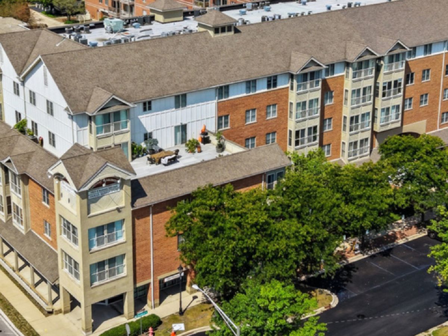
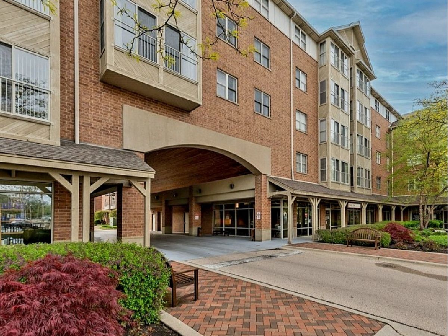
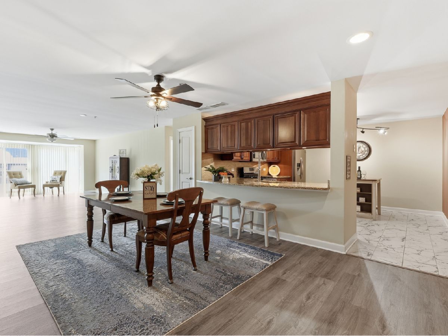
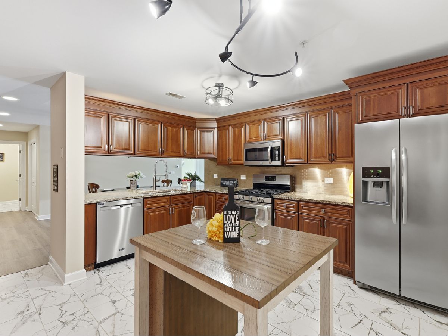
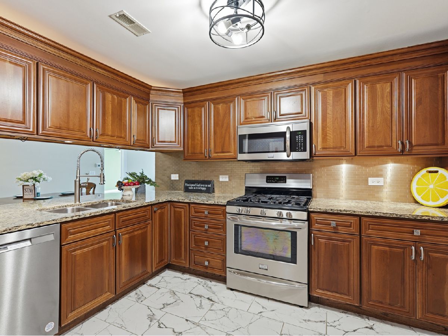
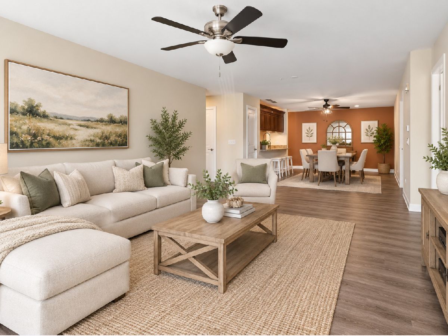
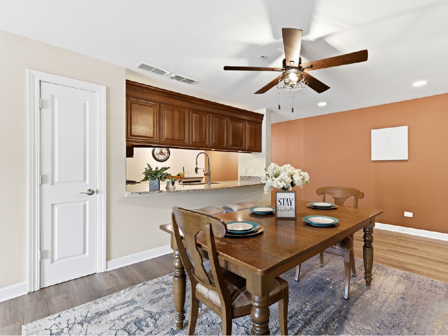
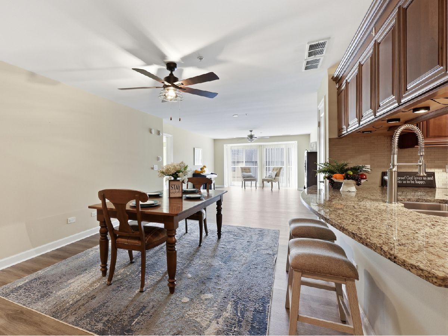
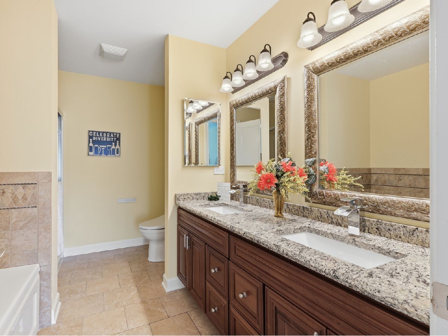
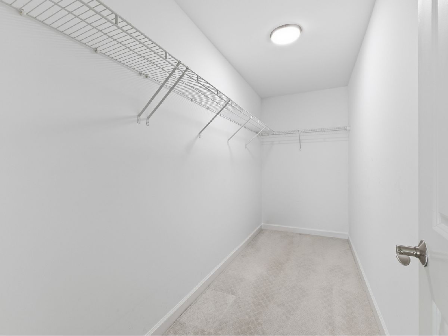
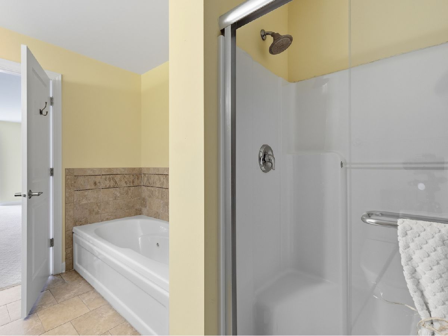
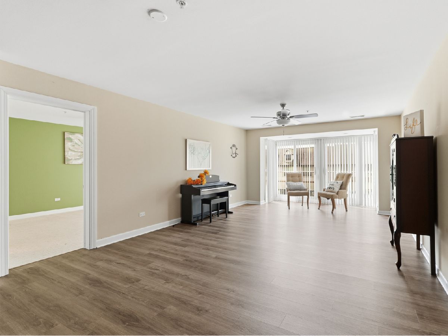
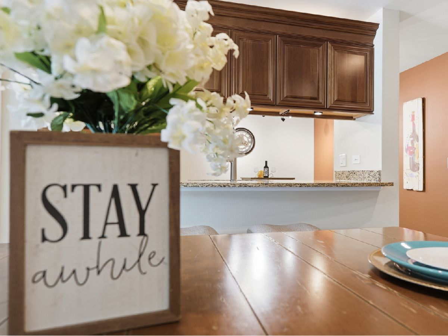
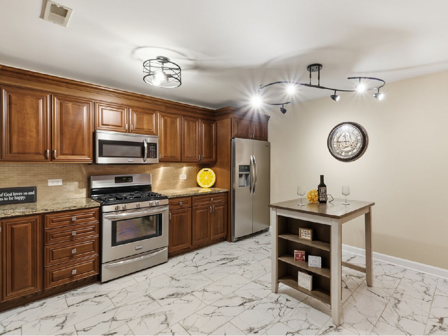
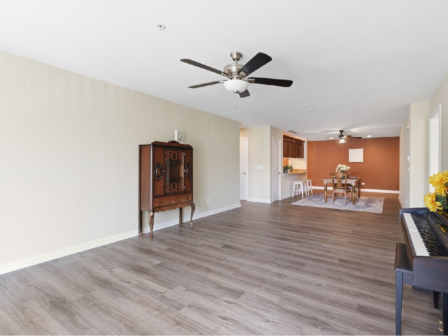
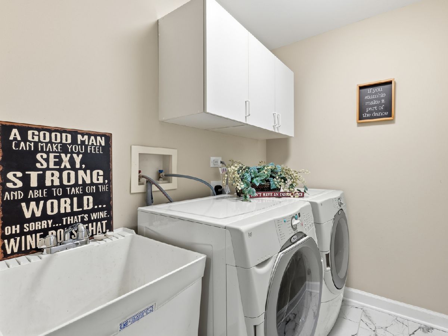
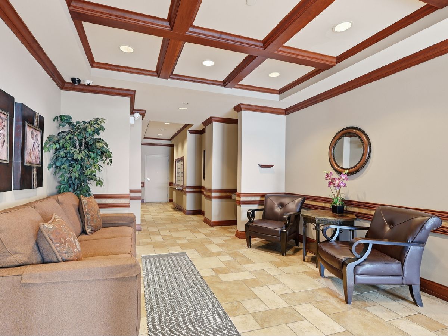
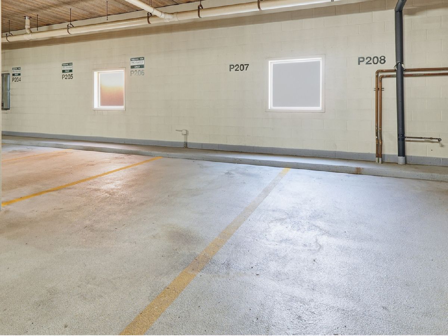
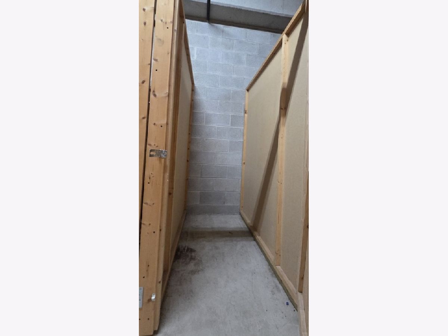
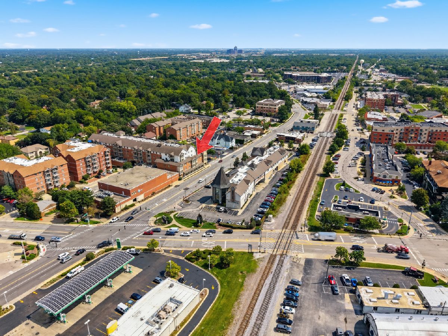
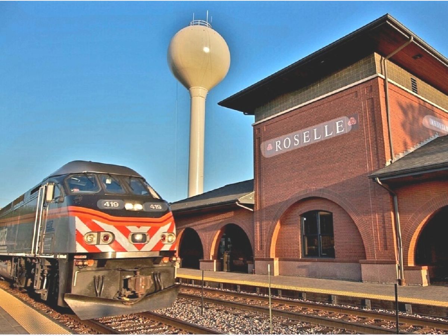
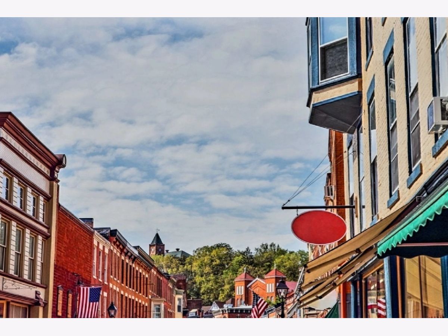
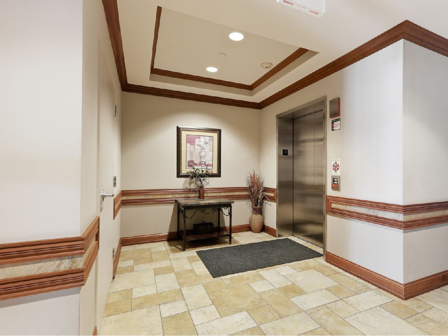
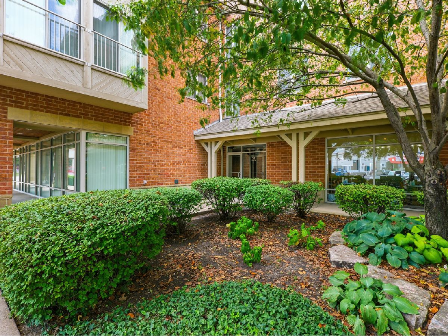
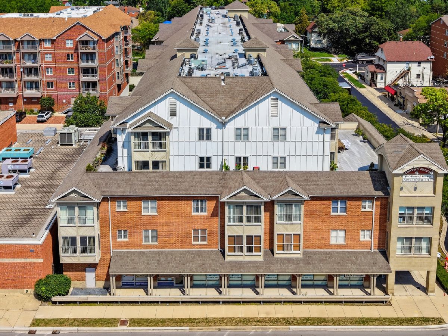
MODERN, SPACIOUS & PERFECTLY LOCATED IN DOWNTOWN ROSELLE! Move right into this beautifully UPDATED 2-bedroom, 2-bath home in sought-after Gateway Commons! An impressive 1,678 SQUARE FEET of bright, OPEN living space is loaded with QUALITY features! NEW LUXURY VINYL PLank FLOORING flows throughout the living area, while the LARGE EAT-IN KITCHEN features GORGEOUS cherry cabinetry, GRANITE countertops, and STAINLESS STEEL APPLIANCES. Generous room sizes provide plenty of space to gather, entertain, or simply spread out. The PRIMARY SUITE boasts a MASSIVE WALK-IN CLOSET and private SPA-LIKE BATH with a relaxing Oversized JACUZZI TUB and a seriously upgraded, FEATURE-PACKED BIDET that takes bathroom luxury to a whole new level! Updated fixtures, many recent details and NEWER Mechanicals (HVAC 2025) make this unit move in ready. Enjoy the everyday conveniences of IN-UNIT Washer/Dryer, HEATED GARAGE, AMPLE STORAGE, and an ELEVATOR BUILDING. Fantastic location just steps to the METRA, restaurants, shopping, parks, and easy access to expressways. HOA amenities include HEAT, GAS, WATER, Refuse and maintenance of the beautifully kept grounds. SPACIOUS, STYLISH & LOADED WITH EXTRAS-WELCOME HOME!
Property Specifics
| Condos/Townhomes | |
| 4 | |
| — | |
| 2004 | |
| 2015 | |
| None | |
| Brick | |
| — | |
| Largest | |
| No | |
| — |
| — | |
| Gateway Commons | |
| 389 / Monthly | |
| Heat, Water, Gas, Parking, Insurance, Security, Exterior Maintenance, Lawn Care, Scavenger, Snow Removal | |
| Public | |
| Public Sewer | |
| Central Air | |
| Gas, Forced Air, Radiant, Radiant Floor | |
| No | |
| 12735313 | |
| 0203222072 |
Nearby Schools
| NAME: | DISTRICT: | DISTANCE: | |
|---|---|---|---|
|
Grade School
Spring Hills Elementary School |
12 | — | |
|
Middle School
Roselle Middle School |
12 | Not in DB | |
|
High School
Lake Park High School |
108 | Not in DB | |
Property History
| DATE: | EVENT: | PRICE: | SOURCE: |
|---|---|---|---|
| 6 Oct, 2014 | Sold | $149,000 | MRED MLS |
| 11 Sep, 2014 | Under contract | $154,900 | MRED MLS |
| — | Last price change | $174,900 | MRED MLS |
| 1 Aug, 2014 | Listed for sale | $174,900 | MRED MLS |
| 15 May, 2015 | Sold | $190,000 | MRED MLS |
| 30 Mar, 2015 | Under contract | $196,500 | MRED MLS |
| 2 Mar, 2015 | Listed for sale | $196,500 | MRED MLS |
| 23 Oct, 2026 | Sold | $320,000 | MRED MLS |
| 12 Sep, 2026 | Under contract | $315,000 | MRED MLS |
| 10 Sep, 2026 | Listed for sale | $315,000 | MRED MLS |
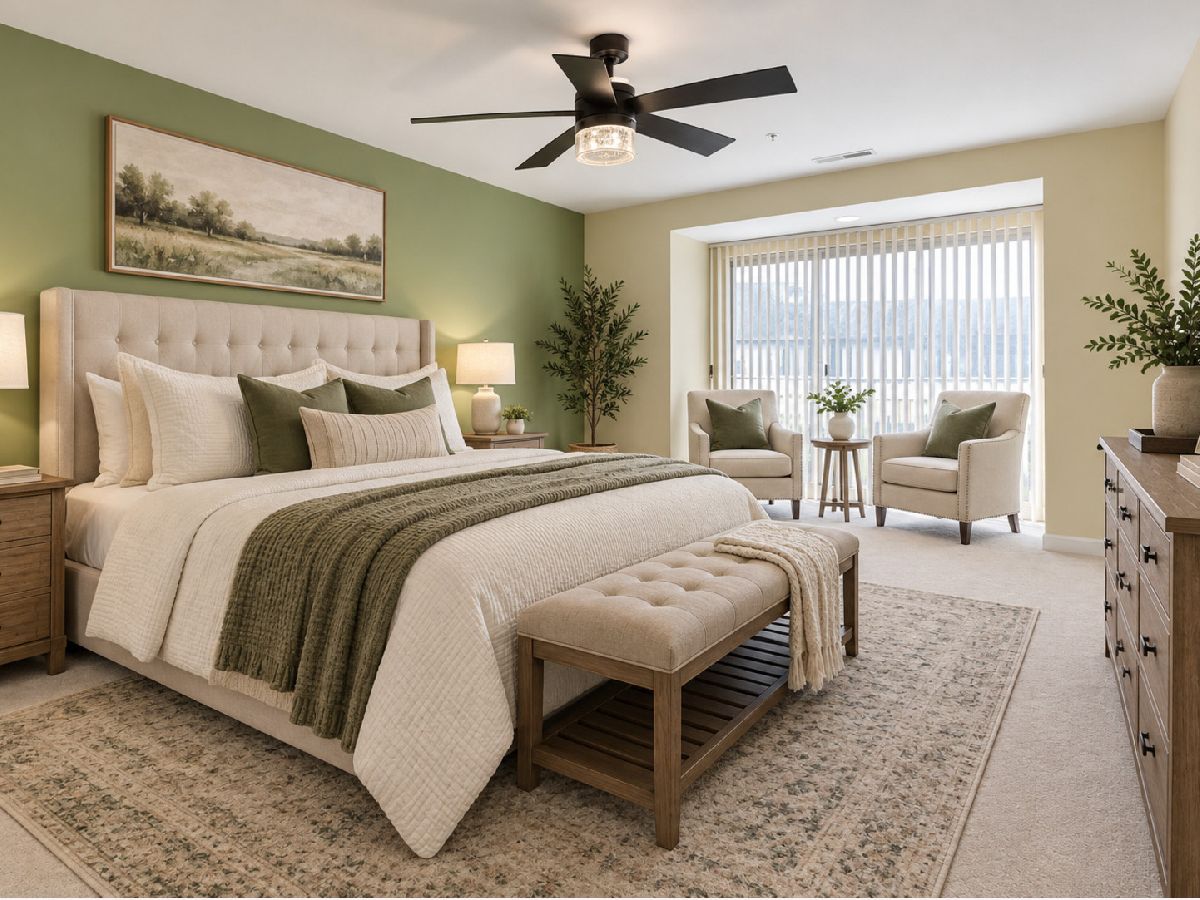
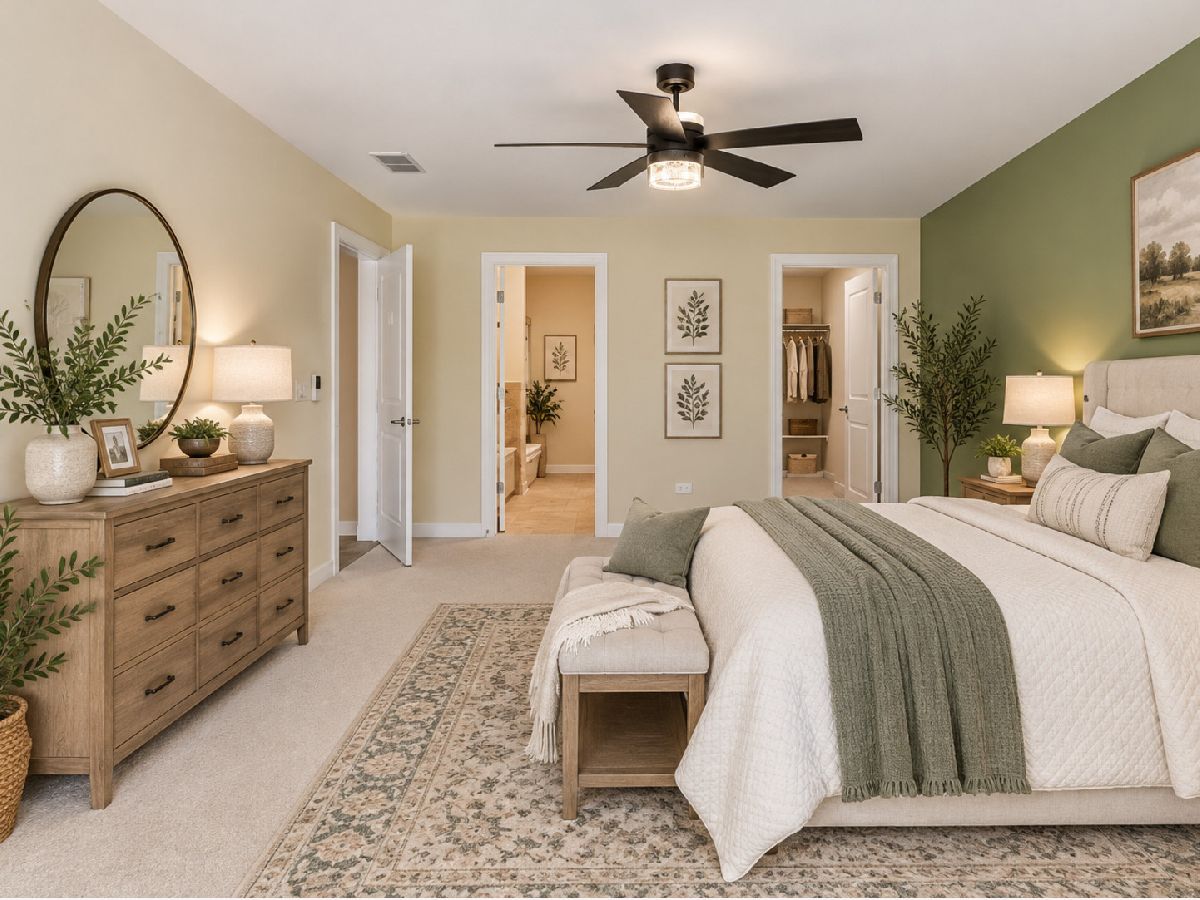
Some photos of this home have been virtually staged.







Room Specifics
Total Bedrooms: 2
Bedrooms Above Ground: 2
Bedrooms Below Ground: 0
Dimensions: 21X13
Floor Type: Carpet
Dimensions: 16X12
Floor Type: Carpet
Full Bathrooms: 2
Bathroom Amenities: Whirlpool, Separate Shower, Double Sink, Bidet, Soaking Tub
Bathroom in Basement: 0
Dimensions: 19X14
Floor Type: Luxury Vinyl
Dimensions: 16X13
Floor Type: Ceramic Tile
Features: Eating Area-Breakfast Bar, Eating Area-Table Space, Pantry-Closet, Custom Cabinetry, Granite Counters
Dimensions: 7X5
Floor Type: Ceramic Tile
Dimensions: 22X14
Floor Type: Luxury Vinyl
Rooms: Storage, Foyer, Walk In Closet
Name: Storage
Dimensions: 7X5
Floor Type: Other
Name: Foyer
Dimensions: 6X4
Floor Type: Ceramic Tile
Name: Walk In Closet
Dimensions: 14X5
Floor Type: Carpet
Other Specifics
| 1 | |
| Concrete Perimeter | |
| Heated Garage, Garage, Garage Owned, Attached | |
| Washer Hookup, In Unit, Sink | |
| Hardwood | |
| — | |
| No Interior Steps | |
| — | |
| Common Grounds | |
| COMMON | |
| — | |
| Full | |
| Storage, Flexicore | |
| Range, Microwave, Dishwasher, Refrigerator, Washer, Dryer, Disposal, Stainless Steel Appliance(s) | |
| Not in DB | |
| — | |
| Elevator in Residence, Storage | |
| — |
Tax History
| Year | Property Taxes |
|---|---|
| 2014 | $4,239 |
| 2015 | $3,767 |
| 2026 | $7,602 |
Contact Agent
Nearby Similar Homes
Nearby Sold Comparables


Contact Agent
Listing Provided By
Berkshire Hathaway HomeServices American Heritage
