

50 Leonard Street, Elgin, Illinois 60123
Sorry, we are updating photos, please update this page in 15 minutes
$160,000
|
Sold
|
|
| Status: | Closed |
| Sqft: | 1,220 |
| Cost/Sqft: | $135 |
| Beds: | 3 |
| Baths: | 1 |
| Year Built: | 1910 |
| Property Taxes: | $3,065 |
| Days On Market: | 2924 |
| Lot Size: | 0,25 |
Description
Make this house your home today! This 3 bedroom house offers so much space. Located near Downtown Elgin near many stores, restaurant and entertainment. The owners have done so much to this property. The layout is great for year round entertainment. This house is a great starter home or great for investment. Don't wait too long to make this house your home!**NEW STOVE,NEW SINK, AND MANY MORE UPDATES HAVE BEEN MADE TO THE KITCHEN!
Property Specifics
| Single Family | |
| — | |
| Traditional | |
| 1910 | |
| Full | |
| Frame | |
| Asphalt | |
| — | |
| No | |
| 0.25 |
| Kane | |
| — | |
| 0 / Not Applicable | |
| None | |
| Public | |
| Public Sewer | |
| Central Air | |
| Natural Gas, Forced Air | |
| 10131960 | |
| 0614329015 |
Nearby Schools
| NAME: | DISTRICT: | DISTANCE: | |
|---|---|---|---|
|
Grade School
Washington Elementary School |
46 | — | |
|
Middle School
Abbott Middle School |
46 | Not in DB | |
|
High School
Larkin High School |
46 | Not in DB | |
Property History
| DATE: | EVENT: | PRICE: | SOURCE: |
|---|---|---|---|
| 26 Nov, 2014 | Sold | $85,600 | MRED MLS |
| 30 Jun, 2014 | Under contract | $81,400 | MRED MLS |
| 17 Jun, 2014 | Listed for sale | $81,400 | MRED MLS |
| 18 Jan, 2019 | Sold | $160,000 | MRED MLS |
| 14 Dec, 2018 | Under contract | $165,000 | MRED MLS |
| — | Last price change | $168,000 | MRED MLS |
| 7 Nov, 2018 | Listed for sale | $168,000 | MRED MLS |
| 18 Jul, 2025 | Sold | $270,000 | MRED MLS |
| 16 Jun, 2025 | Under contract | $259,000 | MRED MLS |
| — | Last price change | $159,000 | MRED MLS |
| 12 Jun, 2025 | Listed for sale | $159,000 | MRED MLS |
Sorry, we are updating photos, please update this page in 15 minutes
Room Specifics
All Bedroom Info:
Total Bedrooms: 3
Bedrooms Above Ground: 3
Bedrooms Below Ground: 0
Total Bedrooms: 3
Bedrooms Above Ground: 3
Bedrooms Below Ground: 0
Second Bedroom Info:
Dimensions: —
Location: —Dimensions: —
Floor Type: Carpet
Third Bedroom Info:
Dimensions: —
Location: —Dimensions: —
Floor Type: Carpet
Bathroom Info:
Full Bathrooms: 1
Partial Bathrooms: 0Full Bathrooms: 1
Bathroom Amenities: —
Bathroom in Basement: 0
Dining Room Info:
Dimensions: —
Location: —Dimensions: —
Floor Type: Hardwood
Kitchen Info:
Dimensions: —
Location: —Dimensions: —
Floor Type: Vinyl
Features: Eating Area-Table Space
Laundry Room Info:
Dimensions: —
Location: —Dimensions: —
Floor Type: Ceramic Tile
Living Room Info:
Dimensions: —
Location: —Dimensions: —
Floor Type: Hardwood
Family Room Info:
Dimensions: —
Location: —Dimensions: —
Floor Type: Carpet
Additional Rooms Info:
Rooms: Walk In Closet
Basement: FullRooms: Walk In Closet
Other Specifics
| 1 | |
| Stone | |
| Garage, Space/s | |
| — | |
| — | |
| — | |
| — | |
| Fenced Yard | |
| 36 X 132 | |
| — | |
| None | |
| Hardwood Floors | |
| Range, Microwave, Dishwasher, Refrigerator, Washer, Dryer, Range Hood | |
| Not in DB | |
| Sidewalks, Street Lights | |
| — | |
| — |
Tax History
| Year | Property Taxes |
|---|---|
| 2014 | $3,038 |
| 2019 | $3,065 |
| 2025 | $4,055 |
Contact Agent
Nearby Similar Homes
58 Vine Street, Elgin, Illinois 60123
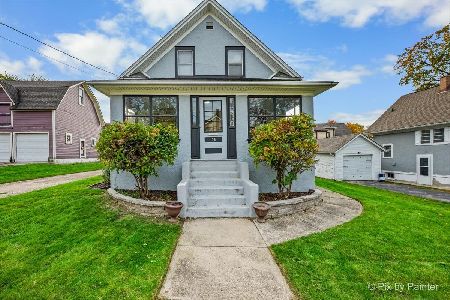
For Sale
$267,000
3 beds / 1.0 baths / 990 ft2
Single Family / Built: 1918
12
41 Hamilton Avenue, Elgin, Illinois 60123
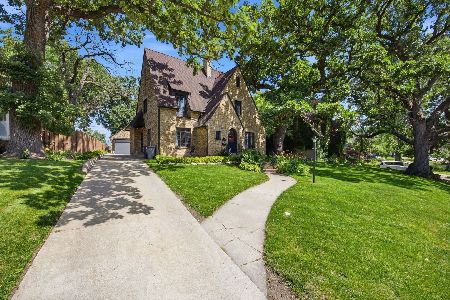
For Sale
$455,000
4 beds / 2.1 baths / 2,780 ft2
Single Family / Built: —
38
468 Locust Street, Elgin, Illinois 60123
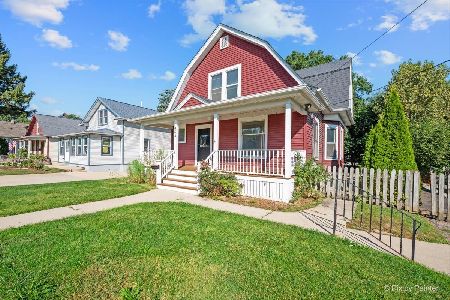
For Sale
$379,896
3 beds / 2.0 baths / 3,060 ft2
Single Family / Built: 1910
56
462 Locust Street, Elgin, Illinois 60123
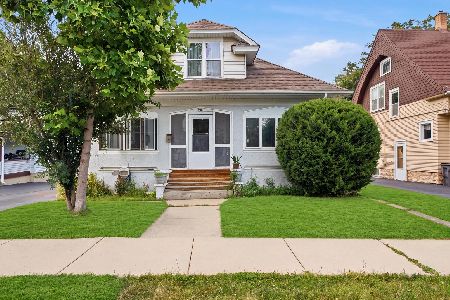
For Sale
$309,900
5 beds / 3.0 baths / 0 ft2
Single Family / Built: 1915
109
311 Locust Street, Elgin, Illinois 60123
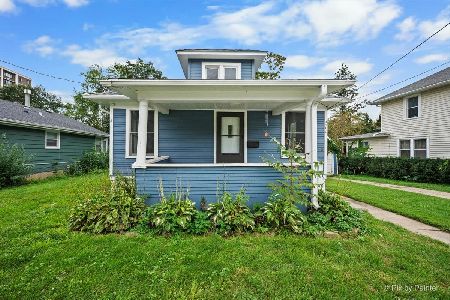
For Sale
$249,900
2 beds / 1.0 baths / 816 ft2
Single Family / Built: 1920
49
515 Walnut Avenue, Elgin, Illinois 60123
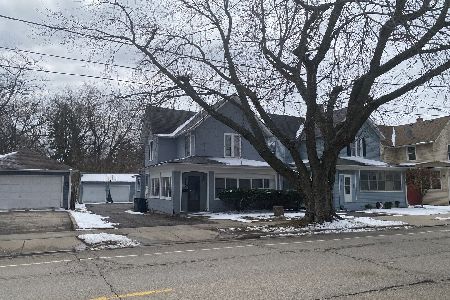
For Sale
$284,500
4 beds / 1.1 baths / 1,725 ft2
Single Family / Built: —
230
Nearby Sold Comparables
50 Leonard Street, Elgin, Illinois 60123

Sold
$259,000
3 beds / 1.0 baths / 12,201 ft2
Single Family / Built: 1911
515
50 Leonard Street, Elgin, Illinois 60123

Sold
$81,400
3 beds / 1.0 baths / 1,258 ft2
Single Family / Built: 1910
4528
601 Highland Avenue, Elgin, Illinois 60123

Sold
$160,000
3 beds / 2.0 baths / 1,444 ft2
Single Family / Built: 1900
1539
45 Woodland Avenue, Elgin, Illinois 60123
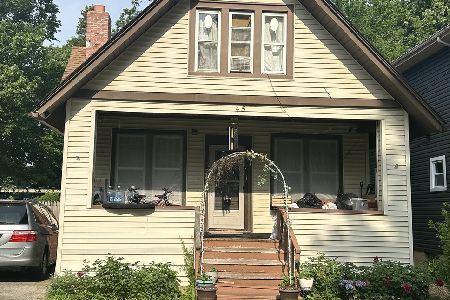
Sold
$200,000
3 beds / 1.1 baths / 1,242 ft2
Single Family / Built: —
511
32 Leonard Street, Elgin, Illinois 60123

Sold
$195,000
2 beds / 1.0 baths / 1,071 ft2
Single Family / Built: 1875
1585
621 Highland Ave, Elgin, Illinois 60123
Sold
$199,800
4 beds / 1.0 baths / 0 ft2
Single Family / Built: —
7381
Contact Agent
Listing Provided By
Platinum Partners Realtors
