

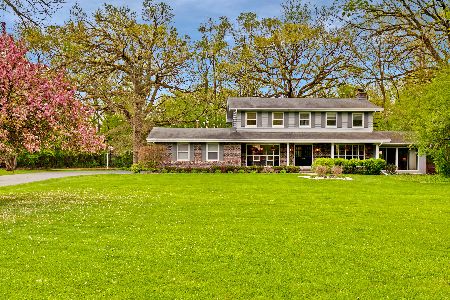
50 Woodland Drive, Lake Barrington, 60010
Subdivision > Flint Lake Estates
Sorry, we are updating photos, please update this page in 15 minutes
$799,000
|
Sold
|
|
| Status: | Closed |
| Sqft: | 0 |
| Cost/Sqft: | — |
| Beds: | 4 |
| Baths: | 3 |
| Year Built: | 1974 |
| Property Taxes: | $8,924 |
| Days On Market: | 6857 |
| Lot Size: | 1,10 |
Description
Completely remodeled Flint Lake Estates Oasis. From the amazing gourmet kitchen to the sumptuous Master Bath you will find that no detail has been overlooked. As you enter the foyer you will delight at the new Cherry doors, hardwood floors, crown molding and beautifully finished wooden arches. Major expansion and renovation have just been completed throughout this fine home, inside and out.1 year builder warranty.
Property Specifics
| Single Family | |
| — | |
| Traditional | |
| 1974 | |
| Full | |
| Stucco, Brick | |
| — | |
| — | |
| Yes | |
| 1.1 |
| Lake | |
| Flint Lake Estates | |
| 75 / Annual | |
| — | |
| Private Well | |
| Septic-Mechanical | |
| Central Air | |
| Natural Gas, Forced Air | |
| 06776278 | |
| 1315401033 |
Nearby Schools
| NAME: | DISTRICT: | DISTANCE: | |
|---|---|---|---|
|
Grade School
Roslyn Road |
220 | — | |
|
Middle School
Prairie Campus |
220 | Not in DB | |
|
High School
Barrington |
220 | Not in DB | |
Property History
| DATE: | EVENT: | PRICE: | SOURCE: |
|---|---|---|---|
| 2 May, 2008 | Sold | $799,000 | MRED MLS |
| 18 Mar, 2008 | Under contract | $848,000 | MRED MLS |
| — | Last price change | $879,000 | MRED MLS |
| 18 Jan, 2008 | Listed for sale | $879,000 | MRED MLS |
Sorry, we are updating photos, please update this page in 15 minutes
Room Specifics
All Bedroom Info:
Total Bedrooms: 4
Bedrooms Above Ground: 4
Bedrooms Below Ground: 0
Total Bedrooms: 4
Bedrooms Above Ground: 4
Bedrooms Below Ground: 0
Second Bedroom Info:
Dimensions: —
Location: —Dimensions: —
Floor Type: Carpet
Third Bedroom Info:
Dimensions: —
Location: —Dimensions: —
Floor Type: Carpet
Fourth Bedroom Info:
Dimensions: —
Location: —Dimensions: —
Floor Type: Carpet
Bathroom Info:
Full Bathrooms: 3
Partial Bathrooms: 1Full Bathrooms: 3
Bathroom Amenities: Whirlpool
Bathroom in Basement: —
Dining Room Info:
Dimensions: —
Location: —Dimensions: —
Floor Type: Hardwood
Kitchen Info:
Dimensions: —
Location: —Dimensions: —
Floor Type: Hardwood
Features: Island, Eating Area-Breakfast Bar, Pantry-Closet
Laundry Room Info:
Dimensions: —
Location: —Dimensions: —
Floor Type: Ceramic Tile
Living Room Info:
Dimensions: —
Location: —Dimensions: —
Floor Type: Hardwood
Family Room Info:
Dimensions: —
Location: —Dimensions: —
Floor Type: Hardwood
Additional Rooms Info:
Rooms: Den, Foyer, Gallery, Mud Room, Recreation Room, Utility Room-2nd Floor
Basement: FullRooms: Den, Foyer, Gallery, Mud Room, Recreation Room, Utility Room-2nd Floor
Other Specifics
| 2 | |
| — | |
| Garage | |
| — | |
| — | |
| — | |
| — | |
| Wooded | |
| 130X354X142X410 | |
| — | |
| Full | |
| Vaulted/Cathedral Ceilings, Skylight(s) | |
| Dishwasher, Disposal, Microwave, Range, Refrigerator | |
| Not in DB | |
| — | |
| — | |
| Wood Burning, Attached Fireplace Doors/Screen, Gas Log |
Tax History
| Year | Property Taxes |
|---|---|
| 2008 | $8,924 |
Contact Agent
Nearby Similar Homes
23733 Lookout Pointe Road, Lake Barrington, Illinois 60010

For Sale
$895,000
5 beds / 4.1 baths / 5,113 ft2
Single Family / Built: 2000
46
Nearby Sold Comparables
49 Woodland Drive, Lake Barrington, Illinois 60010

Sold
$695,000
4 beds / 2.2 baths / 4,325 ft2
Single Family / Built: 1971
4885
101 Woodland Drive, Lake Barrington, Illinois 60010
Sold
$399,000
3 beds / 2.1 baths / 2,920 ft2
Single Family / Built: 1976
2681
100 West Lane, Lake Barrington, Illinois 60010
Sold
$569,000
4 beds / 4.1 baths / 3,391 ft2
Single Family / Built: 1971
3700
52 Woodland Drive, Lake Barrington, Illinois 60010
Sold
$415,000
4 beds / 2.0 baths / 2,010 ft2
Single Family / Built: 1972
2834
Contact Agent
Listing Provided By
Prudential Starck, Realtors
