

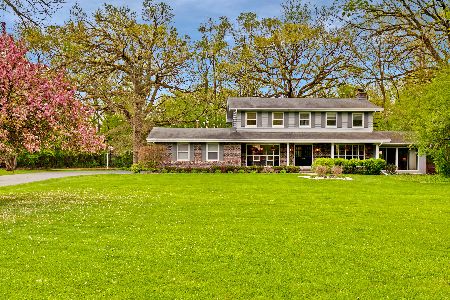
52 Woodland Drive, Lake Barrington, Illinois 60010
Subdivision > Flint Lake Estates
Sorry, we are updating photos, please update this page in 15 minutes
$385,000
|
Sold
|
|
| Status: | Closed |
| Sqft: | 2,010 |
| Cost/Sqft: | $206 |
| Beds: | 4 |
| Baths: | 2 |
| Year Built: | 1972 |
| Property Taxes: | $7,636 |
| Days On Market: | 2834 |
| Lot Size: | 0,99 |
Description
Easy ranch style living in this serene waterfront location on almost an acre of land with towering oaks. Large living room and dining room with hardwood floors and fireplace. Updated kitchen with vaulted ceilings. Family room with cathedral ceiling, 2nd fireplace and views of Flint Lake. Full finished basement with rec area, office, playroom and workshop. Screen porch, large deck, circular driveway. New HVAC 2015. New siding and garage door 2013. Award winning Barrington Schools, close to Metra.
Property Specifics
| Single Family | |
| — | |
| Ranch | |
| 1972 | |
| Full | |
| Vinyl Siding | |
| Asphalt | |
| — | |
| Yes | |
| 0.99 |
| Lake | |
| Flint Lake Estates | |
| 0 / Not Applicable | |
| None | |
| Private Well | |
| Septic-Private | |
| Central Air | |
| Natural Gas, Forced Air | |
| 10255873 | |
| 13154010310000 |
Nearby Schools
| NAME: | DISTRICT: | DISTANCE: | |
|---|---|---|---|
|
Grade School
Roslyn Road Elementary School |
220 | — | |
|
Middle School
Barrington Middle School-prairie |
220 | Not in DB | |
|
High School
Barrington High School |
220 | Not in DB | |
Property History
| DATE: | EVENT: | PRICE: | SOURCE: |
|---|---|---|---|
| 17 May, 2019 | Sold | $385,000 | MRED MLS |
| 2 Apr, 2019 | Under contract | $415,000 | MRED MLS |
| — | Last price change | $419,000 | MRED MLS |
| 23 Jan, 2019 | Listed for sale | $419,000 | MRED MLS |
Sorry, we are updating photos, please update this page in 15 minutes
Room Specifics
All Bedroom Info:
Total Bedrooms: 4
Bedrooms Above Ground: 4
Bedrooms Below Ground: 0
Total Bedrooms: 4
Bedrooms Above Ground: 4
Bedrooms Below Ground: 0
Second Bedroom Info:
Dimensions: —
Location: —Dimensions: —
Floor Type: Carpet
Third Bedroom Info:
Dimensions: —
Location: —Dimensions: —
Floor Type: Wood Laminate
Fourth Bedroom Info:
Dimensions: —
Location: —Dimensions: —
Floor Type: Carpet
Bathroom Info:
Full Bathrooms: 2
Partial Bathrooms: 0Full Bathrooms: 2
Bathroom Amenities: Whirlpool, Separate Shower
Bathroom in Basement: 0
Dining Room Info:
Dimensions: —
Location: —Dimensions: —
Floor Type: Hardwood
Kitchen Info:
Dimensions: —
Location: —Dimensions: —
Floor Type: Ceramic Tile
Features: Eating Area-Breakfast Bar, Eating Area-Table Space
Laundry Room Info:
Dimensions: —
Location: —Dimensions: —
Floor Type: Vinyl
Living Room Info:
Dimensions: —
Location: —Dimensions: —
Floor Type: Hardwood
Family Room Info:
Dimensions: —
Location: —Dimensions: —
Floor Type: Carpet
Additional Rooms Info:
Rooms: Screened Porch, Recreation Room, Office, Workshop, Play Room
Basement: FullRooms: Screened Porch, Recreation Room, Office, Workshop, Play Room
Other Specifics
| 2 | |
| Concrete Perimeter | |
| Garage | |
| — | |
| — | |
| — | |
| Deck, Porch Screened | |
| Channel Front | |
| 120X381X72X33X385 | |
| — | |
| Full | |
| Vaulted/Cathedral Ceilings, Hardwood Floors, First Floor Bedroom, First Floor Full Bath | |
| Range, Microwave, Dishwasher, Refrigerator, Washer, Dryer, Range Hood | |
| Not in DB | |
| Water Rights, Street Paved | |
| — | |
| Wood Burning |
Tax History
| Year | Property Taxes |
|---|---|
| 2019 | $7,636 |
Contact Agent
Nearby Similar Homes
Nearby Sold Comparables
54 Flint Drive, Lake Barrington, Illinois 60010

Sold
$514,900
5 beds / 3.1 baths / 3,182 ft2
Single Family / Built: 1977
2706
54 Flint Drive, Lake Barrington, Illinois 60010

Sold
$789,500
5 beds / 3.1 baths / 3,182 ft2
Single Family / Built: 1977
588
101 Woodland Drive, Lake Barrington, Illinois 60010
Sold
$399,000
3 beds / 2.1 baths / 2,920 ft2
Single Family / Built: 1976
2681
99 West Lane, Lake Barrington, Illinois 60010
Sold
$469,000
4 beds / 2.1 baths / 3,000 ft2
Single Family / Built: 1970
3861
Contact Agent
Listing Provided By
Homesmart Connect LLC
