

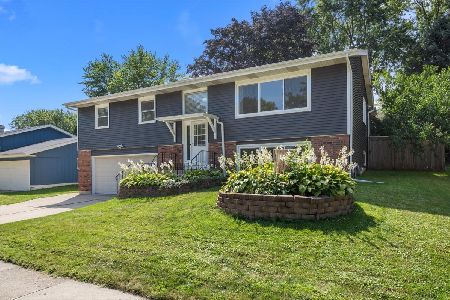
500 Airlite Street, Elgin, Illinois 60123
Subdivision > Valley Creek


$260,000
|
Sold
|
|
| Status: | Closed |
| Sqft: | 2,288 |
| Cost/Sqft: | $111 |
| Beds: | 4 |
| Baths: | 2 |
| Year Built: | 1980 |
| Property Taxes: | $6,047 |
| Days On Market: | 2198 |
| Lot Size: | 0,21 |
Description
BEAUTIFUL 4 BEDROOM 2 BATH IN VALLEY CREEK SUBDIVISION HAS FULL FINISHED LOWER LEVEL WITH FAMILY ROOM. OPEN KITCHEN WITH SEPARATE EATING AREA. SPACIOUS LIVING ROOM, PERFECT FOR ENTERTAINING. 2 CAR ATTACHED GARAGE, SOME OF THE UPDATES INCLUDE: ROOF OCTOBER 2020, EXTERIOR PAINT 2018, LAMINATE FLOORING IN 3 BEDROOMS WAS DONE IN 2018, ABOUT 10 WINDOWS REPLACED IN 2017 AND MORE....MINUTES FROM SCHOOLS, EXPRESSWAYS, AND PUBLIC TRANSPORTATION.
Property Specifics
| Single Family | |
| — | |
| Step Ranch | |
| 1980 | |
| Full, Walkout | |
| Brick, Cedar | |
| Asphalt | |
| — | |
| No | |
| 0.21 |
| Kane | |
| Valley Creek | |
| 0 / Not Applicable | |
| None | |
| Public | |
| Public Sewer | |
| Central Air | |
| Natural Gas, Forced Air | |
| 10907114 | |
| 0609453051 |
Property History
| DATE: | EVENT: | PRICE: | SOURCE: |
|---|---|---|---|
| 19 Nov, 2012 | Sold | $149,000 | MRED MLS |
| 3 Oct, 2012 | Under contract | $149,900 | MRED MLS |
| 25 Sep, 2012 | Listed for sale | $149,900 | MRED MLS |
| 3 Dec, 2020 | Sold | $260,000 | MRED MLS |
| 23 Oct, 2020 | Under contract | $254,900 | MRED MLS |
| 15 Oct, 2020 | Listed for sale | $254,900 | MRED MLS |


Room Specifics
All Bedroom Info:
Total Bedrooms: 4
Bedrooms Above Ground: 4
Bedrooms Below Ground: 0
Total Bedrooms: 4
Bedrooms Above Ground: 4
Bedrooms Below Ground: 0
Second Bedroom Info:
Dimensions: —
Location: —Dimensions: —
Floor Type: Hardwood
Third Bedroom Info:
Dimensions: —
Location: —Dimensions: —
Floor Type: Ceramic Tile
Fourth Bedroom Info:
Dimensions: —
Location: —Dimensions: —
Floor Type: Ceramic Tile
Bathroom Info:
Full Bathrooms: 2
Partial Bathrooms: 0Full Bathrooms: 2
Bathroom Amenities: —
Bathroom in Basement: 1
Dining Room Info:
Dimensions: —
Location: —Dimensions: —
Floor Type: Hardwood
Kitchen Info:
Dimensions: —
Location: —Dimensions: —
Floor Type: Hardwood
Laundry Room Info:
Dimensions: —
Location: —Dimensions: —
Floor Type: Ceramic Tile
Living Room Info:
Dimensions: —
Location: —Dimensions: —
Floor Type: Hardwood
Family Room Info:
Dimensions: —
Location: —Dimensions: —
Floor Type: Ceramic Tile
Additional Rooms Info:
Rooms: No additional rooms
Basement: Full, WalkoutRooms: No additional rooms
Other Specifics
| 2 | |
| — | |
| Garage | |
| — | |
| — | |
| — | |
| Deck | |
| — | |
| 81X112X75X110 | |
| Unfinished | |
| None | |
| — | |
| Range, Dishwasher, Refrigerator, Washer, Dryer, Disposal | |
| Not in DB | |
| Sidewalks, Street Lights, Street Paved | |
| — | |
| — |
Tax History
| Year | Property Taxes |
|---|---|
| 2012 | $5,835 |
| 2020 | $6,047 |
Contact Agent
Nearby Similar Homes
532 Shenandoah Trail, Elgin, Illinois 60123

For Sale
$404,900
3 beds / 3.1 baths / 1,764 ft2
Single Family / Built: 1984
14
14N306 Highland Avenue, Elgin, Illinois 60123

For Sale
$2,250,000
6 beds / 5.1 baths / 10,817 ft2
Single Family / Built: 2016
175
620 Canyon Lane, Elgin, Illinois 60123

For Sale
$529,900
4 beds / 2.1 baths / 2,784 ft2
Single Family / Built: 1989
69
2023 Torino Drive, Elgin, Illinois 60123

For Sale
$549,900
4 beds / 2.1 baths / 3,122 ft2
Single Family / Built: 2008
14
585 Yellowstone Drive, Elgin, Illinois 60123

For Sale
$429,900
4 beds / 3.1 baths / 2,000 ft2
Single Family / Built: 1987
21
571 Shenandoah Trail, Elgin, Illinois 60123

For Sale
$399,900
3 beds / 2.1 baths / 1,956 ft2
Single Family / Built: 1987
5
Nearby Sold Comparables
500 Airlite Street, Elgin, Illinois 60123

Sold
$149,900
4 beds / 2.0 baths / 0 ft2
Single Family / Built: 1980
5140
Contact Agent
Listing Provided By
GREAT HOMES REAL ESTATE, INC.
