

500 Ashland Avenue, La Grange Park, Illinois 60526


$1,080,000
|
Sold
|
|
| Status: | Closed |
| Sqft: | 2,910 |
| Cost/Sqft: | $360 |
| Beds: | 4 |
| Baths: | 5 |
| Year Built: | 1916 |
| Property Taxes: | $19,519 |
| Lot Size: | 0,00 |
Description
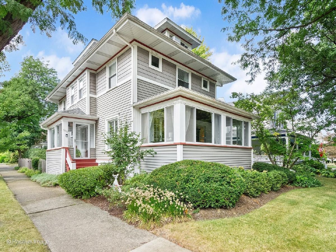
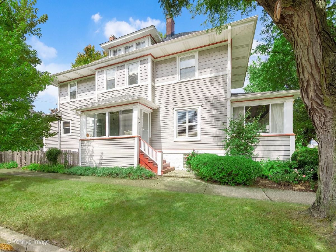
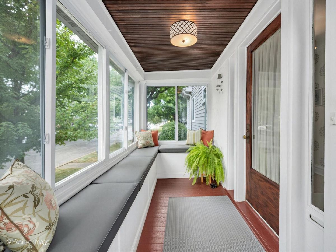
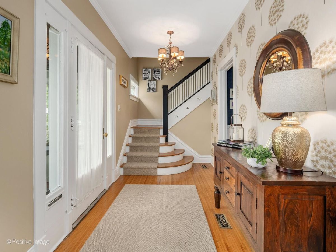
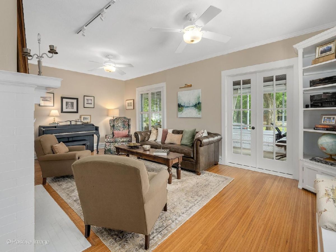
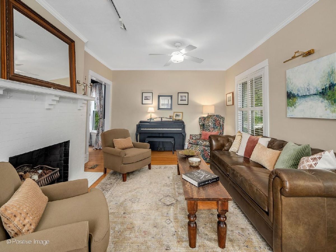
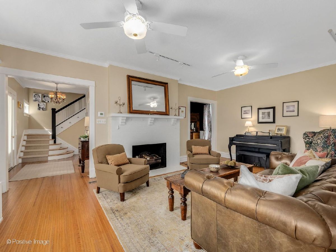
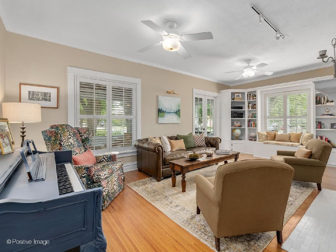
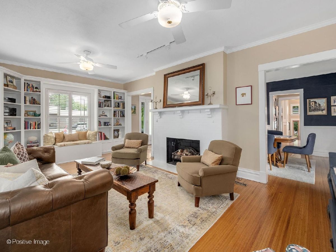
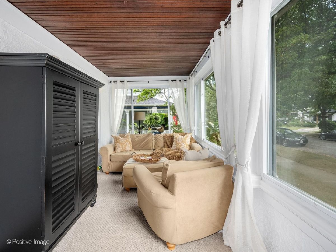
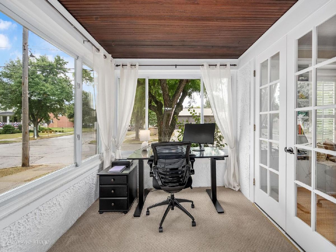
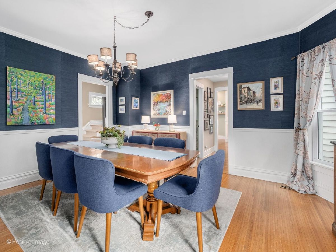
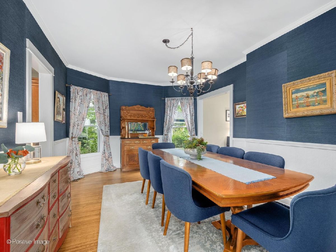
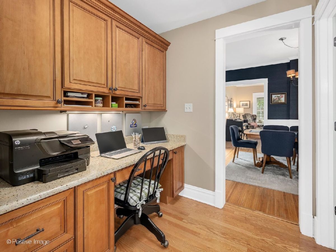
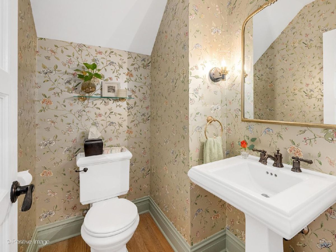
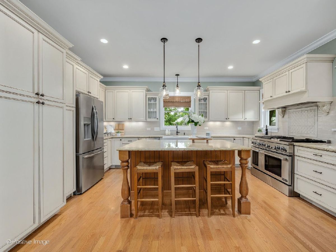
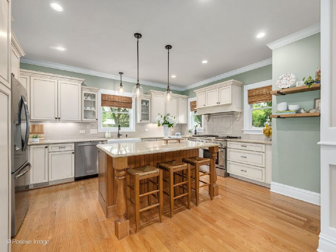
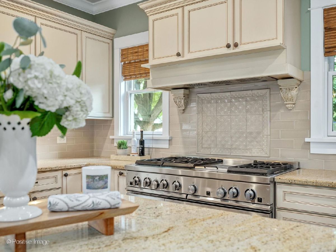
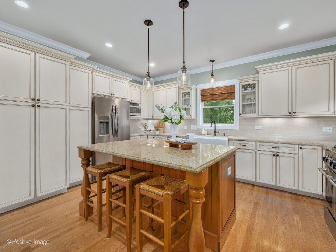
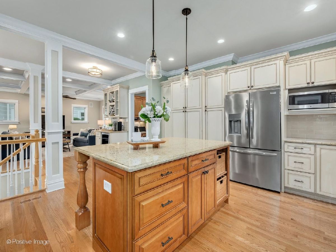
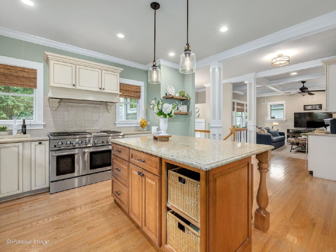
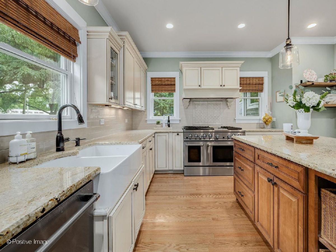
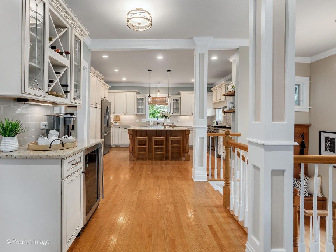
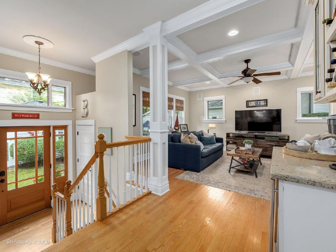
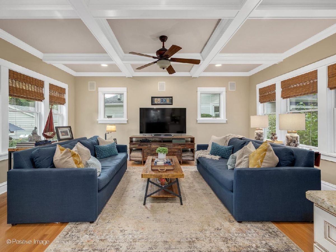
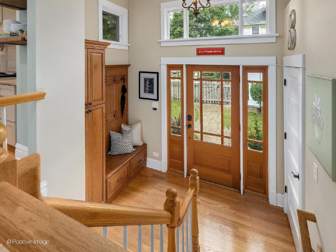
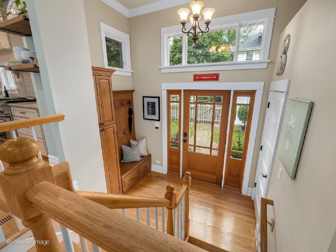
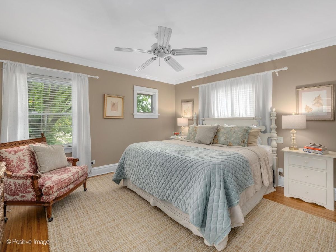
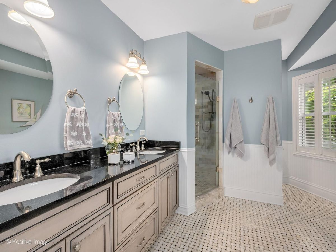
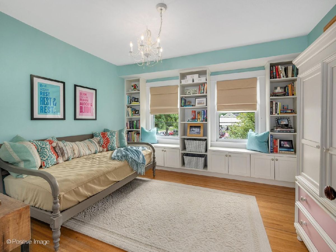
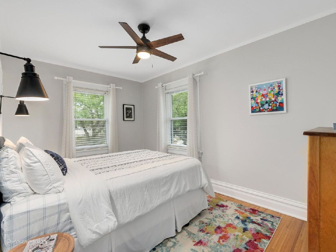
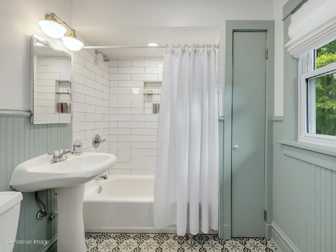
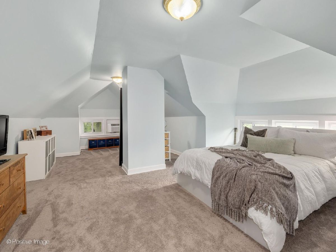
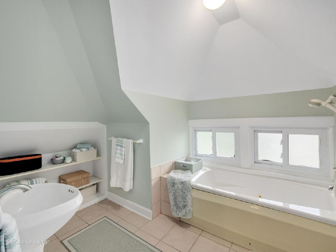
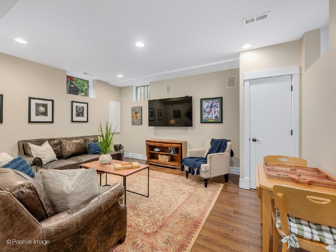
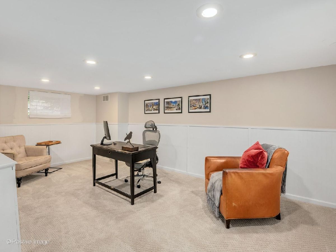
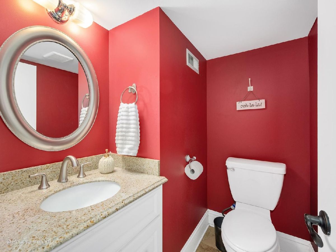
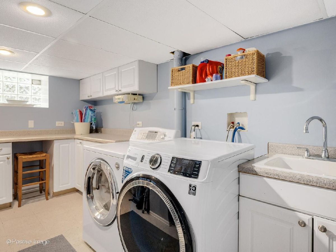
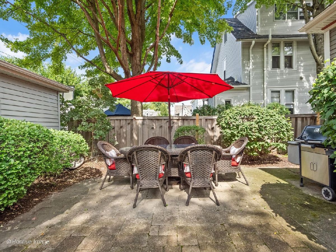
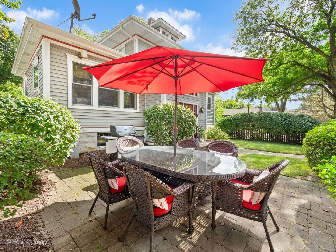
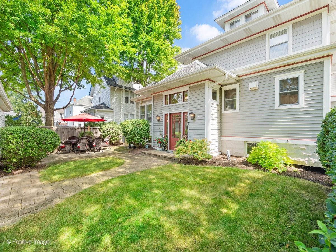
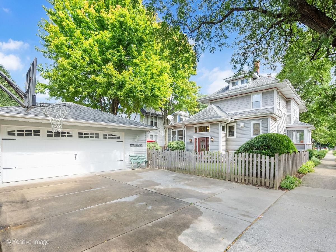
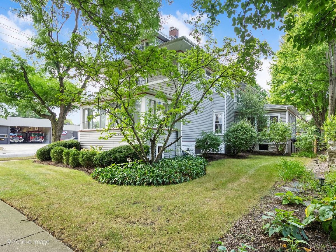
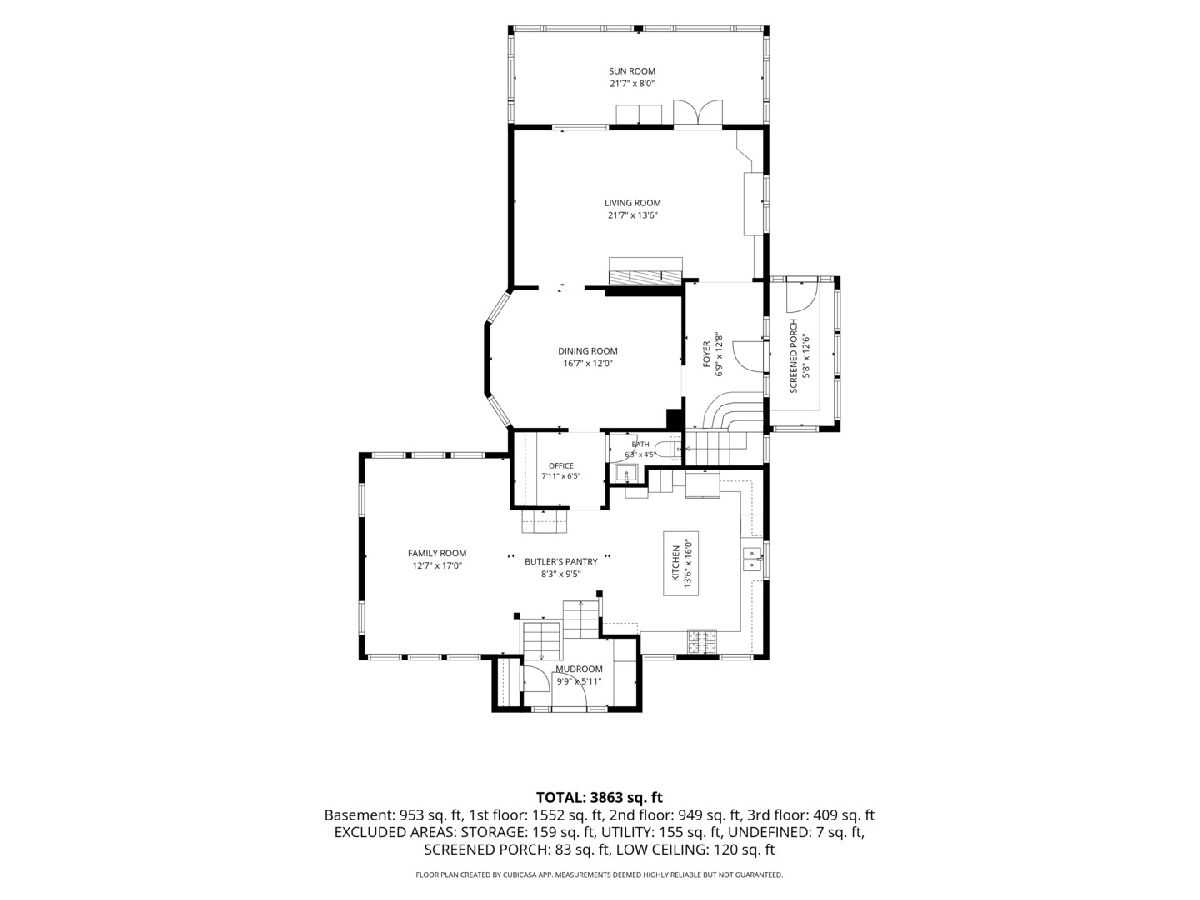
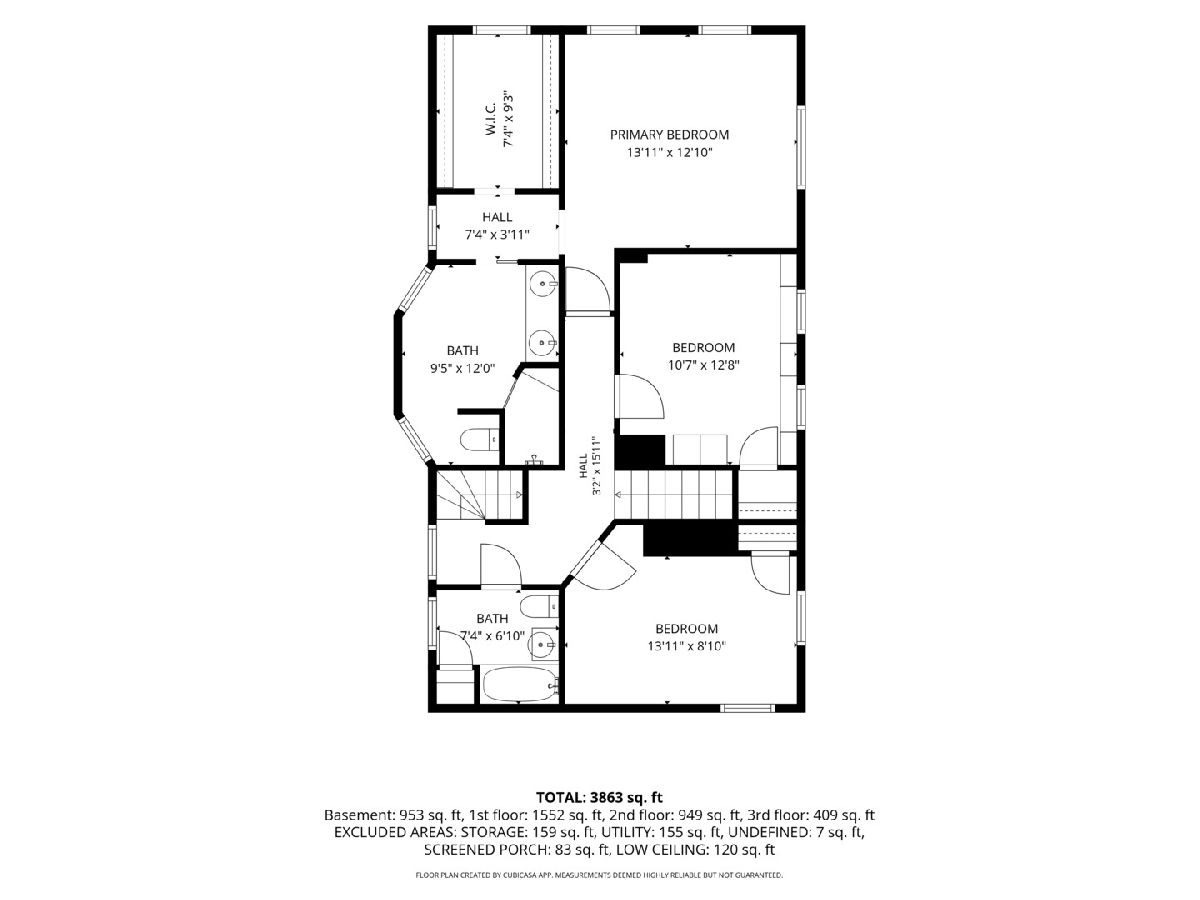
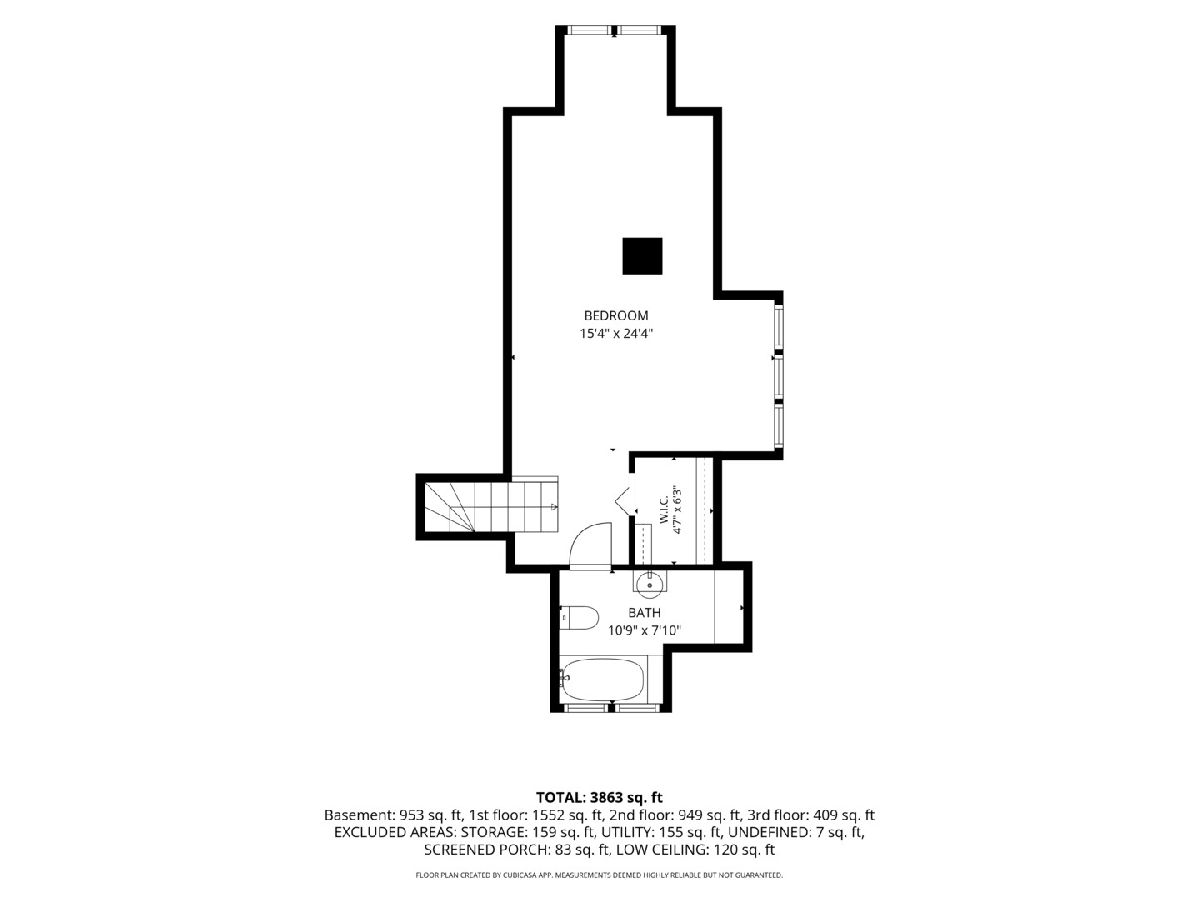
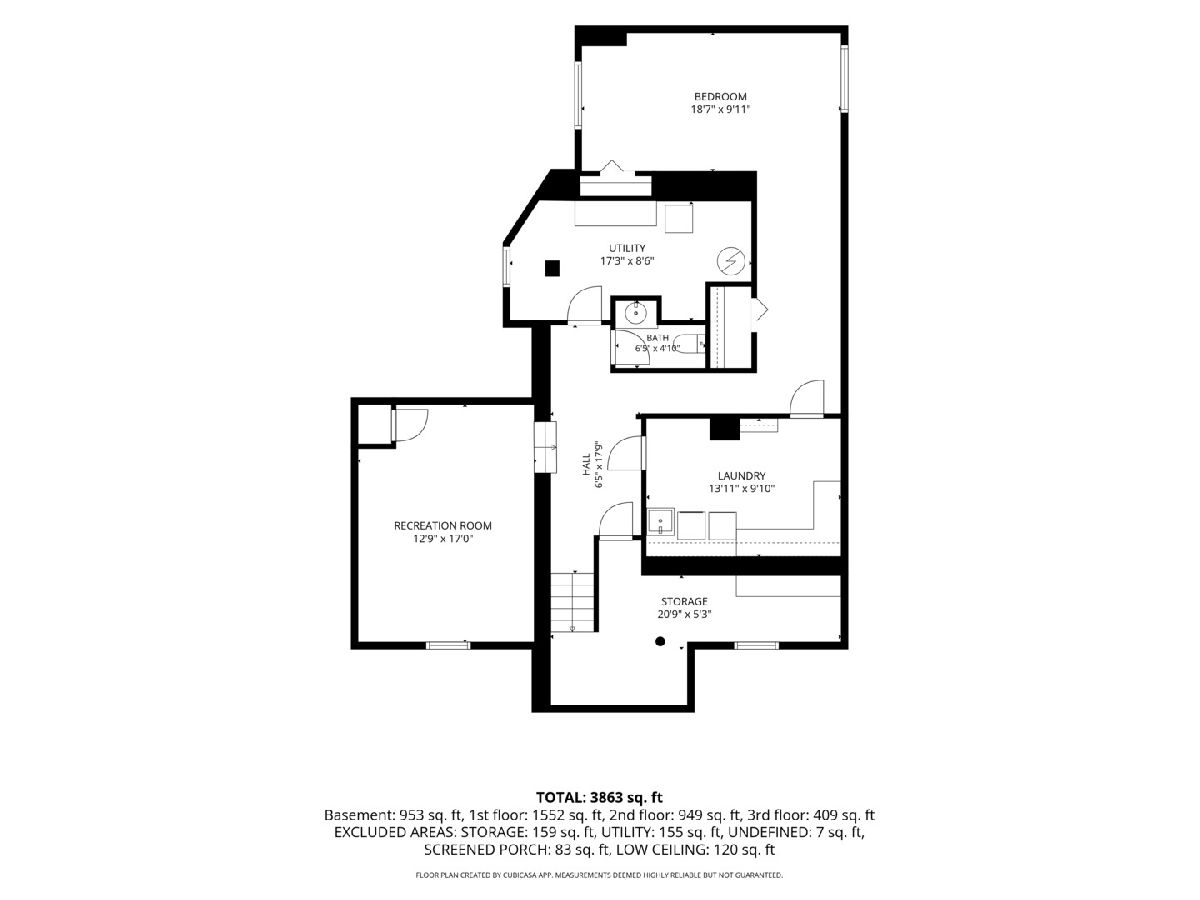
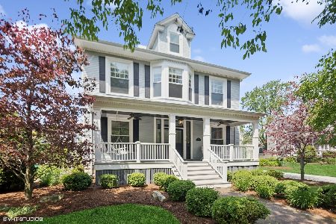
Welcome to this exceptional Harding Woods American 4-Square, offering four finished levels of beautifully appointed living space where timeless architectural character meets thoughtful updates and modern comfort. A charming screened-in front porch with a built-in bench welcomes you into the home. Inside, the gracious foyer showcases a grand staircase, leaded-glass windows and the original full-view front door, with seamless access to the formal living and dining rooms. The expansive living room is rich with character, featuring a wood-burning fireplace, a built-in window bench flanked by bookshelves and French doors opening to a delightful front sunroom with panoramic views of the tree-lined street. The elegant dining room, enhanced by designer grass cloth walls, provides a beautiful setting for dinners or larger gatherings. A dedicated home office with a built-in desk and adjacent powder room adds flexibility and functionality. At the rear of the home, the 2008 addition created a large family room that flows effortlessly into the butler's station and renovated open kitchen along with a main-level mudroom. Designed for both everyday living and entertaining, the kitchen features a center island, stone countertops, antique-white cabinetry and stainless-steel appliances. The second floor offers three spacious bedrooms and two full bathrooms. The lovely primary suite includes a walk-in closet and a beautifully appointed bathroom with a double vanity and walk-in shower. The second full bathroom was renovated in 2024. The walk-up third floor offers incredible flexibility and privacy, making it an ideal teenager's retreat, guest suite or additional living space. It includes a spacious bedroom and private full bathroom. The finished basement provides even more room to live, work, and entertain, featuring a fifth bedroom with an egress window, laundry room, powder room, a fully dug-out recreation room completed in 2008 plus separate utility and storage rooms. Outside, the professionally landscaped corner lot is framed by mature trees and offers a fully fenced backyard, paver-brick patio, concrete driveway and spacious 2.5-car garage. Enjoy a Harding Woods location within walking distance of Stone Monroe Park, Memorial Park with tennis and pickle ball courts, the commuter train, downtown La Grange, the La Grange Park Library, area schools including Ogden Avenue School, Park Junior High, and Lyons Township North Campus, as well as convenient shopping. Beautifully maintained and thoughtfully enhanced over the years, this distinctive Harding Woods home offers space, character, flexibility and an unbeatable location. A truly special property ready to welcome you home.
Property Specifics
| Single Family | |
| — | |
| American 4-Sq. | |
| 1916 | |
| 2008 | |
| Finished, Egress Window, Rec/Family Area, Sleeping Area, Storage Space, Full | |
| 1,267 (953 finished) | |
| Vinyl Siding | |
| Asphalt | |
| American Four-Square | |
| No | |
| — |
| Cook | |
| Harding Woods | |
| 0 / Not Applicable | |
| None | |
| Lake Michigan, Public | |
| Public Sewer | |
| Central Air, Window Unit(s) | |
| Gas, Forced Air | |
| No | |
| 12757410 | |
| 15333130230000 |
Nearby Schools
| NAME: | DISTRICT: | DISTANCE: | |
|---|---|---|---|
|
Grade School
Ogden Ave Elementary School |
102 | — | |
|
Middle School
Park Junior High School |
102 | Not in DB | |
|
High School
Lyons Twp High School |
204 | Not in DB | |
Room Specifics
Total Bedrooms: 5
Bedrooms Above Ground: 4
Bedrooms Below Ground: 1
Dimensions: 14X13
Floor Type: Hardwood
Dimensions: 13X11
Floor Type: Hardwood
Dimensions: 14X9
Floor Type: Hardwood
Dimensions: 24X15
Floor Type: Carpet
Full Bathrooms: 5
Bathroom Amenities: Whirlpool, Double Sink
Bathroom in Basement: 1
Dimensions: 17X12
Floor Type: Hardwood
Dimensions: 16X14
Floor Type: Hardwood
Features: Eating Area-Breakfast Bar, Island, Pantry-Butler, Granite Counters
Dimensions: 14X10
Floor Type: Vinyl
Dimensions: 22X14
Floor Type: Hardwood
Dimensions: 17X13
Floor Type: Hardwood
Rooms: Screened Porch, Heated Sun Room, Foyer, Office, Pantry, Mud Room, Walk In Closet, Recreation Room, Bedroom 5, Utility Room-Lower Level
Name: Screened Porch
Dimensions: 13X6
Floor Type: Hardwood
Name: Heated Sun Room
Dimensions: 22X8
Floor Type: Carpet
Name: Foyer
Dimensions: 13X7
Floor Type: Hardwood
Name: Office
Dimensions: 8X6
Floor Type: Hardwood
Name: Pantry
Dimensions: 9X8
Floor Type: Hardwood
Name: Mud Room
Dimensions: 10X6
Floor Type: Hardwood
Name: Walk In Closet
Dimensions: 9X7
Floor Type: Carpet
Name: Recreation Room
Dimensions: 17X13
Floor Type: Luxury Vinyl
Name: Bedroom 5
Dimensions: 19X10
Floor Type: Carpet
Name: Utility Room-Lower Level
Dimensions: 17X9
Floor Type: Other
Other Specifics
| 2.5 | |
| — | |
| Concrete, Garage Door Opener, Garage Owned, Detached, Garage | |
| In Unit, Sink | |
| Hardwood | |
| Patio | |
| Fenced | |
| — | |
| Corner Lot, Landscaped, Mature Trees | |
| 50 x 124.5 | |
| Finished,Full,Interior Stair | |
| Full, Double Sink, Shower Only | |
| Dry Bar, Built-in Features, Walk-In Closet(s), Bookcases, Coffered Ceiling(s), Historic/Period Mlwk, Granite Counters, Separate Dining Room | |
| Range, Microwave, Dishwasher, Refrigerator, Bar Fridge, Washer, Dryer, Disposal, Stainless Steel Appliance(s), Range Hood, Humidifier | |
| Not in DB | |
| Park, Tennis Court(s), Curbs, Sidewalks, Street Lights, Street Paved | |
| — | |
| Wood Burning |
Contact Agent
Nearby Similar Homes
Nearby Sold Comparables


Contact Agent
Listing Provided By
Coldwell Banker Realty
