

500 Farm View Road, University Park, Illinois 60484
Sorry, we are updating photos, please update this page in 15 minutes
$132,500
|
Sold
|
|
| Status: | Closed |
| Sqft: | 1,882 |
| Cost/Sqft: | $66 |
| Beds: | 4 |
| Baths: | 3 |
| Year Built: | 1974 |
| Property Taxes: | $4,201 |
| Days On Market: | 2569 |
| Lot Size: | 0,20 |
Description
Meticulously and lovingly maintained split level home ready to bring joy to a new family. Home features a cozy fully carpeted living room with vaulted ceilings leading to a separate formal dining room ideal for intimate family dinners. Spacious galley kitchen with eating area overlooking a family room great for entertaining. Access to the patio and rear yard as well as the laundry closet, a half bath, and attached garage all from the lower level. Upper level features 4 bedrooms including a master suite all with ample closet space. Take advantage of the huge rear yard with deck and patio a great place for barbecues and gatherings. Seller is excited to show this beautiful home and is ready to review all offers.
Property Specifics
| Single Family | |
| — | |
| — | |
| 1974 | |
| None | |
| Vinyl Siding, Brick | |
| Asphalt | |
| — | |
| No | |
| 0.2 |
| Will | |
| — | |
| — / Not Applicable | |
| None | |
| Public | |
| Public Sewer | |
| Central Air | |
| Natural Gas | |
| 10561392 | |
| 2114134110430000 |
Property History
| DATE: | EVENT: | PRICE: | SOURCE: |
|---|---|---|---|
| 4 Mar, 2020 | Sold | $132,500 | MRED MLS |
| 19 Nov, 2019 | Under contract | $125,000 | MRED MLS |
| 28 Oct, 2019 | Listed for sale | $125,000 | MRED MLS |
Sorry, we are updating photos, please update this page in 15 minutes
Room Specifics
All Bedroom Info:
Total Bedrooms: 4
Bedrooms Above Ground: 4
Bedrooms Below Ground: 0
Total Bedrooms: 4
Bedrooms Above Ground: 4
Bedrooms Below Ground: 0
Second Bedroom Info:
Dimensions: —
Location: —Dimensions: —
Floor Type: Carpet
Third Bedroom Info:
Dimensions: —
Location: —Dimensions: —
Floor Type: Carpet
Fourth Bedroom Info:
Dimensions: —
Location: —Dimensions: —
Floor Type: Carpet
Bathroom Info:
Full Bathrooms: 3
Partial Bathrooms: 1Full Bathrooms: 3
Bathroom Amenities: —
Bathroom in Basement: 0
Dining Room Info:
Dimensions: —
Location: —Dimensions: —
Floor Type: Carpet
Kitchen Info:
Dimensions: —
Location: —Dimensions: —
Floor Type: Ceramic Tile
Features: Eating Area-Table Space
Living Room Info:
Dimensions: —
Location: —Dimensions: —
Floor Type: Carpet
Family Room Info:
Dimensions: —
Location: —Dimensions: —
Floor Type: Carpet
Additional Rooms Info:
Rooms: No additional rooms
Basement: NoneRooms: No additional rooms
Other Specifics
| 2 | |
| — | |
| Garage | |
| — | |
| — | |
| — | |
| Deck, Patio | |
| — | |
| 75X113 | |
| — | |
| Full | |
| Vaulted/Cathedral Ceilings | |
| Range, Refrigerator | |
| Not in DB | |
| — | |
| — | |
| — |
Tax History
| Year | Property Taxes |
|---|---|
| 2020 | $4,201 |
Contact Agent
Nearby Similar Homes
1223 Harvest Lane, University Park, Illinois 60484
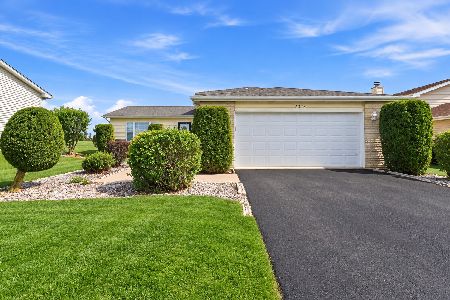
For Sale
$324,900
4 beds / 3.0 baths / 2,283 ft2
Single Family / Built: 1998
52
1029 Ashridge Lane, University Park, Illinois 60466
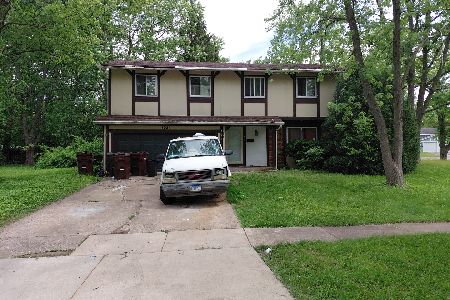
For Sale
$199,000
4 beds / 2.0 baths / 2,384 ft2
Single Family / Built: 1970
154
626 Old Forge Lane, University Park, Illinois 60484
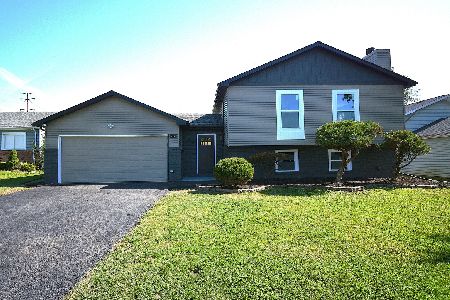
For Sale
$329,900
5 beds / 3.0 baths / 2,505 ft2
Single Family / Built: 1975
32
627 Clover Lane, University Park, Illinois 60484
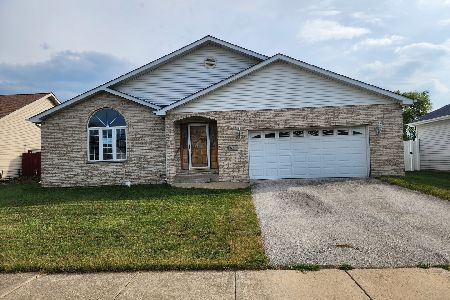
For Sale
$214,000
3 beds / 2.1 baths / 2,141 ft2
Single Family / Built: 2002
48
1001 Blackhawk Drive, University Park, Illinois 60484
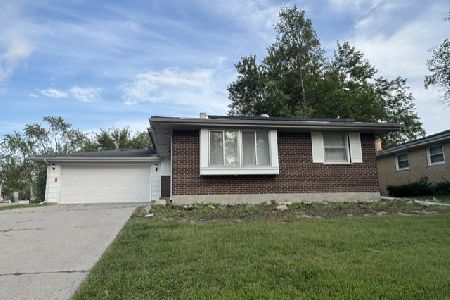
For Sale
$206,000
3 beds / 2.0 baths / 1,720 ft2
Single Family / Built: 1975
47
918 Union Drive, University Park, Illinois 60484
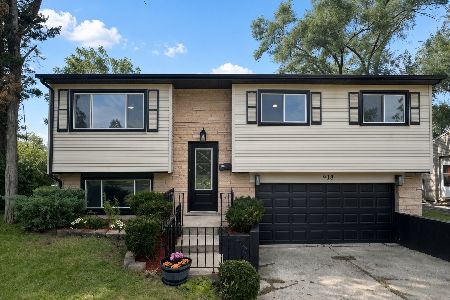
For Sale
$269,000
4 beds / 2.0 baths / 1,790 ft2
Single Family / Built: 1970
47
Nearby Sold Comparables
University Park, Illinois 60466

Sold
$65,700
3 beds / 1.0 baths / 0 ft2
Single Family / Built: 1975
1158
504 Farm View Road, University Park, Illinois 60484

Sold
$229,900
3 beds / 2.0 baths / 1,828 ft2
Single Family / Built: 1975
741
1201 Harvest Lane, University Park, Illinois 60484

Sold
$210,000
3 beds / 2.0 baths / 1,843 ft2
Single Family / Built: 1992
1837
1207 Anvil Court, University Park, Illinois 60484

Sold
$99,900
3 beds / 3.1 baths / 1,966 ft2
Single Family / Built: 1999
3918
1207 Anvil Court, University Park, Illinois 60484
Sold
$167,000
4 beds / 3.1 baths / 1,966 ft2
Single Family / Built: 1999
3731
1065 Amherst Lane, University Park, Illinois 60466
Sold
$39,900
4 beds / 2.1 baths / 2,250 ft2
Single Family / Built: 1969
5165
Contact Agent
Listing Provided By
Trademarks & Associates
