

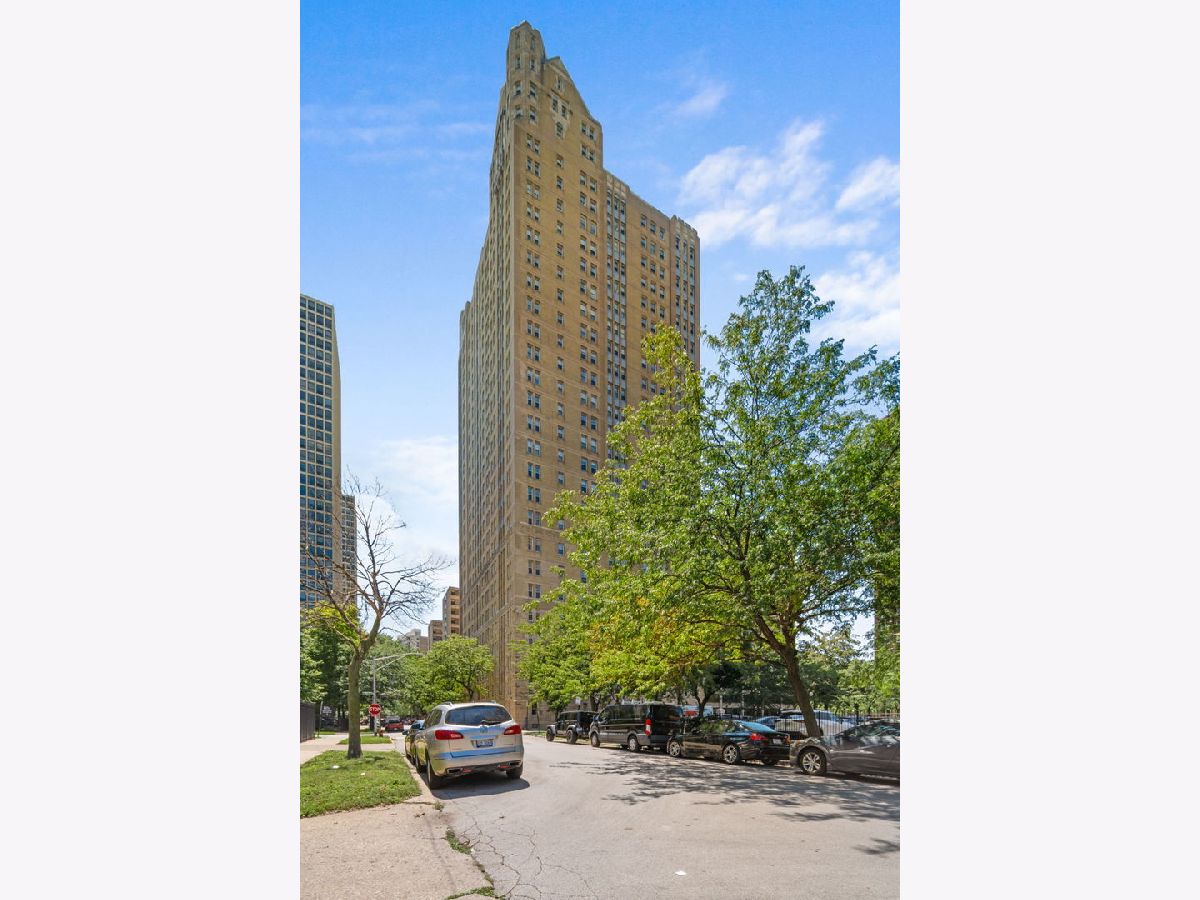
5000 East End Avenue, Kenwood, Chicago, Illinois 60615
Subdivision > Indian Village


$140,000
|
Sold
|
|
| Status: | Closed |
| Sqft: | 2,600 |
| Cost/Sqft: | $69 |
| Beds: | 3 |
| Baths: | 3 |
| Year Built: | 1928 |
| Property Taxes: | $3,634 |
| Lot Size: | 0,00 |
Description
Beautiful and super spacious home in one of Hyde Park's most spectacular buildings. Great layout with expansive living and dining rooms, eat-in kitchen, en suite full baths for every bedroom, and all freshly painted. East and west exposure provides great natural light and wonderful cooling breezes. Ideal location a block from lakefront with bike trails, playgrounds, tennis courts, beaches, etc. Restaurants, shopping and groceries only a few blocks away as well. Asm incl: super high-speed internet, cable, gas, heat, water, exercise & bike rooms, 24-hour doorman. Handicapped elevator at building entrance. Professionally landscaped back yard w/tables & grill can be reserved for private parties. Assigned pkg: $190/ mo.
Property Specifics
| Condos/Townhomes | |
| 28 | |
| — | |
| 1928 | |
| None | |
| Limestone | |
| — | |
| — | |
| No | |
| — |
| Cook | |
| Indian Village | |
| 2171 / Monthly | |
| Heat, Water, Gas, Insurance, Doorman, TV/Cable, Exercise Facilities, Exterior Maintenance, Lawn Care, Scavenger, Snow Removal, Internet | |
| Lake Michigan | |
| Public Sewer | |
| Window Unit(s) | |
| Steam, Baseboard | |
| 12734841 | |
| 20121020081001 |
Nearby Schools
| NAME: | DISTRICT: | DISTANCE: | |
|---|---|---|---|
|
Grade School
Shoesmith Elementary School |
299 | — | |
|
Middle School
Shoesmith Elementary School |
299 | Not in DB | |
|
High School
Kenwood Academy High School |
299 | Not in DB | |
Property History
| DATE: | EVENT: | PRICE: | SOURCE: |
|---|---|---|---|
| 29 Oct, 2026 | Sold | $140,000 | MRED MLS |
| 21 Sep, 2026 | Under contract | $180,000 | MRED MLS |
| 17 Aug, 2026 | Listed for sale | $180,000 | MRED MLS |


Room Specifics
All Bedroom Info:
Total Bedrooms: 3
Bedrooms Above Ground: 3
Bedrooms Below Ground: 0
Total Bedrooms: 3
Bedrooms Above Ground: 3
Bedrooms Below Ground: 0
Master Bedroom Info:
Dimensions: 14X16
Location: Main LevelDimensions: 14X16
Floor Type: Hardwood
Second Bedroom Info:
Dimensions: 14X16
Location: Main LevelDimensions: 14X16
Floor Type: Hardwood
Third Bedroom Info:
Dimensions: 9X12
Location: Main LevelDimensions: 9X12
Floor Type: Linoleum
Bathroom Info:
Full Bathrooms: 3
Partial Bathrooms: 0Full Bathrooms: 3
Bathroom Amenities: —
Bathroom in Basement: 0
Dining Room Info:
Dimensions: 12X12
Location: Main LevelDimensions: 12X12
Floor Type: Hardwood
Kitchen Info:
Dimensions: 9X14
Location: Main LevelDimensions: 9X14
Floor Type: Other
Features: Eating Area-Table Space, Pantry-Butler
Living Room Info:
Dimensions: 16X26
Location: Main LevelDimensions: 16X26
Floor Type: Hardwood
Family Room Info:
Dimensions: 14X20
Location: Main LevelDimensions: 14X20
Floor Type: Hardwood
Additional Rooms Info:
Rooms: Breakfast Room, Walk In Closet
Basement: NoneRooms: Breakfast Room, Walk In Closet
First Additional Room Info:
Name: Breakfast Room
Dimensions: 12X13
Location: Main LevelName: Breakfast Room
Dimensions: 12X13
Floor Type: Parquet
Second Additional Room Info:
Name: Walk In Closet
Dimensions: 5X5
Location: Main LevelName: Walk In Closet
Dimensions: 5X5
Floor Type: —
Other Specifics
| — | |
| — | |
| Leased | |
| — | |
| Hardwood | |
| Patio | |
| Fenced | |
| Door Width 32 Inches or More, Stair Lift, No Interior Steps | |
| Outdoor Grill, Door Monitored By TV | |
| Common Grounds, Landscaped | |
| Common | |
| — | |
| Full | |
| Walk-In Closet(s), Bookcases | |
| — | |
| Not in DB | |
| Park | |
| Bike Room/Bike Trails, Door Person, Coin Laundry, Elevator in Residence, Exercise Room, Storage, On Site Manager/Engineer, Park, Receiving Room, Service Elevator(s), Patio, Privacy Fence | |
| — |
Tax History
| Year | Property Taxes |
|---|---|
| 2026 | $3,634 |
Contact Agent
Nearby Similar Homes
5000 East End Avenue, Chicago, Illinois 60615
For Sale
$275,000
3 beds / 2.0 baths / 1,865 ft2
Condos/Townhomes / Built: 1928
427
5000 East End Avenue, Chicago, Illinois 60615
For Sale
$439,900
3 beds / 2.1 baths / 2,200 ft2
Condos/Townhomes / Built: 1927
46
5000 Cornell Avenue, Chicago, Illinois 60615
For Sale
$259,000
2 beds / 2.0 baths / 1,400 ft2
Condos/Townhomes / Built: —
26
5050 East End Avenue, Chicago, Illinois 60615
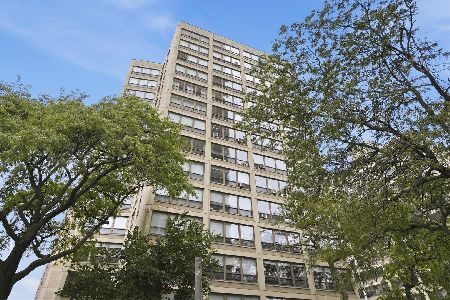
For Sale
$180,000
3 beds / 2.0 baths / 1,465 ft2
Condos/Townhomes / Built: —
92
5050 East End Avenue, Chicago, Illinois 60615
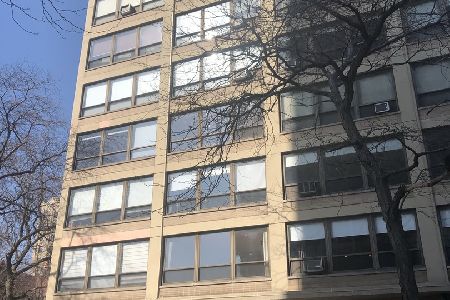
For Sale
$145,000
2 beds / 1.0 baths / 1,200 ft2
Condos/Townhomes / Built: —
94
4950 Chicago Beach Drive, Chicago, Illinois 60615
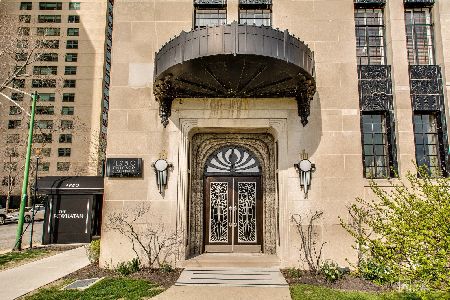
For Sale
$250,000
4 beds / 4.0 baths / 4,197 ft2
Condos/Townhomes / Built: 1929
53
Nearby Sold Comparables
5000 East End Avenue, Chicago, Illinois 60615

Sold
$125,000
2 beds / 2.0 baths / 1,600 ft2
Condos/Townhomes / Built: 1927
7185
5000 East End Avenue, Chicago, Illinois 60615
Sold
$35,000
2 beds / 2.0 baths / 1,600 ft2
Condos/Townhomes / Built: 1926
6835
5000 East End Avenue, Chicago, Illinois 60615
Sold
$99,000
2 beds / 2.0 baths / 1,600 ft2
Condos/Townhomes / Built: 1926
6667
5000 East End Avenue, Chicago, Illinois 60615
Sold
$299,000
2 beds / 2.0 baths / 1,664 ft2
Condos/Townhomes / Built: 1927
6338
5000 East End Avenue, Chicago, Illinois 60615

Sold
$349,500
3 beds / 3.0 baths / 2,200 ft2
Condos/Townhomes / Built: 1927
622
5000 East End Avenue, Chicago, Illinois 60615

Sold
$215,000
2 beds / 2.0 baths / 1,600 ft2
Condos/Townhomes / Built: 1927
668
Contact Agent
Listing Provided By
Coldwell Banker Realty
