

5005 Neva Avenue, Norwood Park, Chicago, Illinois 60656
Subdivision > Big Oaks
Sorry, we are updating photos, please update this page in 15 minutes
$335,000
|
Sold
|
|
| Status: | Closed |
| Sqft: | 1,088 |
| Cost/Sqft: | $316 |
| Beds: | 3 |
| Baths: | 2 |
| Year Built: | 1950 |
| Property Taxes: | $4,087 |
| Days On Market: | 3089 |
| Lot Size: | 0,10 |
Description
Welcome home to this beautiful 3 bedroom 2 bath Big Oaks Brick Raised Ranch on over sized lot with side drive! Nothing to do but move in! Newer windows, doors, roof, HVAC, and hot water heater. All new copper/pvc plumbing. 100amp electrical service. Freshly painted throughout. Awesome lower level with flood control...great for entertaining! Huge laundry room and tons of storage! Newer oversized 2 car garage with fenced in yard. Walking distance to Garvey, St Monica, shopping, and CTA transportation. Come see today!
Property Specifics
| Single Family | |
| — | |
| Ranch | |
| 1950 | |
| Full | |
| Brick | |
| Asphalt | |
| — | |
| No | |
| 0.1 |
| Cook | |
| Big Oaks | |
| 0 / Not Applicable | |
| None | |
| Lake Michigan | |
| Public Sewer | |
| Central Air | |
| Natural Gas, Forced Air | |
| 09969442 | |
| 13073110510000 |
Nearby Schools
| NAME: | DISTRICT: | DISTANCE: | |
|---|---|---|---|
|
Grade School
Garvey Elementary School |
299 | — | |
|
Middle School
Garvey Elementary School |
299 | Not in DB | |
|
High School
Taft High School |
299 | Not in DB | |
Property History
| DATE: | EVENT: | PRICE: | SOURCE: |
|---|---|---|---|
| 16 Oct, 2018 | Sold | $335,000 | MRED MLS |
| 28 Aug, 2018 | Under contract | $344,000 | MRED MLS |
| — | Last price change | $349,000 | MRED MLS |
| 1 Jun, 2018 | Listed for sale | $349,000 | MRED MLS |
Sorry, we are updating photos, please update this page in 15 minutes
Room Specifics
All Bedroom Info:
Total Bedrooms: 3
Bedrooms Above Ground: 3
Bedrooms Below Ground: 0
Total Bedrooms: 3
Bedrooms Above Ground: 3
Bedrooms Below Ground: 0
Second Bedroom Info:
Dimensions: —
Location: —Dimensions: —
Floor Type: Hardwood
Third Bedroom Info:
Dimensions: —
Location: —Dimensions: —
Floor Type: Hardwood
Bathroom Info:
Full Bathrooms: 2
Partial Bathrooms: 0Full Bathrooms: 2
Bathroom Amenities: —
Bathroom in Basement: 1
Dining Room Info:
Dimensions: —
Location: —Dimensions: —
Floor Type: Hardwood
Kitchen Info:
Dimensions: —
Location: —Dimensions: —
Floor Type: Ceramic Tile
Features: Eating Area-Table Space
Laundry Room Info:
Dimensions: —
Location: —Dimensions: —
Floor Type: Other
Living Room Info:
Dimensions: —
Location: —Dimensions: —
Floor Type: Hardwood
Additional Rooms Info:
Rooms: Utility Room-Lower Level, Bonus Room
Basement: FullRooms: Utility Room-Lower Level, Bonus Room
Other Specifics
| 2 | |
| Concrete Perimeter | |
| Garage | |
| — | |
| — | |
| — | |
| Storms/Screens | |
| — | |
| 40X114 | |
| — | |
| None | |
| Hardwood Floors | |
| Range, Microwave, Dishwasher, Refrigerator, Washer, Dryer | |
| Not in DB | |
| Sidewalks, Street Lights, Street Paved | |
| — | |
| — |
Tax History
| Year | Property Taxes |
|---|---|
| 2018 | $4,087 |
Contact Agent
Nearby Similar Homes
5120 Mont Clare Avenue, Chicago, Illinois 60656
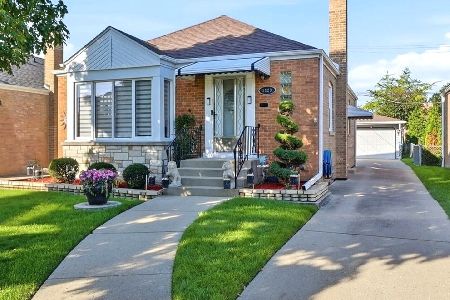
For Sale
$450,000
3 beds / 2.0 baths / 1,014 ft2
Single Family / Built: 1951
17
4925 Oconto Avenue, Harwood Heights, Illinois 60706
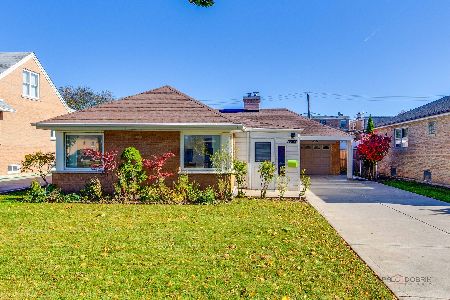
For Sale
$350,000
3 beds / 1.1 baths / 1,201 ft2
Single Family / Built: 1953
3

7305 Foster Avenue, Harwood Heights, Illinois 60706
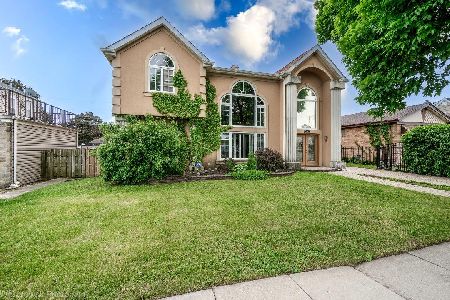
For Sale
$689,000
3 beds / 2.1 baths / 3,253 ft2
Single Family / Built: —
171
Chicago, Illinois 60656

For Sale
$475,000
3 beds / 2.0 baths / 1,325 ft2
Single Family / Built: 1947
38
5137 Oketo Avenue, Harwood Heights, Illinois 60706
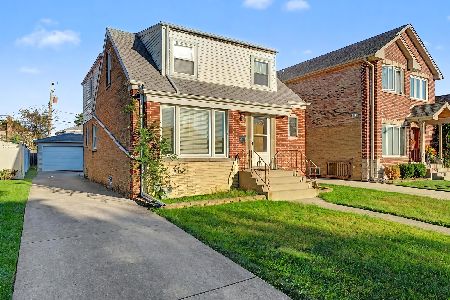
For Sale
$429,000
4 beds / 2.0 baths / 1,731 ft2
Single Family / Built: 1952
44
Nearby Sold Comparables
5001 Neva Avenue, Chicago, Illinois 60656

Sold
$369,900
3 beds / 2.0 baths / 1,200 ft2
Single Family / Built: 1952
1662
5017 Neva Avenue, Chicago, Illinois 60656

Sold
$249,900
3 beds / 1.1 baths / 1,084 ft2
Single Family / Built: 1950
3819
5021 Neva Avenue, Chicago, Illinois 60656

Sold
$445,999
2 beds / 2.0 baths / 1,084 ft2
Single Family / Built: 1954
1501
4956 Mont Clare Avenue, Chicago, Illinois 60656
Sold
$369,000
3 beds / 3.0 baths / 1,614 ft2
Single Family / Built: 1958
2868

Contact Agent
Listing Provided By
Coldwell Banker Residential
