

501 Buckeye Lane, Bolingbrook, Illinois 60440
Subdivision > Indian Oaks
Sorry, we are updating photos, please update this page in 15 minutes
$182,900
|
Sold
|
|
| Status: | Closed |
| Sqft: | 1,750 |
| Cost/Sqft: | $105 |
| Beds: | 4 |
| Baths: | 2 |
| Year Built: | 1972 |
| Property Taxes: | $4,195 |
| Days On Market: | 3983 |
| Lot Size: | 0,00 |
Description
Phenomenally Remodeled 4 Bdrm Home features: new kitchen, new furnace & CAC, new front door, new concrete drive, newer windows, newer siding, remodeled baths, earth tone carpet,ceramic tile Drm, Kit & 4th bdrm, snack bar w/graphite counter tops, 2 ceiling fans, wood railings, back deck across full house, fenced yard, extra storage in 2.5 car garage and much much more. Show with confidence !! A Great Value - come see !!
Property Specifics
| Single Family | |
| — | |
| — | |
| 1972 | |
| Partial, English | |
| Aluminum Siding | |
| Asphalt | |
| — | |
| No | |
| — |
| Will | |
| Indian Oaks | |
| 0 / Not Applicable | |
| None | |
| Lake Michigan | |
| Public Sewer, Sewer-Storm | |
| Central Air | |
| Natural Gas, Forced Air | |
| 09097294 | |
| 1202094060030000 |
Nearby Schools
| NAME: | DISTRICT: | DISTANCE: | |
|---|---|---|---|
|
Grade School
Oak View Elementary School |
365U | — | |
|
Middle School
Brooks Middle School |
365U | Not in DB | |
|
High School
Bolingbrook High School |
365U | Not in DB | |
Property History
| DATE: | EVENT: | PRICE: | SOURCE: |
|---|---|---|---|
| 17 Feb, 2016 | Sold | $182,900 | MRED MLS |
| 6 Jan, 2016 | Under contract | $182,900 | MRED MLS |
| — | Last price change | $189,900 | MRED MLS |
| 4 Dec, 2015 | Listed for sale | $189,900 | MRED MLS |
Sorry, we are updating photos, please update this page in 15 minutes
Room Specifics
All Bedroom Info:
Total Bedrooms: 4
Bedrooms Above Ground: 4
Bedrooms Below Ground: 0
Total Bedrooms: 4
Bedrooms Above Ground: 4
Bedrooms Below Ground: 0
Second Bedroom Info:
Dimensions: —
Location: —Dimensions: —
Floor Type: Carpet
Third Bedroom Info:
Dimensions: —
Location: —Dimensions: —
Floor Type: Carpet
Fourth Bedroom Info:
Dimensions: —
Location: —Dimensions: —
Floor Type: Ceramic Tile
Bathroom Info:
Full Bathrooms: 2
Partial Bathrooms: 0Full Bathrooms: 2
Bathroom Amenities: Separate Shower
Bathroom in Basement: 1
Dining Room Info:
Dimensions: —
Location: —Dimensions: —
Floor Type: Ceramic Tile
Kitchen Info:
Dimensions: —
Location: —Dimensions: —
Floor Type: Ceramic Tile
Features: Eating Area-Breakfast Bar
Living Room Info:
Dimensions: —
Location: —Dimensions: —
Floor Type: Carpet
Family Room Info:
Dimensions: —
Location: —Dimensions: —
Floor Type: Carpet
Additional Rooms Info:
Rooms: Deck
Basement: Partial, EnglishRooms: Deck
Other Specifics
| 2 | |
| Concrete Perimeter | |
| Garage | |
| — | |
| — | |
| — | |
| Balcony, Deck, Porch | |
| Fenced Yard, Park Adjacent | |
| 75X110 | |
| Unfinished | |
| — | |
| First Floor Bedroom, First Floor Full Bath | |
| Range, Microwave, Dishwasher | |
| Not in DB | |
| Sidewalks, Street Lights, Street Paved | |
| — | |
| — |
Tax History
| Year | Property Taxes |
|---|---|
| 2016 | $4,195 |
Contact Agent
Nearby Similar Homes
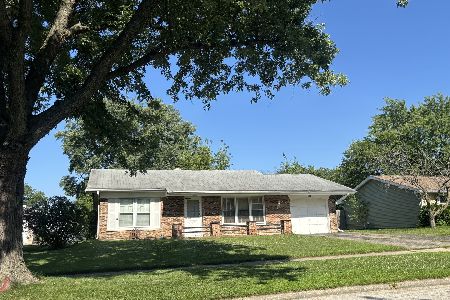
217 Schmidt Road, Bolingbrook, Illinois 60440
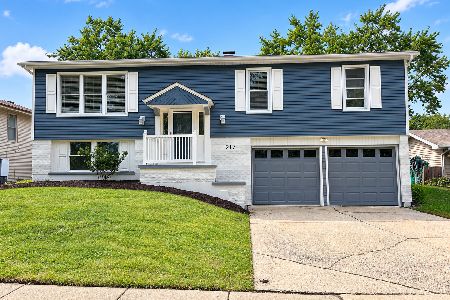
For Sale
$360,000
3 beds / 1.1 baths / 1,125 ft2
Single Family / Built: 1972
43
184 Schmidt Road, Bolingbrook, Illinois 60440
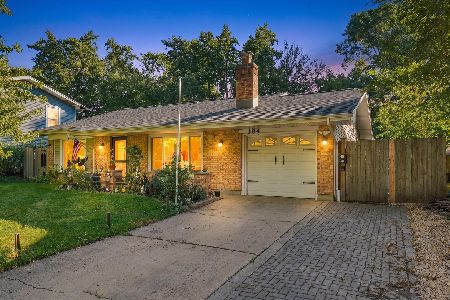
For Sale
$339,900
3 beds / 1.0 baths / 1,210 ft2
Single Family / Built: 1972
15
185 Brandon Court, Bolingbrook, Illinois 60440
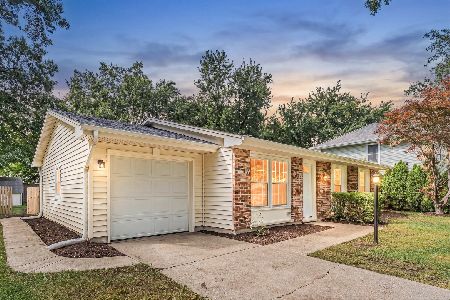
For Sale
$329,000
3 beds / 2.0 baths / 1,083 ft2
Single Family / Built: 1972
37
532 Carlyle Lane, Bolingbrook, Illinois 60440
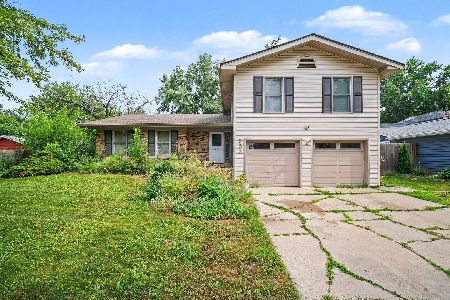
For Sale
$319,900
4 beds / 2.1 baths / 1,744 ft2
Single Family / Built: 1970
98
104 Springhill Drive, Bolingbrook, Illinois 60440
For Sale
$269,900
3 beds / 1.0 baths / 1,200 ft2
Single Family / Built: 1972
109
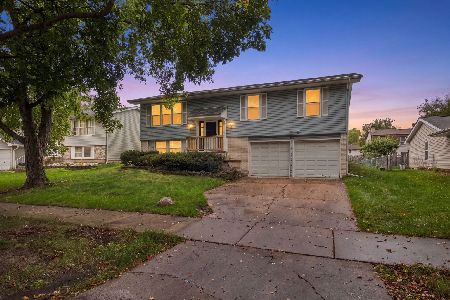
149 Lancaster Drive, Bolingbrook, Illinois 60440
For Sale
$405,000
3 beds / 2.0 baths / 7,428 ft2
Single Family / Built: 1970
13
Nearby Sold Comparables


157 Schmidt Road, Bolingbrook, Illinois 60440

Sold
$103,000
3 beds / 1.1 baths / 1,600 ft2
Single Family / Built: 1970
4140
158 Flagstaff Drive, Bolingbrook, Illinois 60440
Sold
$189,000
4 beds / 2.0 baths / 1,474 ft2
Single Family / Built: 1972
3318
Contact Agent
Listing Provided By
Baird & Warner
