

501 Clinton Street, West Town, Chicago, Illinois 60654
Sorry, we are updating photos, please update this page in 15 minutes
$860,000
|
Sold
|
|
| Status: | Closed |
| Sqft: | 2,355 |
| Cost/Sqft: | $350 |
| Beds: | 3 |
| Baths: | 3 |
| Year Built: | 2001 |
| Property Taxes: | $10,289 |
| Days On Market: | 5274 |
| Lot Size: | 0,00 |
Description
This special beautifully maintained home in Kinzie Park Tower feats hdwd flrs & expansive N,E,S & SWviews. Custom programmable shades in the liv allow fingertip adjustments to window treatmnts. The home is pristine &has renovated elements thruout incl baths & custom lighting details as well as detailed custom closets. 2 prime first flr gar pkg avail for $35,000 each, oversized storage rm available addt'l $15,000.
Property Specifics
| Condos/Townhomes | |
| 39 | |
| — | |
| 2001 | |
| None | |
| Brick, Concrete | |
| — | |
| — | |
| No | |
| — |
| Cook | |
| — | |
| 1318 / Monthly | |
| Heat, Air Conditioning, Water, Insurance, Security, Doorman, TV/Cable, Exercise Facilities, Pool, Exterior Maintenance, Lawn Care, Scavenger, Snow Removal | |
| Public | |
| Public Sewer | |
| Central Air, Zoned | |
| Electric, Zoned | |
| 08071020 | |
| 17091121071103 |
Property History
| DATE: | EVENT: | PRICE: | SOURCE: |
|---|---|---|---|
| 30 Oct, 2012 | Sold | $860,000 | MRED MLS |
| 12 Sep, 2012 | Under contract | $825,000 | MRED MLS |
| — | Last price change | $850,000 | MRED MLS |
| 18 May, 2012 | Listed for sale | $850,000 | MRED MLS |
| 20 Nov, 2014 | Sold | $915,000 | MRED MLS |
| 17 Sep, 2014 | Under contract | $875,000 | MRED MLS |
| 12 Aug, 2014 | Listed for sale | $875,000 | MRED MLS |
| 6 Sep, 2016 | Sold | $870,000 | MRED MLS |
| 21 Jun, 2016 | Under contract | $925,000 | MRED MLS |
| — | Last price change | $999,000 | MRED MLS |
| 13 Jan, 2016 | Listed for sale | $999,000 | MRED MLS |
Sorry, we are updating photos, please update this page in 15 minutes
Room Specifics
All Bedroom Info:
Total Bedrooms: 3
Bedrooms Above Ground: 3
Bedrooms Below Ground: 0
Total Bedrooms: 3
Bedrooms Above Ground: 3
Bedrooms Below Ground: 0
Second Bedroom Info:
Dimensions: —
Location: —Dimensions: —
Floor Type: Carpet
Third Bedroom Info:
Dimensions: —
Location: —Dimensions: —
Floor Type: Carpet
Bathroom Info:
Full Bathrooms: 3
Partial Bathrooms: 0Full Bathrooms: 3
Bathroom Amenities: Double Sink, Steam Shower, Full Body Spray Shower
Bathroom in Basement: 0
Dining Room Info:
Dimensions: —
Location: —Dimensions: —
Floor Type: Hardwood
Kitchen Info:
Dimensions: —
Location: —Dimensions: —
Floor Type: Hardwood
Features: Eating Area-Breakfast Bar, Eating Area-Table Space, Pantry-Closet
Laundry Room Info:
Dimensions: —
Location: —Dimensions: —
Floor Type: Ceramic Tile
Living Room Info:
Dimensions: —
Location: —Dimensions: —
Floor Type: Hardwood
Additional Rooms Info:
Rooms: Eating Area, Walk In Closet, Balcony/Porch/Lanai, Foyer, Deck, Other Room
Basement: NoneRooms: Eating Area, Walk In Closet, Balcony/Porch/Lanai, Foyer, Deck, Other Room
Other Specifics
| 2 | |
| — | |
| Garage | |
| — | |
| — | |
| — | |
| Balcony, In Ground Pool, Storms/Screens, End Unit | |
| — | |
| COMMON | |
| — | |
| Full | |
| Elevator, Hardwood Floors, Laundry Hook-Up in Unit, Storage | |
| Double Oven, Range, Microwave, Dishwasher, Refrigerator, Washer, Dryer, Stainless Steel Appliance(s) | |
| Not in DB | |
| — | |
| Bike Room/Bike Trails, Boat Dock, Door Person, Coin Laundry, Elevator(s), Exercise Room, Storage, On Site Manager/Engineer, Party Room, Sundeck, Pool, Receiving Room, Security Door Lock(s), Service Elevator(s), Valet/Cleaner | |
| — |
Tax History
| Year | Property Taxes |
|---|---|
| 2012 | $10,289 |
| 2014 | $10,143 |
| 2016 | $10,348 |
Contact Agent
Nearby Similar Homes
501 Clinton Street, Chicago, Illinois 60654
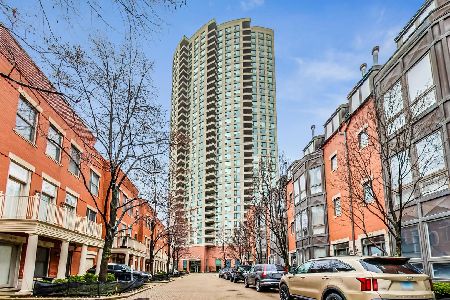
For Sale
$340,000
1 beds / 1.0 baths / 740 ft2
Condos/Townhomes / Built: 1997
11
501 Clinton Street, Chicago, Illinois 60654

For Sale
$595,000
2 beds / 2.0 baths / 1,400 ft2
Condos/Townhomes / Built: 2000
73
501 Clinton Street, Chicago, Illinois 60654
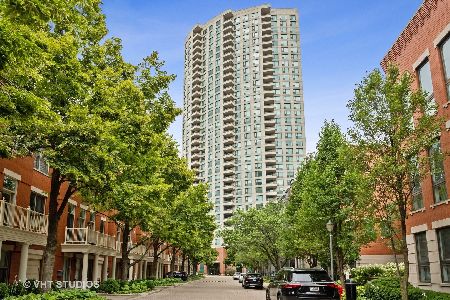
For Sale
$580,000
2 beds / 2.0 baths / 1,285 ft2
Condos/Townhomes / Built: 2001
40
501 Clinton Street, Chicago, Illinois 60654

For Sale
$775,000
2 beds / 2.0 baths / 1,545 ft2
Condos/Townhomes / Built: 2000
34
481 Clinton Street, Chicago, Illinois 60654
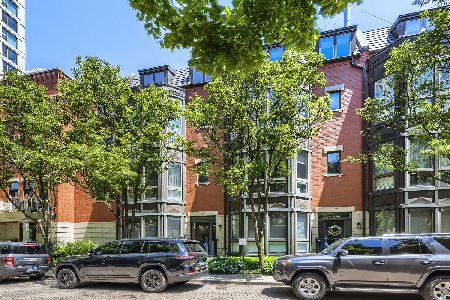
For Sale
$1,350,000
5 beds / 3.1 baths / 3,447 ft2
Condos/Townhomes / Built: 1999
151
Nearby Sold Comparables
501 Clinton Street, Chicago, Illinois 60654

Sold
$390,000
2 beds / 2.0 baths / 1,285 ft2
Condos/Townhomes / Built: 2001
5156
501 Clinton Street, Chicago, Illinois 60610
Sold
$469,000
2 beds / 2.0 baths / 1,500 ft2
Condos/Townhomes / Built: 2000
5505
501 Clinton Street, Chicago, Illinois 60654

Sold
$499,900
2 beds / 2.0 baths / 1,400 ft2
Condos/Townhomes / Built: 2000
1007
501 Clinton Street, Chicago, Illinois 60654

Sold
$550,000
2 beds / 2.0 baths / 1,545 ft2
Condos/Townhomes / Built: 2000
1026
501 Clinton Street, Chicago, Illinois 60654

Sold
$1,150,000
3 beds / 3.1 baths / 2,617 ft2
Condos/Townhomes / Built: 2001
1014
Chicago, Illinois 60654

Sold
$295,000
0 beds / 1.0 baths / 740 ft2
Condos/Townhomes / Built: 2000
476
Contact Agent
Listing Provided By
Berkshire Hathaway HomeServices KoenigRubloff
