

501 Heritage Drive, Oswego, Illinois 60543
Subdivision > Heritage Of Oswego
Sorry, we are updating photos, please update this page in 15 minutes
$203,500
|
Sold
|
|
| Status: | Closed |
| Sqft: | 0 |
| Cost/Sqft: | — |
| Beds: | 3 |
| Baths: | 3 |
| Year Built: | 1999 |
| Property Taxes: | $5,032 |
| Days On Market: | 7010 |
| Lot Size: | 0,38 |
Description
WELCOME TO THIS HOME ON A LARGE LOT IN A GREAT LOCATION. OPEN FLOOR PLAN, 3 BEDROOMS, 2.5 BATHS, BASEMENT, 2 STORY FOYER, VOLUME CEILINGS, 2ND FLOOR NEWER CARPET, UNIQUE ARCHITECTURE WITH ARCHES, HARDWOOD IN LARGE KITCHEN, ETC. CLOSE TO SHOPPING, SCHOOLS AND ENTERTAINMENT. PROPERTY BEING SOLD AS IS, NO SURVEY, TERMITE INSP. OR DISCLOSURE. ALL OFFERS SUBJECT TO BANK APPROVAL. PRICED TO SELL QUICKLY. PLEASE CALL TODAY.
Property Specifics
| Single Family | |
| — | |
| Traditional | |
| 1999 | |
| Partial | |
| Aluminum/Vinyl/Steel Siding, Brick | |
| Asphalt | |
| GREENBRIAR | |
| No | |
| 0.38 |
| Kendall | |
| Heritage Of Oswego | |
| 0 / Not Applicable | |
| None | |
| Public | |
| Public Sewer | |
| Central Air | |
| Natural Gas, Forced Air | |
| 06658607 | |
| 0310162040 |
Property History
| DATE: | EVENT: | PRICE: | SOURCE: |
|---|---|---|---|
| 7 Feb, 2008 | Sold | $203,500 | MRED MLS |
| 24 Jan, 2008 | Under contract | $199,900 | MRED MLS |
| — | Last price change | $229,000 | MRED MLS |
| 1 Sep, 2007 | Listed for sale | $249,900 | MRED MLS |
| 9 Nov, 2015 | Under contract | $0 | MRED MLS |
| 20 Oct, 2015 | Listed for sale | $0 | MRED MLS |
| 13 Oct, 2020 | Sold | $245,000 | MRED MLS |
| 23 Sep, 2020 | Under contract | $250,000 | MRED MLS |
| 19 Sep, 2020 | Listed for sale | $250,000 | MRED MLS |
Sorry, we are updating photos, please update this page in 15 minutes
Room Specifics
All Bedroom Info:
Total Bedrooms: 3
Bedrooms Above Ground: 3
Bedrooms Below Ground: 0
Total Bedrooms: 3
Bedrooms Above Ground: 3
Bedrooms Below Ground: 0
Second Bedroom Info:
Dimensions: —
Location: —Dimensions: —
Floor Type: Carpet
Third Bedroom Info:
Dimensions: —
Location: —Dimensions: —
Floor Type: Carpet
Bathroom Info:
Full Bathrooms: 3
Partial Bathrooms: 1Full Bathrooms: 3
Bathroom Amenities: Double Sink
Bathroom in Basement: 0
Dining Room Info:
Dimensions: —
Location: —Dimensions: —
Floor Type: Carpet
Kitchen Info:
Dimensions: —
Location: —Dimensions: —
Floor Type: Hardwood
Features: Eating Area-Breakfast Bar, Eating Area-Table Space, Pantry-Closet
Laundry Room Info:
Dimensions: —
Location: —Dimensions: —
Floor Type: Other
Living Room Info:
Dimensions: —
Location: —Dimensions: —
Floor Type: Carpet
Family Room Info:
Dimensions: —
Location: —Dimensions: —
Floor Type: Carpet
Additional Rooms Info:
Rooms: Foyer, Utility Room-2nd Floor
Basement: PartialRooms: Foyer, Utility Room-2nd Floor
Other Specifics
| 2 | |
| Concrete Perimeter | |
| Garage | |
| — | |
| — | |
| — | |
| — | |
| Corner Lot, Landscaped | |
| 138.75X 120 | |
| Full | |
| Full | |
| Vaulted/Cathedral Ceilings | |
| Dishwasher, Disposal | |
| Not in DB | |
| Sidewalks, Street Lights, Street Paved | |
| — | |
| Wood Burning, Gas Starter |
Tax History
| Year | Property Taxes |
|---|---|
| 2008 | $5,032 |
| 2020 | $6,242 |
Contact Agent
Nearby Similar Homes
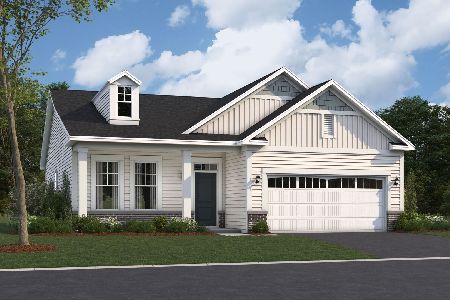
185 Blazing Star Trail, Oswego, Illinois 60543
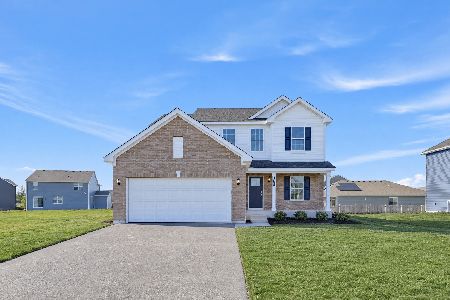
For Sale
$444,035
3 beds / 2.1 baths / 2,163 ft2
Single Family / Built: 2026
5
181 Blazing Star Trail, Oswego, Illinois 60543
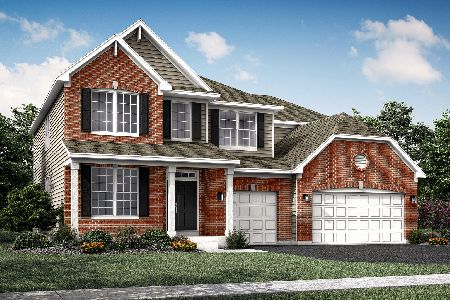
For Sale
$539,090
4 beds / 2.1 baths / 3,143 ft2
Single Family / Built: 2025
91
188 Blazing Star Trail, Oswego, Illinois 60543

For Sale
$549,755
5 beds / 3.0 baths / 2,907 ft2
Single Family / Built: 2025
134
239 Bluegrass Parkway, Oswego, Illinois 60543
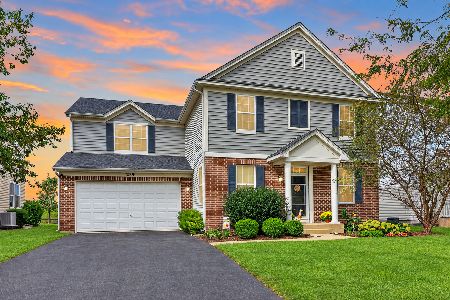
For Sale
$524,900
4 beds / 2.1 baths / 3,553 ft2
Single Family / Built: 2007
47
Nearby Sold Comparables
501 Heritage Drive, Oswego, Illinois 60543

Sold
$250,000
3 beds / 2.1 baths / 1,600 ft2
Single Family / Built: 1999
2243
503 Heritage Drive, Oswego, Illinois 60543

Sold
$159,900
2 beds / 2.0 baths / 1,353 ft2
Single Family / Built: 2000
5510
Oswego, Illinois 60543
Sold
$179,900
3 beds / 2.0 baths / 1,514 ft2
Single Family / Built: 2000
4984
503 Heritage Drive, Oswego, Illinois 60543
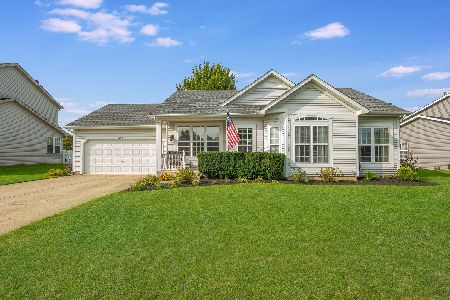
Sold
$247,000
3 beds / 2.0 baths / 1,395 ft2
Single Family / Built: 2000
2246
503 Heritage Drive, Oswego, Illinois 60543
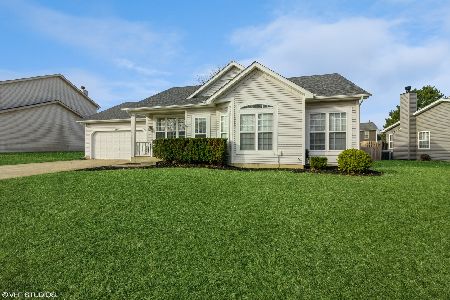
Sold
$329,900
3 beds / 2.0 baths / 1,395 ft2
Single Family / Built: 2000
593
502 Heritage Drive, Oswego, Illinois 60543
Sold
$239,900
4 beds / 2.2 baths / 1,903 ft2
Single Family / Built: 1994
3962
Contact Agent
Listing Provided By
Coldwell Banker The Real Estate Group
