

501 Jackson Street, Bloomington, Illinois 61701


$162,700
|
Sold
|
|
| Status: | Closed |
| Sqft: | 2,621 |
| Cost/Sqft: | $62 |
| Beds: | 2 |
| Baths: | 1 |
| Year Built: | 1920 |
| Property Taxes: | $2,719 |
| Lot Size: | 0,00 |
Description
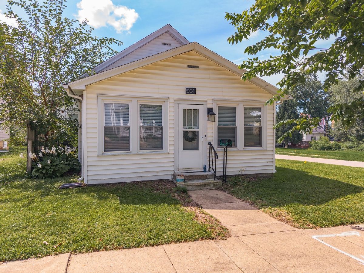
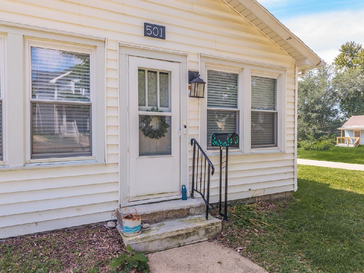
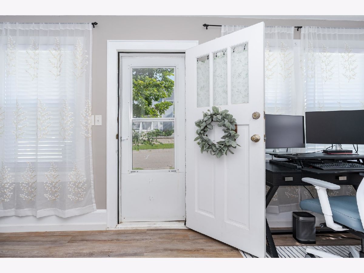
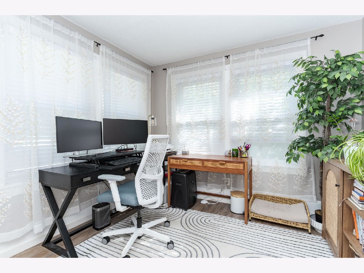
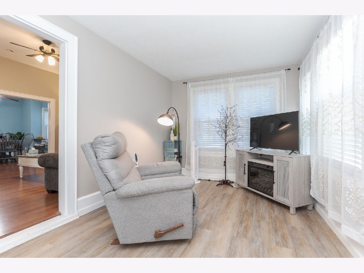
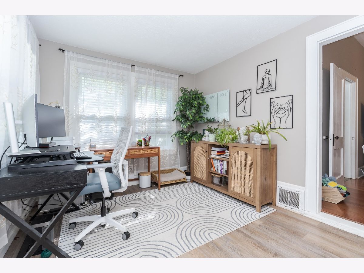
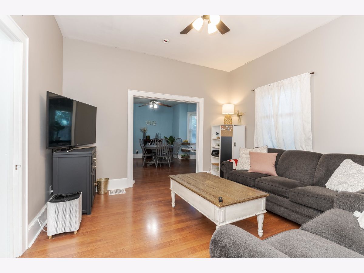
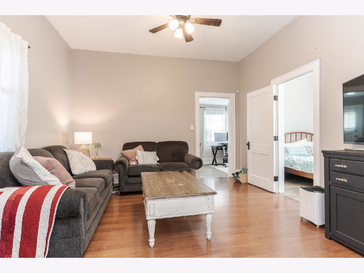
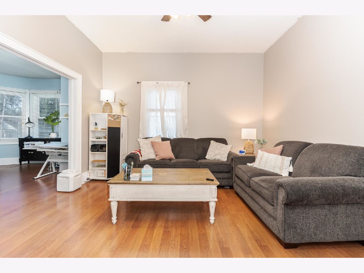
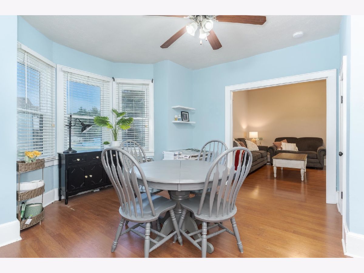
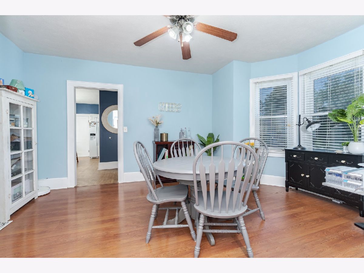
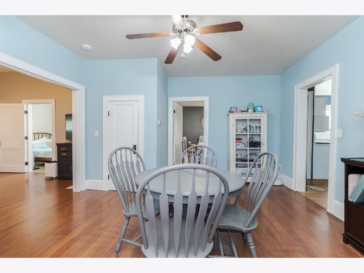
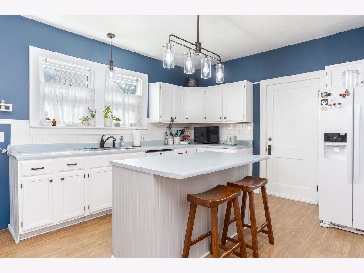
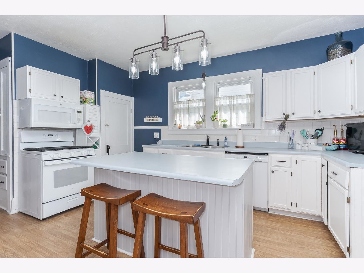
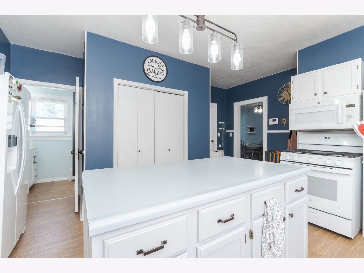
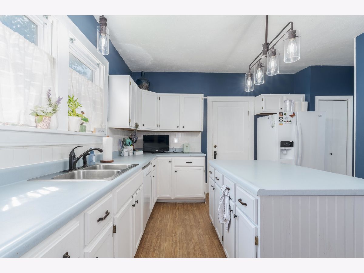
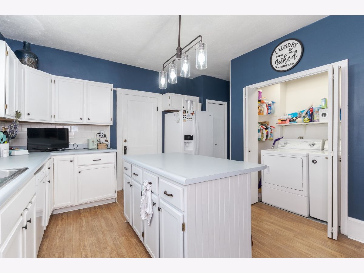
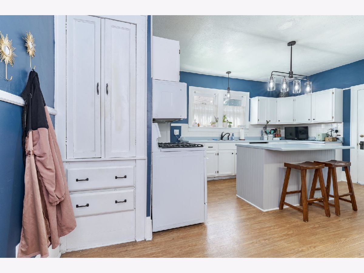
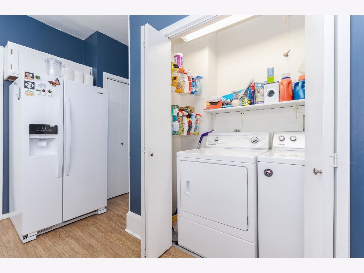
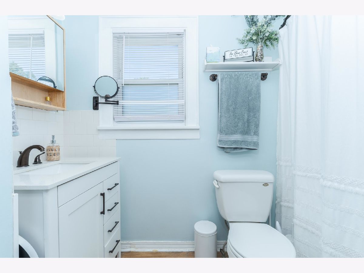
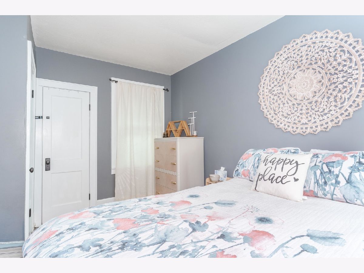
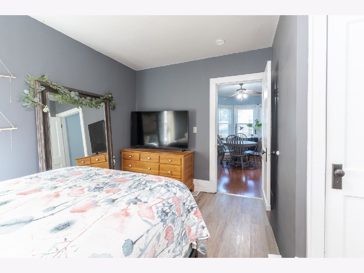
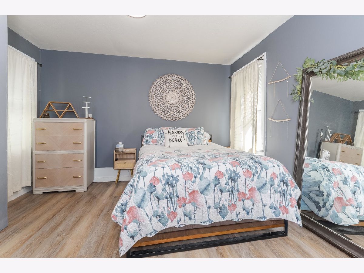
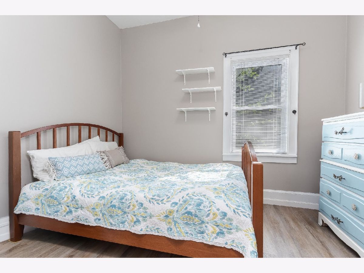
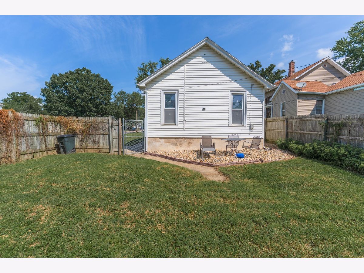
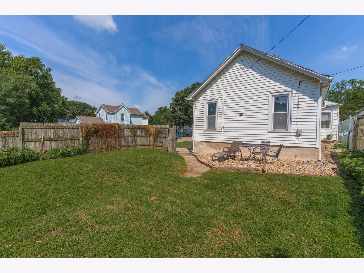
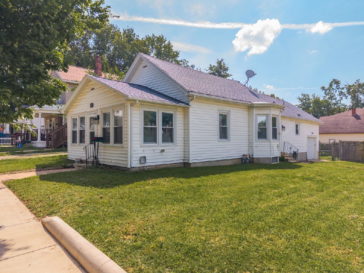
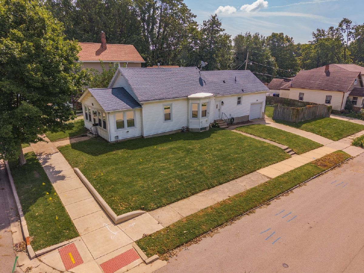
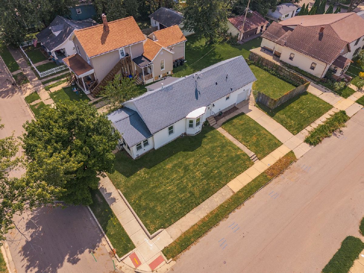
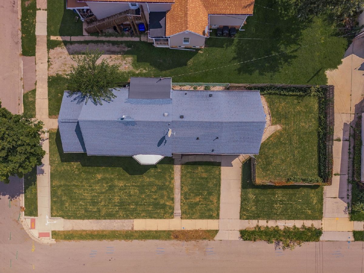
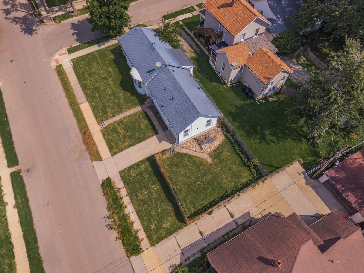
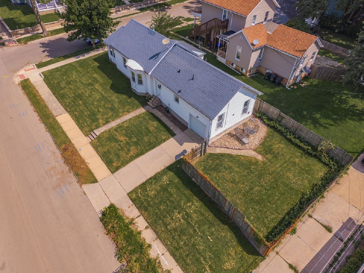
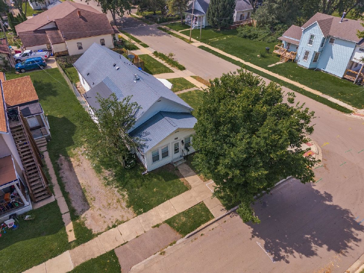
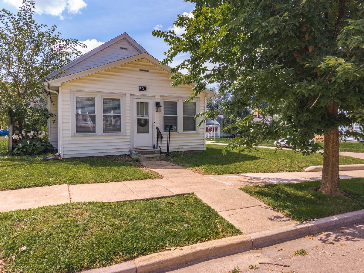
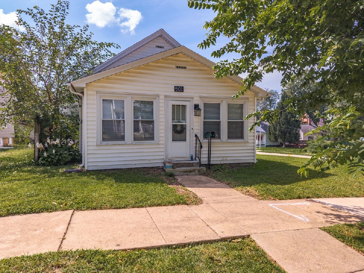
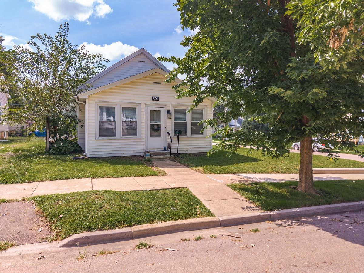
Adorable and affordable! This charming ranch style home offers comfortable living with plenty of thoughtful features. The inviting eat in kitchen includes a breakfast bar, built-ins, gas stove, Bosch dishwasher and refrigerator with water dispenser and icemaker. The spacious dining room features a charming bump out window, while the large living room with newer luxury vinyl flooring provides plenty of room to relax and entertain. Enjoy your morning coffee on the relaxing front porch complete with new flooring. The main floor bedroom offers a walk-in closet plus an additional closet, while the second bedroom can also serve as a convenient flex space, both with new luxury vinyl flooring. A side, entry breezeway, main floor laundry, fenced in backyard, and attached one car garage with a lighted workstation add to the homes everyday functionality. A wonderful opportunity to own a charming home at an affordable price! New furnace 2021.
Property Specifics
| Single Family | |
| — | |
| Ranch | |
| 1920 | |
| Unfinished, Crawl Space, Partial | |
| 1,216 | |
| Vinyl Siding | |
| — | |
| — | |
| No | |
| — |
| — | |
| Not Applicable | |
| 0 / Not Applicable | |
| None | |
| Public | |
| Public Sewer | |
| Central Air | |
| Gas, Heat Pump | |
| 12659671 | |
| 2104461001 |
Nearby Schools
| NAME: | DISTRICT: | DISTANCE: | |
|---|---|---|---|
|
Grade School
Sheridan Elementary |
87 | — | |
|
Middle School
Bloomington Jr High School |
87 | Not in DB | |
|
High School
Bloomington High School |
87 | Not in DB | |
Room Specifics
Total Bedrooms: 2
Bedrooms Above Ground: 2
Bedrooms Below Ground: 0
Dimensions: 12X13
Floor Type: Carpet
Dimensions: 8X11
Floor Type: Carpet
Full Bathrooms: 1
Bathroom Amenities: —
Bathroom in Basement: 0
Dimensions: 14X16
Floor Type: Wood Laminate
Dimensions: 12X15
Floor Type: Vinyl
Features: Eating Area-Table Space, Pantry-Closet
Dimensions: 3X6
Floor Type: Vinyl
Dimensions: 13X13
Floor Type: Wood Laminate
Dimensions: 19X10
Floor Type: Carpet
Rooms: No additional rooms
Other Specifics
| 1 | |
| — | |
| Garage Door Opener, Garage Owned, Attached, Garage | |
| Main Level | |
| — | |
| — | |
| Fenced | |
| — | |
| — | |
| 115 X 55 | |
| — | |
| None | |
| 1st Floor Bedroom, 1st Floor Full Bath | |
| Range, Microwave, Dishwasher, Refrigerator, Washer, Dryer | |
| Not in DB | |
| — | |
| — | |
| — |
Contact Agent
Nearby Similar Homes

Nearby Sold Comparables



Contact Agent
Listing Provided By
Coldwell Banker Real Estate Group
