

501 North Boulevard, Mchenry, Illinois 60051
Subdivision > Lilymoore
Sorry, we are updating photos, please update this page in 15 minutes
$168,250
|
Sold
|
|
| Status: | Closed |
| Sqft: | 1,646 |
| Cost/Sqft: | $104 |
| Beds: | 5 |
| Baths: | 3 |
| Year Built: | 1994 |
| Property Taxes: | $3,585 |
| Days On Market: | 3711 |
| Lot Size: | 0,30 |
Description
Wonderful family home! Room for everyone includes 5 bedrooms and 3 full baths. Beautiful master bedroom addition features full bath with soaking tub and separate HVAC system. Updated kitchen has newer appliances and concrete counter top. Large fenced backyard boasts a spacious deck to enjoy. Finished lower level has working wood burning stove. Attached two car garage with enough room for your cars and toys. Close to Lily Lake & Moraine Hills State Park, this friendly neighborhood home is a gem!
Property Specifics
| Single Family | |
| — | |
| — | |
| 1994 | |
| Full | |
| Vinyl Siding | |
| Asphalt | |
| CUSTOM | |
| No | |
| 0.3 |
| Mc Henry | |
| Lilymoore | |
| 0 / Not Applicable | |
| None | |
| Private Well | |
| Septic-Private | |
| Central Air | |
| Natural Gas | |
| 09328444 | |
| 1032304023 |
Nearby Schools
| NAME: | DISTRICT: | DISTANCE: | |
|---|---|---|---|
|
Grade School
Hilltop Elementary School |
15 | — | |
|
Middle School
Mchenry Middle School |
15 | Not in DB | |
|
High School
Mchenry High School-east Campus |
156 | Not in DB | |
Property History
| DATE: | EVENT: | PRICE: | SOURCE: |
|---|---|---|---|
| 20 Oct, 2016 | Sold | $168,250 | MRED MLS |
| 12 Sep, 2016 | Under contract | $171,300 | MRED MLS |
| 29 Aug, 2016 | Listed for sale | $171,300 | MRED MLS |
Sorry, we are updating photos, please update this page in 15 minutes
Room Specifics
All Bedroom Info:
Total Bedrooms: 5
Bedrooms Above Ground: 5
Bedrooms Below Ground: 0
Total Bedrooms: 5
Bedrooms Above Ground: 5
Bedrooms Below Ground: 0
Second Bedroom Info:
Dimensions: —
Location: —Dimensions: —
Floor Type: Carpet
Third Bedroom Info:
Dimensions: —
Location: —Dimensions: —
Floor Type: Carpet
Fourth Bedroom Info:
Dimensions: —
Location: —Dimensions: —
Floor Type: Carpet
Bathroom Info:
Full Bathrooms: 3
Partial Bathrooms: 0Full Bathrooms: 3
Bathroom Amenities: Separate Shower, Soaking Tub
Bathroom in Basement: 1
Kitchen Info:
Dimensions: —
Location: —Dimensions: —
Floor Type: Ceramic Tile
Features: Eating Area-Breakfast Bar, Pantry-Closet
Laundry Room Info:
Dimensions: —
Location: —Dimensions: —
Floor Type: Other
Living Room Info:
Dimensions: —
Location: —Dimensions: —
Floor Type: Wood Laminate
Additional Rooms Info:
Rooms: Bedroom 5, Eating Area
Basement: FullRooms: Bedroom 5, Eating Area
Other Specifics
| 2 | |
| Concrete Perimeter | |
| Garage | |
| — | |
| — | |
| — | |
| Deck | |
| — | |
| 110 X 120 | |
| Unfinished | |
| Full | |
| Vaulted/Cathedral Ceilings, Skylight(s), Hardwood Floors, Wood Laminate Floors | |
| Range, Microwave, Dishwasher, Refrigerator | |
| Not in DB | |
| Street Lights, Street Paved | |
| — | |
| Wood Burning Stove |
Tax History
| Year | Property Taxes |
|---|---|
| 2016 | $3,585 |
Contact Agent
Nearby Similar Homes
919 Dale Avenue, Lakemoor, Illinois 60051
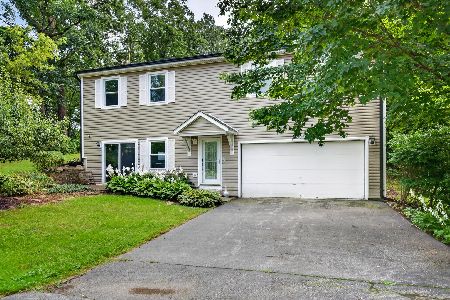
For Sale
$379,000
4 beds / 3.0 baths / 2,464 ft2
Single Family / Built: 1993
40
805 East Boulevard, Mchenry, Illinois 60051
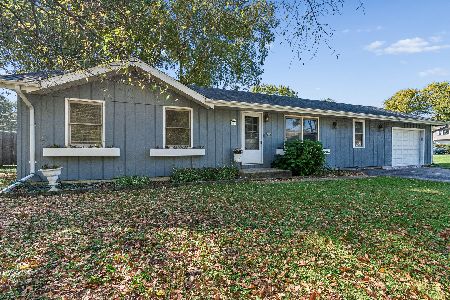
For Sale
$265,000
2 beds / 2.0 baths / 1,100 ft2
Single Family / Built: 1978
21
810 Southside Avenue, Mchenry, Illinois 60051
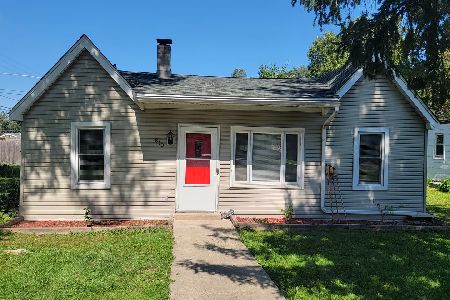
For Sale
$249,900
2 beds / 1.0 baths / 900 ft2
Single Family / Built: 1940
43
513 Rand Road, Mchenry, Illinois 60051
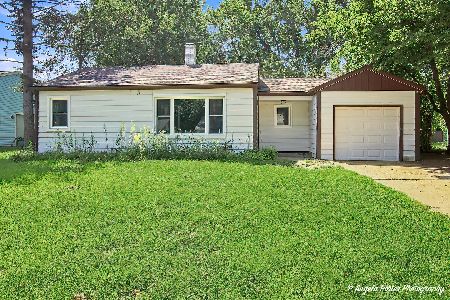
For Sale
$205,000
2 beds / 1.0 baths / 768 ft2
Single Family / Built: 1956
69
Nearby Sold Comparables
417 North Boulevard, Mchenry, Illinois 60051

Sold
$170,000
2 beds / 2.1 baths / 1,403 ft2
Single Family / Built: 2007
2904

415 North Boulevard, Mchenry, Illinois 60051
Sold
$84,900
2 beds / 1.0 baths / 1,229 ft2
Single Family / Built: 1937
4365

502 Crestwood Avenue, Mchenry, Illinois 60051
Sold
$120,000
3 beds / 2.0 baths / 1,860 ft2
Single Family / Built: 1990
4889
Contact Agent
Listing Provided By
RE/MAX Plaza
