

501 Wittenberg Court, Normal, Illinois 61761
Subdivision > Pleasant Hills
Sorry, we are updating photos, please update this page in 15 minutes
$142,000
|
Sold
|
|
| Status: | Closed |
| Sqft: | 1,950 |
| Cost/Sqft: | $77 |
| Beds: | 4 |
| Baths: | 3 |
| Year Built: | 1987 |
| Property Taxes: | $3,658 |
| Days On Market: | 6570 |
| Lot Size: | 0,00 |
Description
Quiet Cul-De-Sac!!! Estate ~ sold "as is!" Great Sq. Ft.!!! Lots of storage! Deck-10 X 16; Large Garage-25 X 23! Great Area! Family Home! 4th Bedroom has no closet, full bath attached. Walk-out Basement! Well Maintained Home! Family Room with Wood-Burning Fireplace with Gas starter! Solid Oak Cabinets in Kitchen ~ with slide-out shelves. 2 Skylights! Very open Living & Dining Room with Cathedral Ceiling! Unfinished Basement for storage! Whole house fan! Deck off Dining Room!
Property Specifics
| Single Family | |
| — | |
| Traditional | |
| 1987 | |
| — | |
| Brick, Wood Siding | |
| — | |
| — | |
| No | |
| — |
| Mc Lean | |
| Pleasant Hills | |
| — / Not Applicable | |
| — | |
| Public | |
| Public Sewer | |
| Central Air | |
| Forced Air, Natural Gas | |
| 10228075 | |
| 311427376006 |
Nearby Schools
| NAME: | DISTRICT: | DISTANCE: | |
|---|---|---|---|
|
Grade School
Colene Hoose Elementary |
5 | — | |
|
Middle School
Chiddix Jr High |
5 | Not in DB | |
|
High School
Normal Community High School |
5 | Not in DB | |
Property History
| DATE: | EVENT: | PRICE: | SOURCE: |
|---|---|---|---|
| 1 May, 2009 | Sold | $142,000 | MRED MLS |
| 29 Mar, 2009 | Under contract | $149,900 | MRED MLS |
| 25 Oct, 2008 | Listed for sale | $149,900 | MRED MLS |
| 10 Apr, 2014 | Sold | $150,000 | MRED MLS |
| 6 Mar, 2014 | Under contract | $155,900 | MRED MLS |
| 28 Jan, 2014 | Listed for sale | $155,900 | MRED MLS |
Sorry, we are updating photos, please update this page in 15 minutes
Room Specifics
All Bedroom Info:
Total Bedrooms: 4
Bedrooms Above Ground: 4
Bedrooms Below Ground: 0
Total Bedrooms: 4
Bedrooms Above Ground: 4
Bedrooms Below Ground: 0
Second Bedroom Info:
Dimensions: —
Location: —Dimensions: —
Floor Type: Carpet
Third Bedroom Info:
Dimensions: —
Location: —Dimensions: —
Floor Type: Carpet
Fourth Bedroom Info:
Dimensions: —
Location: —Dimensions: —
Floor Type: Carpet
Bathroom Info:
Full Bathrooms: 3
Partial Bathrooms: 0Full Bathrooms: 3
Bathroom Amenities: —
Bathroom in Basement: —
Dining Room Info:
Dimensions: —
Location: —Dimensions: —
Floor Type: Carpet
Kitchen Info:
Dimensions: —
Location: —Dimensions: —
Floor Type: Vinyl
Features: Eating Area-Table Space
Laundry Room Info:
Dimensions: —
Location: —Dimensions: —
Floor Type: Vinyl
Living Room Info:
Dimensions: —
Location: —Dimensions: —
Floor Type: Carpet
Family Room Info:
Dimensions: —
Location: —Dimensions: —
Floor Type: Carpet
Additional Rooms Info:
Rooms: Foyer
Basement: —Rooms: Foyer
Other Specifics
| 2 | |
| — | |
| Garage | |
| — | |
| — | |
| — | |
| Patio, Deck | |
| Fenced Yard, Mature Trees, Landscaped | |
| 31 X 145 | |
| — | |
| Full | |
| First Floor Full Bath, Vaulted/Cathedral Ceilings, Skylight(s) | |
| Dishwasher, Refrigerator, Range, Microwave | |
| Not in DB | |
| — | |
| — | |
| Wood Burning |
Tax History
| Year | Property Taxes |
|---|---|
| 2009 | $3,658 |
| 2014 | $3,979 |
Contact Agent
Nearby Similar Homes
401 Linden Street, Normal, Illinois 61761
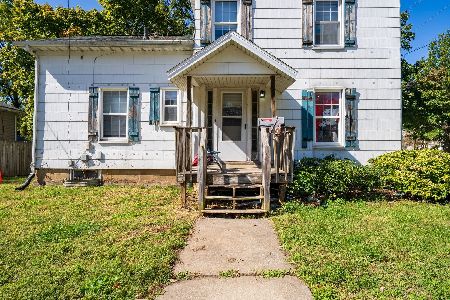
For Sale
$124,900
3 beds / 1.1 baths / 1,462 ft2
Single Family / Built: 1920
12
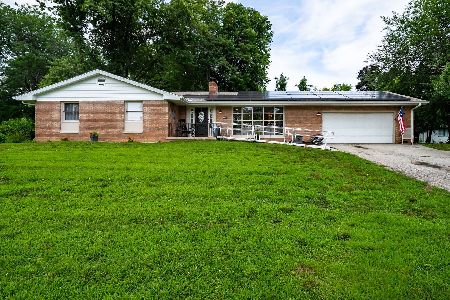
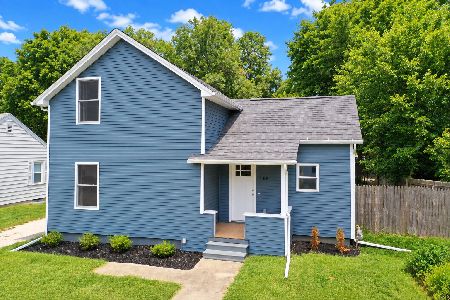
400 Blair Drive, Normal, Illinois 61761

For Sale
$299,500
3 beds / 3.1 baths / 3,391 ft2
Single Family / Built: 1966
0



Contact Agent
Listing Provided By
Coldwell Banker The Real Estate Group
