

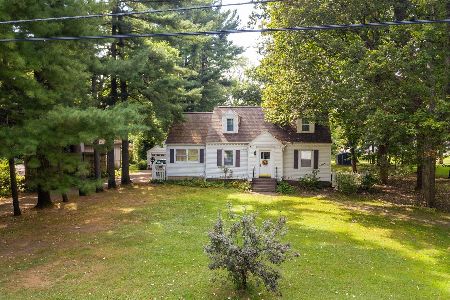
5010 Gregwood Place, Rockford, Illinois 61108
Sorry, we are updating photos, please update this page in 15 minutes
$101,500
|
Sold
|
|
| Status: | Closed |
| Sqft: | 1,943 |
| Cost/Sqft: | $54 |
| Beds: | 3 |
| Baths: | 2 |
| Year Built: | 1957 |
| Property Taxes: | $2,444 |
| Days On Market: | 3947 |
| Lot Size: | 0,32 |
Description
Not a drive by! Just under 2000 sq ft of living space. Refinished hardwood floor in dining room and master bedroom. Ceramic in bathrooms. Living room (currently used as dining room) with new drywall, fireplace, huge picture window and slider to brand new deck with built in bench seat. Huge family room with cathedral ceiling and French door to deck. Newer carpet. Updated light fixtures. Vinyl windows. Finished LL with rec room, 2 bonus rooms (could be bedrooms/office), full bathroom, and separate laundry room. New garage door and opener. Roof, gutters, furnace, a/c 2014. County Taxes.
Property Specifics
| Single Family | |
| — | |
| Ranch | |
| 1957 | |
| Full | |
| Frame | |
| Asphalt | |
| — | |
| No | |
| 0.32 |
| Winnebago | |
| — | |
| 0 / Not Applicable | |
| None | |
| Private Well | |
| Public Sewer | |
| Central Air | |
| Natural Gas, Forced Air | |
| 09124881 | |
| 1233102033 |
Nearby Schools
| NAME: | DISTRICT: | DISTANCE: | |
|---|---|---|---|
|
Grade School
A C Thompson Elementary School |
205 | — | |
|
Middle School
Bernard W Flinn Middle School |
205 | Not in DB | |
|
High School
Rockford East High School |
205 | Not in DB | |
Property History
| DATE: | EVENT: | PRICE: | SOURCE: |
|---|---|---|---|
| 28 Mar, 2016 | Sold | $101,500 | MRED MLS |
| 15 Feb, 2016 | Under contract | $104,900 | MRED MLS |
| 27 Jan, 2016 | Listed for sale | $104,900 | MRED MLS |
Sorry, we are updating photos, please update this page in 15 minutes
Room Specifics
All Bedroom Info:
Total Bedrooms: 3
Bedrooms Above Ground: 3
Bedrooms Below Ground: 0
Total Bedrooms: 3
Bedrooms Above Ground: 3
Bedrooms Below Ground: 0
Second Bedroom Info:
Dimensions: —
Location: —Dimensions: —
Floor Type: Carpet
Third Bedroom Info:
Dimensions: —
Location: —Dimensions: —
Floor Type: Carpet
Bathroom Info:
Full Bathrooms: 2
Partial Bathrooms: 0Full Bathrooms: 2
Bathroom Amenities: —
Bathroom in Basement: 1
Dining Room Info:
Dimensions: —
Location: —Dimensions: —
Floor Type: Hardwood
Kitchen Info:
Dimensions: —
Location: —Dimensions: —
Floor Type: Vinyl
Living Room Info:
Dimensions: —
Location: —Dimensions: —
Floor Type: Wood Laminate
Family Room Info:
Dimensions: —
Location: —Dimensions: —
Floor Type: Carpet
Additional Rooms Info:
Rooms: Bonus Room, Den, Recreation Room
Basement: FullRooms: Bonus Room, Den, Recreation Room
Other Specifics
| 2.5 | |
| — | |
| Garage | |
| — | |
| — | |
| — | |
| Deck | |
| Fenced Yard | |
| 55X193X97X129 | |
| — | |
| None | |
| Vaulted/Cathedral Ceilings, Hardwood Floors, Wood Laminate Floors, First Floor Bedroom, First Floor Full Bath | |
| Range, Dishwasher, Refrigerator, Disposal | |
| Not in DB | |
| — | |
| — | |
| Wood Burning |
Tax History
| Year | Property Taxes |
|---|---|
| 2016 | $2,444 |
Contact Agent
Nearby Similar Homes
1409 Geneva Avenue, Rockford, Illinois 61108
For Sale
$210,000
4 beds / 2.0 baths / 2,254 ft2
Single Family / Built: 1946
15
Nearby Sold Comparables
1604 Gregwood Court, Rockford, Illinois 61108

Sold
$45,000
3 beds / 2.0 baths / 1,225 ft2
Single Family / Built: 1963
3554
1604 Gregwood Court, Rockford, Illinois 61108

Sold
$97,500
3 beds / 2.0 baths / 1,225 ft2
Single Family / Built: 1961
2184
5013 Sovereign Boulevard, Rockford, Illinois 61108

Sold
$210,000
4 beds / 2.1 baths / 1,568 ft2
Single Family / Built: 1955
1033
5013 Sovereign Boulevard, Rockford, Illinois 61108
Sold
$119,900
3 beds / 2.0 baths / 0 ft2
Single Family / Built: 1955
6124
5009 Sovereign Boulevard, Rockford, Illinois 61108

Sold
$119,900
3 beds / 1.1 baths / 1,861 ft2
Single Family / Built: 1959
1957
1608 Gregwood Court, Rockford, Illinois 61108

Sold
$149,900
3 beds / 2.0 baths / 1,112 ft2
Single Family / Built: 1958
1296
Contact Agent
Listing Provided By
Century 21 Affiliated
