

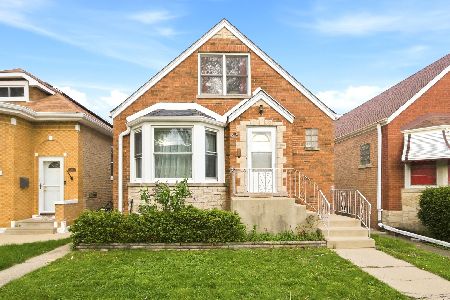
5010 Melvina Avenue, Jefferson Park, Chicago, Illinois 60630
Sorry, we are updating photos, please update this page in 15 minutes
$329,900
|
Sold
|
|
| Status: | Closed |
| Sqft: | 1,650 |
| Cost/Sqft: | $200 |
| Beds: | 4 |
| Baths: | 3 |
| Year Built: | 1946 |
| Property Taxes: | $4,503 |
| Days On Market: | 3784 |
| Lot Size: | 0,09 |
Description
Come see this well maintained and tastefully updated Cape Cod in Jefferson Park. 4 bedrooms and 2 full bathrooms above grade with an additional 2 bedrooms and full bath in the basement. This home will surprise you, it's bigger than it looks from the outside. First floor has newly refinished hardwood flooring in the separate living and dining rooms, 2 good sized bedrooms. Kitchen is updated and has a functional floor plan. 2nd floor has 2 more good sized bedrooms with a full bathroom. Basement is finished with a large rec room area, 2 bedrooms, a full bathroom, huge laundry room and storage/utility. Newer windows everywhere except the rear sun room. Good sized yard and a 1 car garage. Own for less than rent
Property Specifics
| Single Family | |
| — | |
| Cape Cod | |
| 1946 | |
| Full | |
| Brick | |
| Asphalt | |
| — | |
| No | |
| 0.09 |
| Cook | |
| — | |
| 0 / Not Applicable | |
| None | |
| Lake Michigan | |
| Public Sewer | |
| Central Air | |
| Natural Gas, Forced Air, Sep Heating Systems - 2+ | |
| 09277575 | |
| 13083090260000 |
Property History
| DATE: | EVENT: | PRICE: | SOURCE: |
|---|---|---|---|
| 19 Oct, 2016 | Sold | $329,900 | MRED MLS |
| 4 Sep, 2016 | Under contract | $329,900 | MRED MLS |
| — | Last price change | $349,900 | MRED MLS |
| 6 Jul, 2016 | Listed for sale | $349,900 | MRED MLS |
Sorry, we are updating photos, please update this page in 15 minutes
Room Specifics
All Bedroom Info:
Total Bedrooms: 6
Bedrooms Above Ground: 4
Bedrooms Below Ground: 2
Total Bedrooms: 6
Bedrooms Above Ground: 4
Bedrooms Below Ground: 2
Second Bedroom Info:
Dimensions: —
Location: —Dimensions: —
Floor Type: Wood Laminate
Third Bedroom Info:
Dimensions: —
Location: —Dimensions: —
Floor Type: Hardwood
Fourth Bedroom Info:
Dimensions: —
Location: —Dimensions: —
Floor Type: Hardwood
Bathroom Info:
Full Bathrooms: 3
Partial Bathrooms: 0Full Bathrooms: 3
Bathroom Amenities: —
Bathroom in Basement: 1
Dining Room Info:
Dimensions: —
Location: —Dimensions: —
Floor Type: Hardwood
Kitchen Info:
Dimensions: —
Location: —Dimensions: —
Floor Type: Vinyl
Living Room Info:
Dimensions: —
Location: —Dimensions: —
Floor Type: Hardwood
Additional Rooms Info:
Rooms: Bedroom 5, Bedroom 6, Enclosed Porch, Recreation Room, Utility Room-Lower Level
Basement: FullRooms: Bedroom 5, Bedroom 6, Enclosed Porch, Recreation Room, Utility Room-Lower Level
Other Specifics
| 1 | |
| Concrete Perimeter | |
| Garage | |
| — | |
| — | |
| — | |
| — | |
| — | |
| 4030 | |
| Finished | |
| — | |
| Skylight(s), Hardwood Floors, Wood Laminate Floors, First Floor Bedroom, First Floor Full Bath | |
| Range, Microwave, Dishwasher, Refrigerator, Washer, Dryer, Disposal | |
| Not in DB | |
| — | |
| — | |
| — |
Tax History
| Year | Property Taxes |
|---|---|
| 2016 | $4,503 |
Contact Agent
Nearby Similar Homes
4921 Moody Avenue, Chicago, Illinois 60630
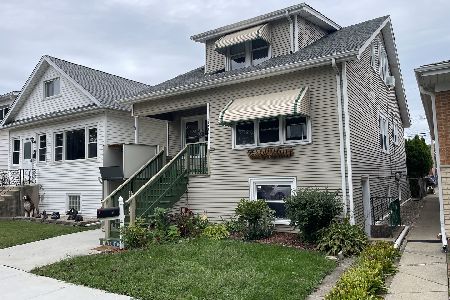
For Sale
$389,000
4 beds / 2.0 baths / 1,230 ft2
Single Family / Built: —
51
4903 Moody Avenue, Chicago, Illinois 60630
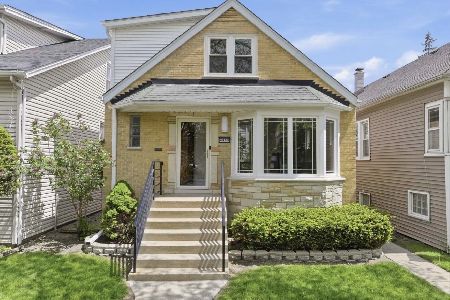
For Sale
$669,000
3 beds / 3.0 baths / 2,192 ft2
Single Family / Built: 1954
10
6059 Lawrence Avenue, Chicago, Illinois 60630
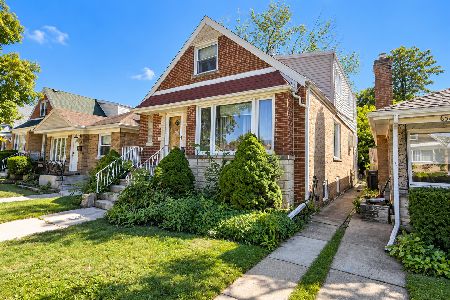
For Sale
$367,900
4 beds / 3.0 baths / 1,936 ft2
Single Family / Built: 1957
31
4563 Merrimac Avenue, Chicago, Illinois 60630
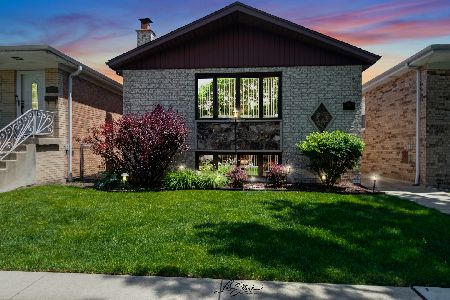
For Sale
$519,900
3 beds / 1.1 baths / 1,942 ft2
Single Family / Built: 1988
164
5440 Mobile Avenue, Chicago, Illinois 60630

For Sale
$445,000
3 beds / 1.0 baths / 1,070 ft2
Single Family / Built: 1958
72
5221 Marmora Avenue, Chicago, Illinois 60630
For Sale
$539,000
4 beds / 2.1 baths / 0 ft2
Single Family / Built: 1950
59
Nearby Sold Comparables
5016 Melvina Avenue, Chicago, Illinois 60630

Sold
$259,900
3 beds / 3.1 baths / 0 ft2
Single Family / Built: 1942
5801
4960 Melvina Avenue, Chicago, Illinois 60630

Sold
$348,500
2 beds / 2.0 baths / 0 ft2
Single Family / Built: 1961
1285
4958 Melvina Avenue, Chicago, Illinois 60630

Sold
$334,900
2 beds / 2.0 baths / 1,600 ft2
Single Family / Built: 1957
1319
5003 Melvina Avenue, Chicago, Illinois 60630

Sold
$339,900
2 beds / 1.0 baths / 900 ft2
Single Family / Built: 1952
731
5026 Moody Avenue, Chicago, Illinois 60630
Sold
$299,000
4 beds / 3.0 baths / 2,200 ft2
Single Family / Built: 1946
4254
5026 Moody Avenue, Chicago, Illinois 60630

Sold
$499,000
3 beds / 3.0 baths / 1,780 ft2
Single Family / Built: 1946
955
Contact Agent
Listing Provided By
Organic Realty
