

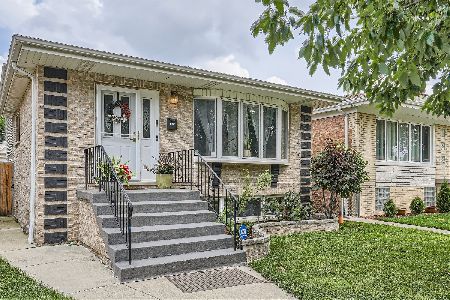
4563 Merrimac Avenue, Portage Park, Chicago, Illinois 60630


$519,900
|
For Sale
|
|
| Status: | Active |
| Sqft: | 1,942 |
| Cost/Sqft: | $268 |
| Beds: | 3 |
| Baths: | 2 |
| Year Built: | 1988 |
| Property Taxes: | $7,448 |
| Days On Market: | 147 |
| Lot Size: | 0,00 |
Description
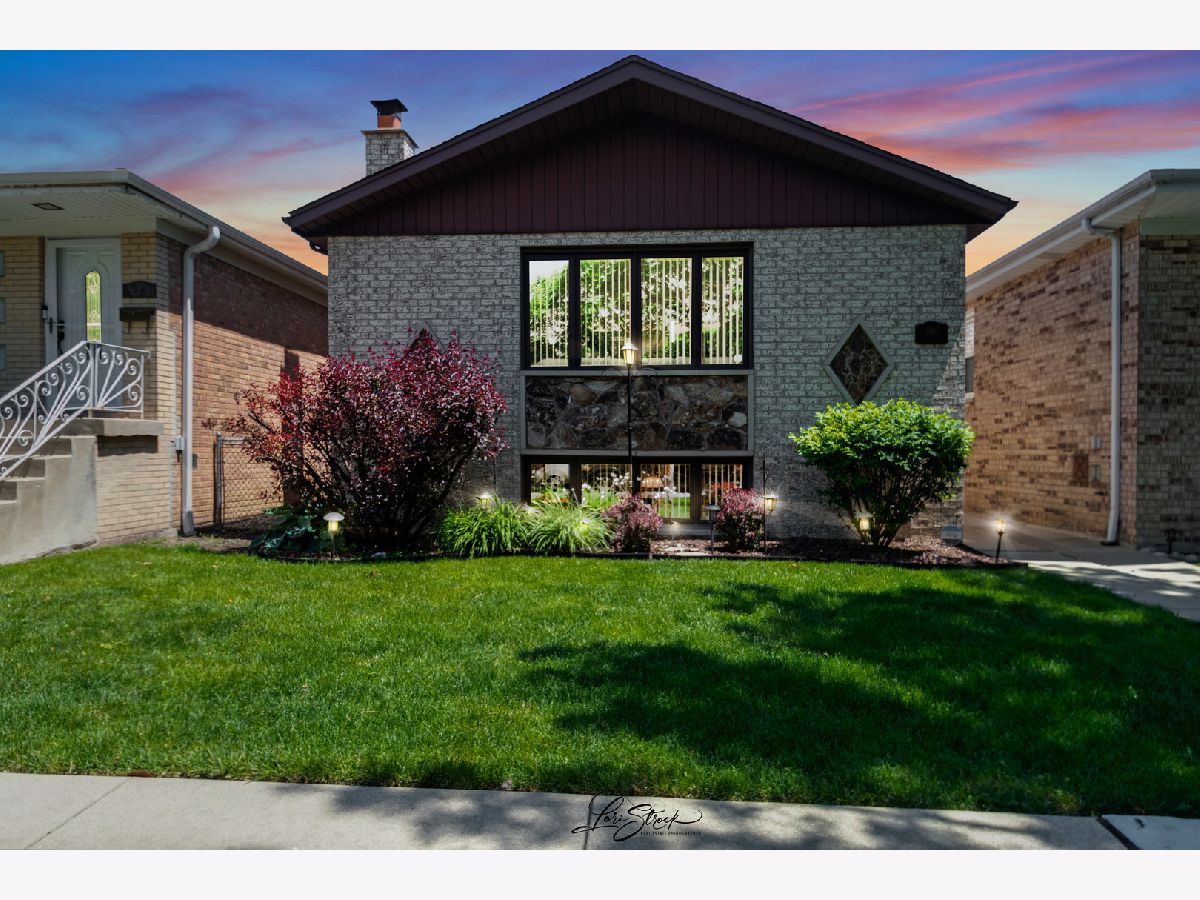
Welcome home to this beautifully maintained 3-bedroom, 1.5-bath home in the heart of Jefferson Park - one of the area's most sought-after neighborhoods! Nestled on a quiet, family-friendly street, this home offers the perfect blend of comfort, convenience, and charm. Inside, you'll find a spacious living room ideal for entertaining or relaxing, along with a finished basement that provides additional living space perfect for a family room, home office, gym, or playroom. The home also features tons of storage throughout to keep everything organized and functional. Step outside to enjoy the gorgeous backyard - perfect for summer gatherings, gardening, or simply unwinding outdoors. A 2.5-car garage provides plenty of parking and extra storage space. Enjoy being within walking distance to a local park and just minutes from grocery stores, shopping, dining, and everyday conveniences. Commuters will love the easy access to expressways, making travel throughout the city simple and efficient. This is a rare opportunity to own a wonderful home in a peaceful neighborhood filled with charm and community. Don't miss it! Kitchen upgrade in 2010 Bathroom rehab in 2020 New garage door/opener 2024 and 2026 New water heater 2024 Paint and new carpeting 2024 New light fixtures and fans 2024
Property Specifics
| Single Family | |
| — | |
| — | |
| 1988 | |
| None | |
| Brick | |
| — | |
| — | |
| No | |
| — |
| Cook | |
| — | |
| — / Not Applicable | |
| None | |
| Lake Michigan | |
| Public Sewer | |
| Central Air | |
| Natural Gas | |
| 12667624 | |
| 13171110720000 |
Property History
| DATE: | EVENT: | PRICE: | SOURCE: |
|---|---|---|---|
| — | Last price change | $534,900 | MRED MLS |
| 4 Jun, 2026 | Listed for sale | $574,900 | MRED MLS |


Room Specifics
Total Bedrooms: 3
Bedrooms Above Ground: 3
Bedrooms Below Ground: 0
Dimensions: 18X11
Floor Type: —
Dimensions: 12X12
Floor Type: —
Dimensions: 12X10
Floor Type: —
Full Bathrooms: 2
Bathroom Amenities: —
Bathroom in Basement: 0
Dimensions: 13X12
Floor Type: —
Dimensions: 10X10
Floor Type: —
Dimensions: 4X10
Floor Type: —
Dimensions: 23X25
Floor Type: —
Dimensions: 22X13
Floor Type: —
Rooms: No additional rooms
Other Specifics
| 2.5 | |
| — | |
| Detached, Garage | |
| — | |
| — | |
| — | |
| — | |
| — | |
| 30 x 120 | |
| — | |
| — | |
| — | |
| — | |
| Not in DB | |
| — | |
| — | |
| — |
Tax History
| Year | Property Taxes |
|---|---|
| — | $7,448 |
Contact Agent
Nearby Similar Homes

Nearby Sold Comparables


Contact Agent
Listing Provided By
Village Realty, Inc.
