

5012 Brorson Lane, Johnsburg, Illinois 60051
Subdivision > Lake Dawnwood
Sorry, we are updating photos, please update this page in 15 minutes
$227,478
|
Sold
|
|
| Status: | Closed |
| Sqft: | 2,724 |
| Cost/Sqft: | $86 |
| Beds: | 4 |
| Baths: | 3 |
| Year Built: | 1979 |
| Property Taxes: | $6,245 |
| Days On Market: | 4870 |
| Lot Size: | 0,55 |
Description
BEAUTIFUL UPDATED HOME ON OVERSIZED PROFESSIONALLY LANDSCAPED LOT. GAZEBO, HUGE DECK AND KOI POND FOR OUTDOOR ENTERTAINING. OPEN FAMILY ROOM WITH STONE FIREPLACE LEADS INTO EAT-IN KITCHEN. MASTER SUITE INCLUDES SITTING ROOM AND OVERSIZE MASTER BATHROOM. LOTS OF HOUSE FOR THE MONEY! YOU DON'T WANT TO MISS THIS ONE.
Property Specifics
| Single Family | |
| — | |
| Colonial | |
| 1979 | |
| Full | |
| Aluminum Siding | |
| Asphalt | |
| — | |
| No | |
| 0.55 |
| Mc Henry | |
| Lake Dawnwood | |
| 0 / Not Applicable | |
| None | |
| Public | |
| Septic-Private | |
| Central Air | |
| Natural Gas, Forced Air | |
| 08390126 | |
| 1007128002 |
Nearby Schools
| NAME: | DISTRICT: | DISTANCE: | |
|---|---|---|---|
|
Grade School
Ringwood School Primary Ctr |
12 | — | |
|
Middle School
James C Bush Elementary School |
12 | Not in DB | |
|
High School
Johnsburg High School |
12 | Not in DB | |
Property History
| DATE: | EVENT: | PRICE: | SOURCE: |
|---|---|---|---|
| 30 Sep, 2013 | Sold | $227,478 | MRED MLS |
| 1 Aug, 2013 | Under contract | $235,000 | MRED MLS |
| 10 Jul, 2013 | Listed for sale | $235,000 | MRED MLS |
Sorry, we are updating photos, please update this page in 15 minutes
Room Specifics
All Bedroom Info:
Total Bedrooms: 4
Bedrooms Above Ground: 4
Bedrooms Below Ground: 0
Total Bedrooms: 4
Bedrooms Above Ground: 4
Bedrooms Below Ground: 0
Second Bedroom Info:
Dimensions: —
Location: —Dimensions: —
Floor Type: Carpet
Third Bedroom Info:
Dimensions: —
Location: —Dimensions: —
Floor Type: Carpet
Fourth Bedroom Info:
Dimensions: —
Location: —Dimensions: —
Floor Type: Carpet
Bathroom Info:
Full Bathrooms: 3
Partial Bathrooms: 1Full Bathrooms: 3
Bathroom Amenities: Separate Shower, Double Sink
Bathroom in Basement: 0
Dining Room Info:
Dimensions: —
Location: —Dimensions: —
Floor Type: Hardwood
Kitchen Info:
Dimensions: —
Location: —Dimensions: —
Floor Type: Ceramic Tile
Features: Eating Area-Table Space
Laundry Room Info:
Dimensions: —
Location: —Dimensions: —
Floor Type: Ceramic Tile
Living Room Info:
Dimensions: —
Location: —Dimensions: —
Floor Type: Hardwood
Family Room Info:
Dimensions: —
Location: —Dimensions: —
Floor Type: Hardwood
Additional Rooms Info:
Rooms: Recreation Room
Basement: FullRooms: Recreation Room
Other Specifics
| 2.5 | |
| Concrete Perimeter | |
| Garage | |
| — | |
| — | |
| — | |
| Deck, Patio, Gazebo | |
| — | |
| 134X159X170X197 | |
| — | |
| Full | |
| Bar-Wet, Hardwood Floors, First Floor Laundry | |
| Range, Microwave, Dishwasher, Refrigerator, Disposal | |
| Not in DB | |
| Street Paved | |
| — | |
| Wood Burning, Gas Starter |
Tax History
| Year | Property Taxes |
|---|---|
| 2013 | $6,245 |
Contact Agent
Nearby Similar Homes
1418 Torrey Trail, Johnsburg, Illinois 60051
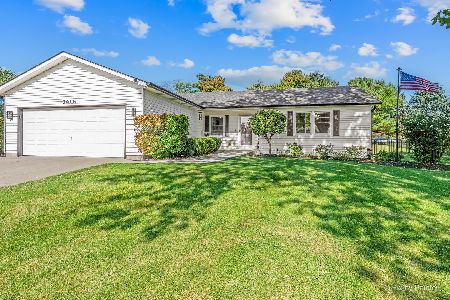
For Sale
$425,000
3 beds / 2.0 baths / 1,923 ft2
Single Family / Built: 1989
26
4812 Howard Street, Mchenry, Illinois 60051
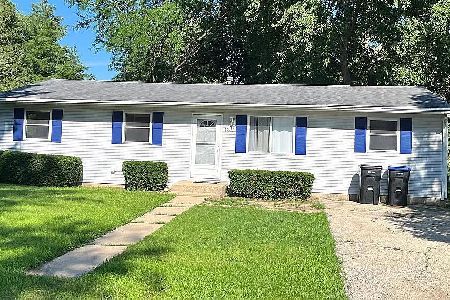
For Sale
$264,900
3 beds / 2.0 baths / 1,440 ft2
Single Family / Built: 1963
98
Nearby Sold Comparables
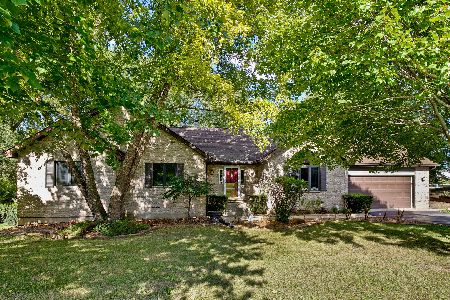
5017 Promontory Lane, Johnsburg, Illinois 60051

Sold
$135,000
3 beds / 2.1 baths / 0 ft2
Single Family / Built: 1990
5962
5017 Promontory Lane, Johnsburg, Illinois 60051
Sold
$195,000
3 beds / 2.1 baths / 1,800 ft2
Single Family / Built: 1990
3800
5017 Promontory Lane, Johnsburg, Illinois 60051

Sold
$299,999
3 beds / 2.1 baths / 0 ft2
Single Family / Built: 1990
1469
Contact Agent
Listing Provided By
Keller Williams Success Realty
