

1418 Torrey Trail, Johnsburg, Illinois 60051


$425,000
|
For Sale
|
|
| Status: | Active |
| Sqft: | 1,923 |
| Cost/Sqft: | $221 |
| Beds: | 3 |
| Baths: | 2 |
| Year Built: | 1989 |
| Property Taxes: | $6,223 |
| Lot Size: | 0,50 |
Description
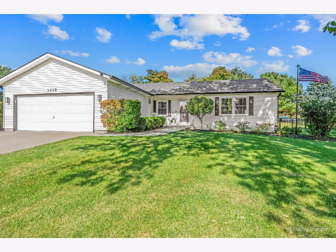
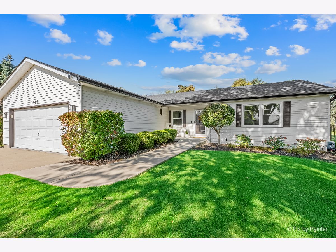
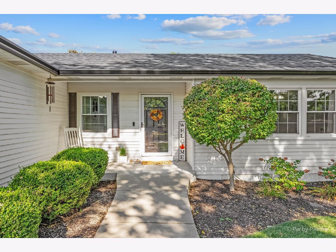
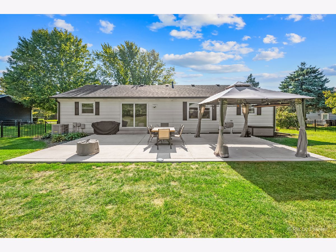
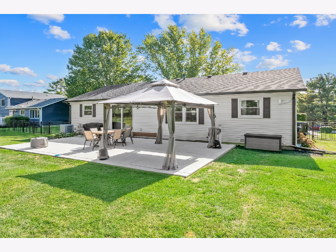
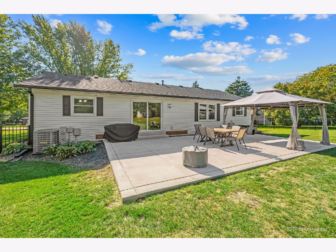
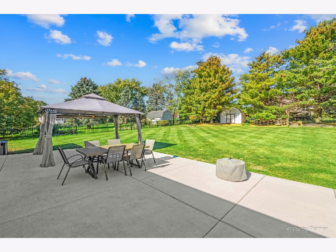
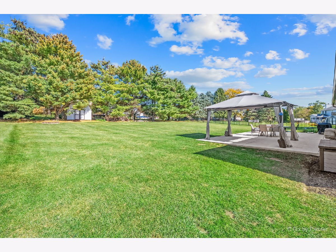
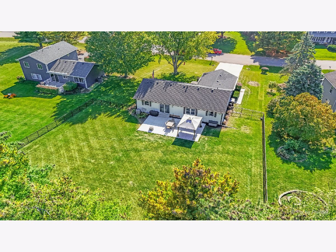
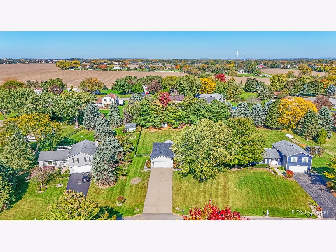
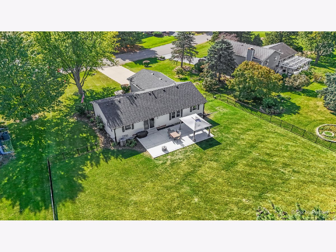
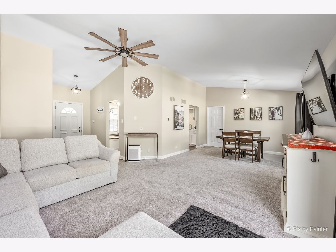
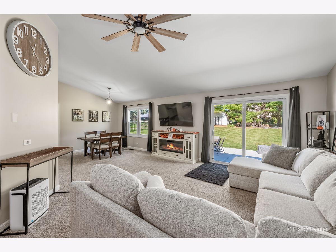
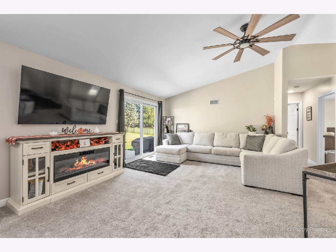
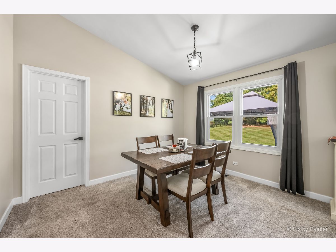
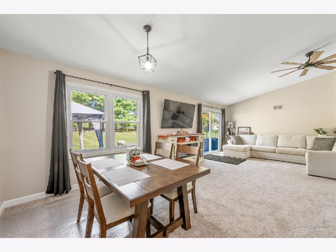
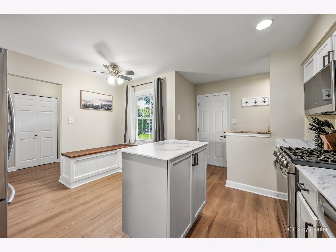
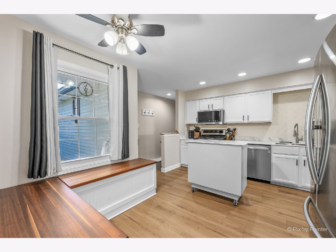
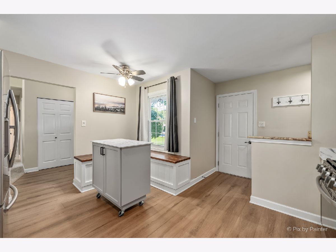
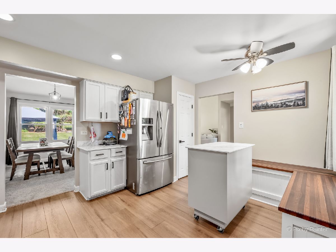
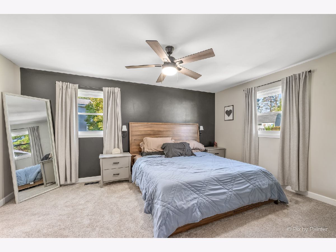
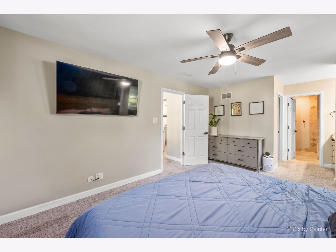
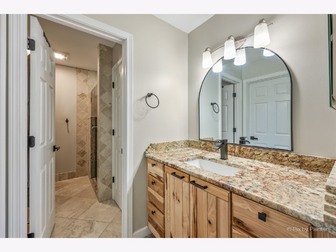
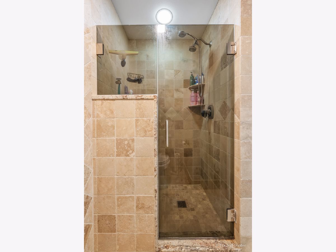
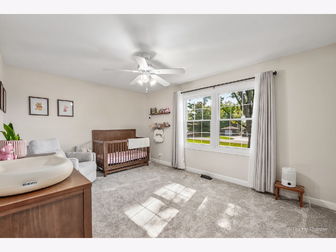
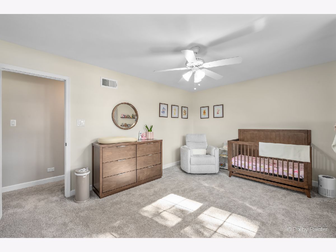
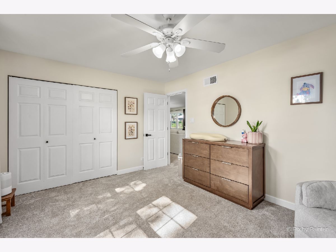
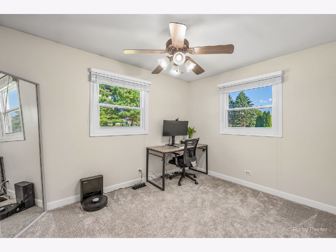
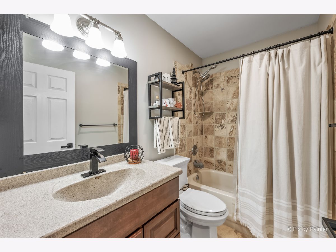
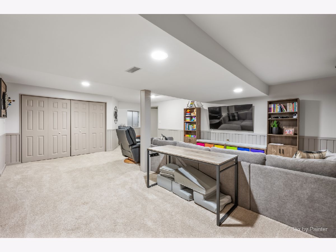
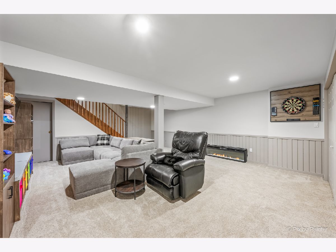
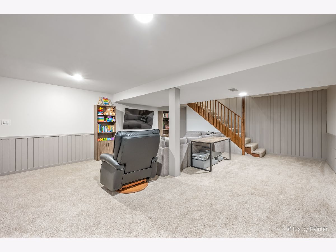
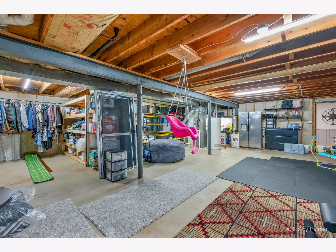
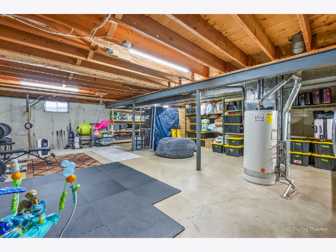
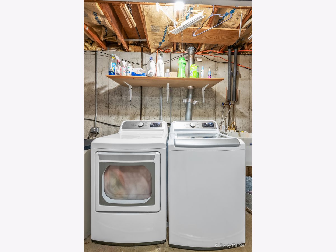
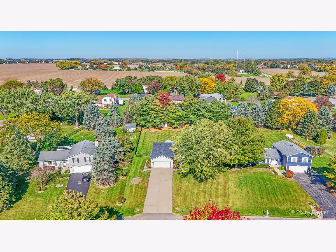
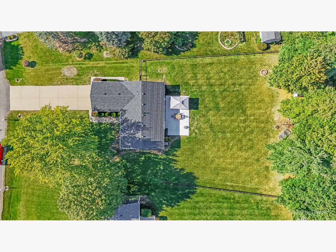
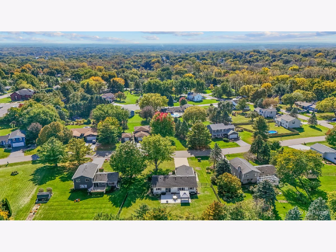
Welcome to 1418 Torrey Trail in Johnsburg's golf cart community! This beautifully refreshed 3-bedroom, 2-bath home features a full basement and an extensive list of recent improvements. Updated countertops (2025), flooring and carpet (2023-2024), and fresh paint, hinges, handles, and light fixtures throughout the last four years create a cohesive, updated feel. Built-in bench seating features lift-up seats for convenient hidden storage. Enjoy outdoor living with a patio and fence added in 2025. Major updates include a new roof and gutters (2026), air conditioning (2025), and furnace (2019-2020), with HVAC cleaning completed in 2025. The full basement provides additional space for storage, hobbies, or future possibilities. Enjoy the charm of Johnsburg's golf cart lifestyle with so many improvements already completed!
Property Specifics
| Single Family | |
| — | |
| Ranch | |
| 1989 | |
| 2024 | |
| Partially Finished, Full | |
| Wood Siding | |
| Asphalt | |
| — | |
| No | |
| 0.5 |
| — | |
| — | |
| — / Not Applicable | |
| None | |
| Public | |
| Septic Tank | |
| Central Air | |
| Gas, Forced Air | |
| No | |
| 12785520 | |
| 1007203012 |
Nearby Schools
| NAME: | DISTRICT: | DISTANCE: | |
|---|---|---|---|
|
Grade School
Ringwood School Primary Ctr |
12 | — | |
|
Middle School
Johnsburg Junior High School |
12 | Not in DB | |
|
High School
Johnsburg High School |
12 | Not in DB | |
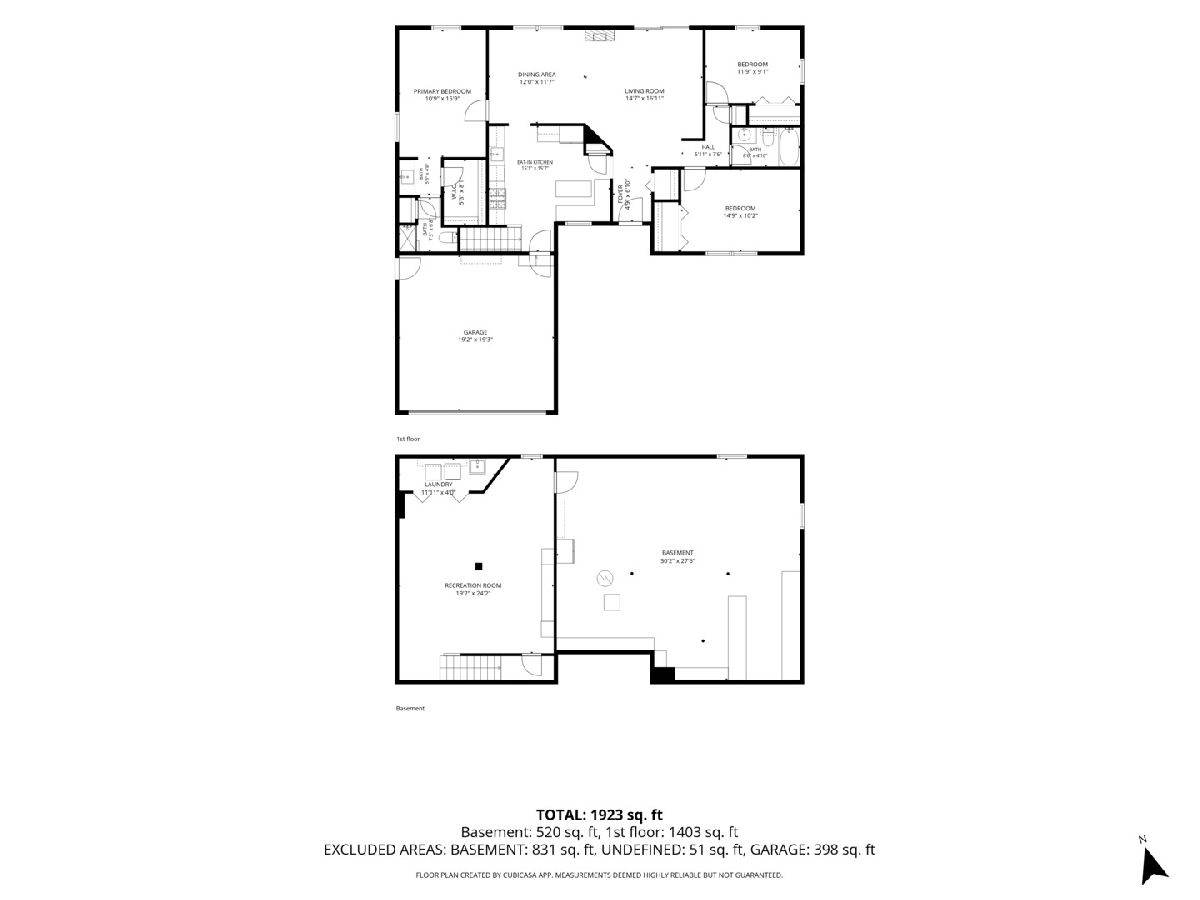
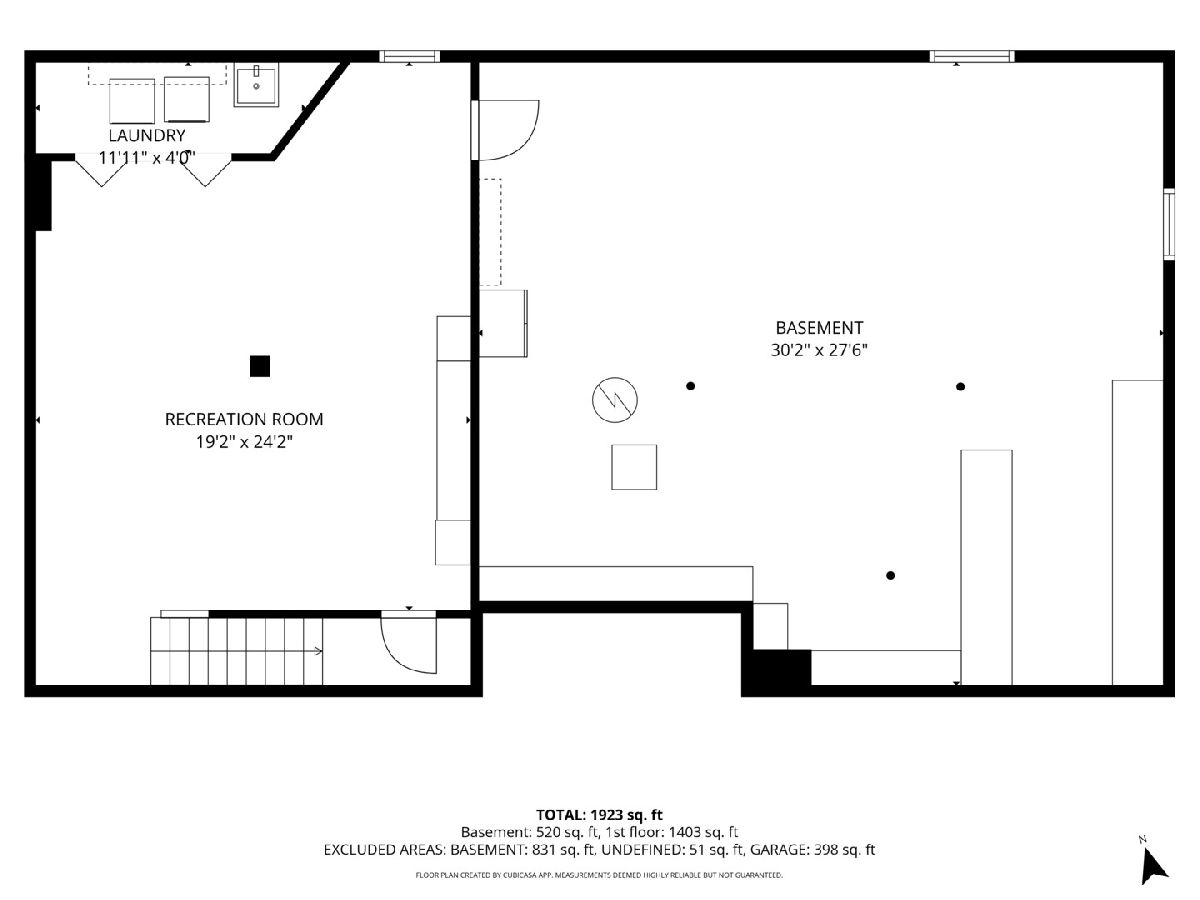
Room Specifics
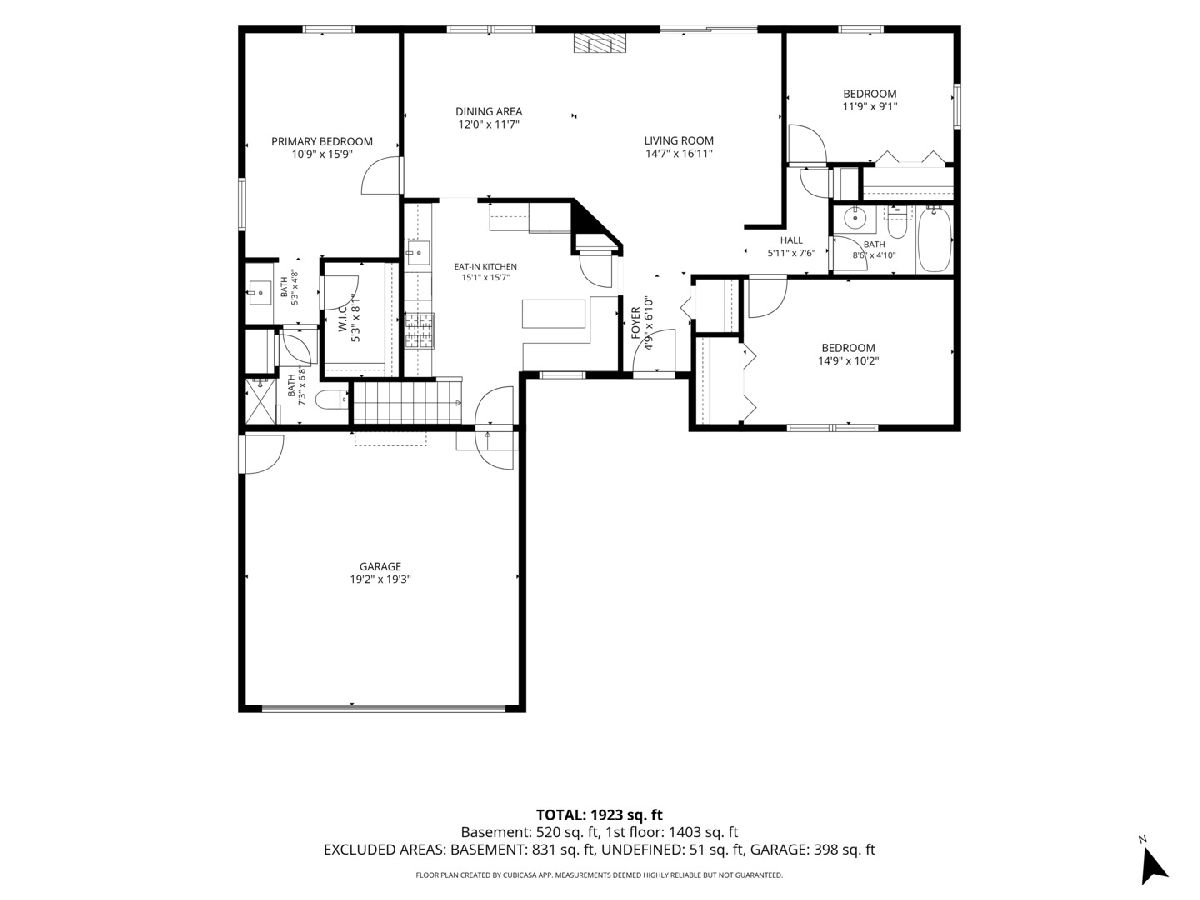
Total Bedrooms: 3
Bedrooms Above Ground: 3
Bedrooms Below Ground: 0
Dimensions: 16X12
Floor Type: Carpet
Dimensions: 15X11
Floor Type: Carpet
Dimensions: 9X12
Floor Type: Carpet
Full Bathrooms: 2
Bathroom Amenities: —
Bathroom in Basement: 0
Dimensions: 12X12
Floor Type: Carpet
Dimensions: 14X13
Floor Type: —
Features: Eating Area-Table Space
Dimensions: 12X4
Floor Type: —
Dimensions: 14X17
Floor Type: Carpet
Dimensions: 18X24
Floor Type: Carpet
Rooms: Storage, Walk In Closet, Foyer, Deck
Name: Storage
Dimensions: 30X27
Floor Type: Other
Name: Walk In Closet
Dimensions: 8X6
Floor Type: —
Name: Foyer
Dimensions: 8X6
Floor Type: —
Name: Deck
Dimensions: 19X22
Floor Type: —
Other Specifics
| 2 | |
| — | |
| Concrete, Garage Door Opener, Garage Owned, Attached, Garage | |
| — | |
| — | |
| — | |
| Fenced | |
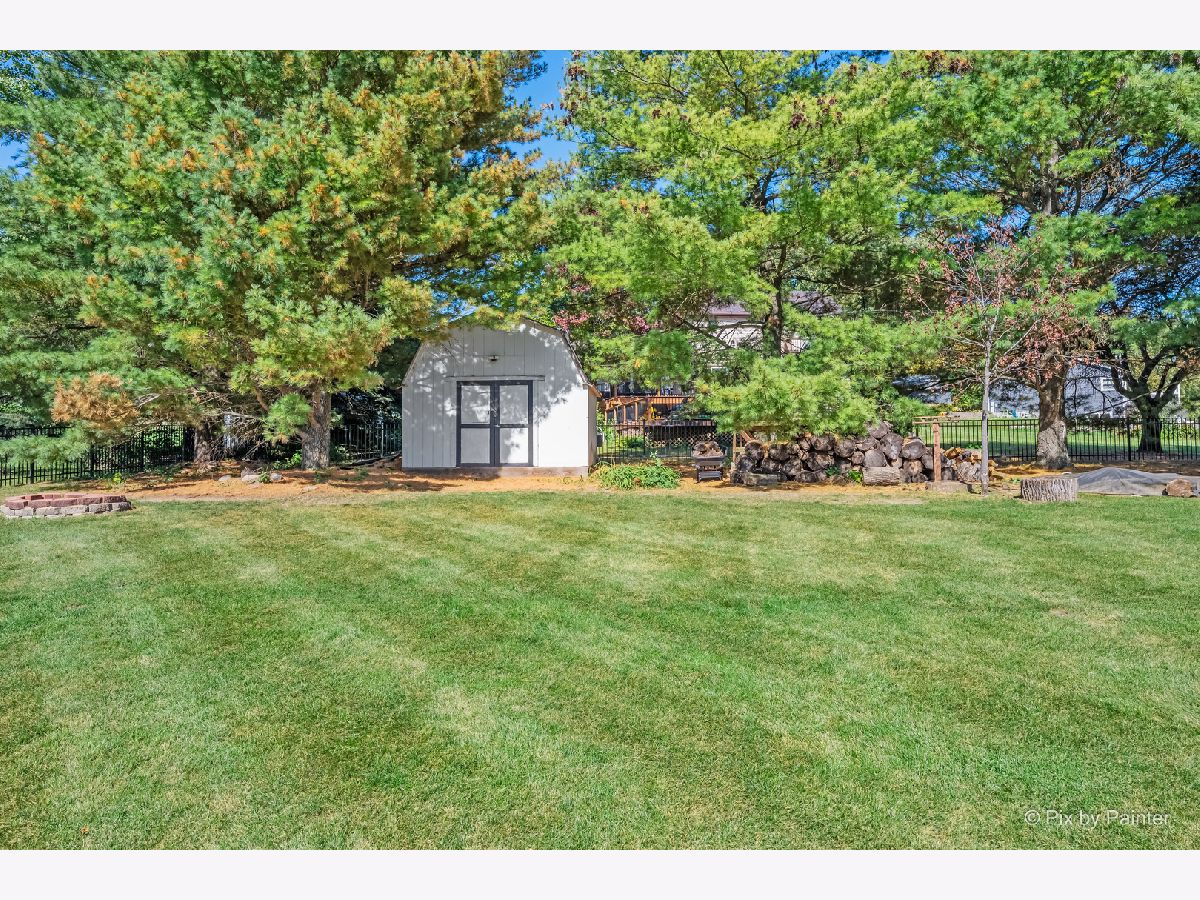
| Shed(s) | |
| — | |
| Landscaped | |
| 79.4X218.7X124X231.6 | |
| — | |
| Full | |
| Vaulted Ceiling(s) | |
| Range, Microwave, Dishwasher, Refrigerator, Disposal, Stainless Steel Appliance(s), Water Softener Owned | |
| Not in DB | |
| — | |
| — | |
| — |
Contact Agent
Nearby Similar Homes

Nearby Sold Comparables





Contact Agent
Listing Provided By
HomeSmart Connect LLC
