

5013 State Street, Crystal Lake, Illinois 60014
Subdivision > Manor
Sorry, we are updating photos, please update this page in 15 minutes
$100,000
|
Sold
|
|
| Status: | Closed |
| Sqft: | 1,350 |
| Cost/Sqft: | $89 |
| Beds: | 4 |
| Baths: | 1 |
| Year Built: | 1971 |
| Property Taxes: | $4,775 |
| Days On Market: | 4672 |
| Lot Size: | 0,00 |
Description
THIS GREAT HOME SITS ON CORNER FENCED IN LOT. WITH A 2.5 CAR DETACHED GRG. L. R. W/HARDWOOD FLOORS, EAT IN KITCHEN WITH DOOR LEADING TO DECK. 3 BEDROOMS UP W/HARDWOOD FLOORING AND PLENTY OF CLOSET SPACE, FULL FINISHED BASEMENT OFFERS LARGE FAMILY ROOM W/WET BAR AND GAS FP, 4TH BEDROOM, EXTRA LARGE LAUNDRY ROOM W/ \SINK & PLENTY OF STORAGE. NICE SIZE YARD. CLOSE TO METRA & SHOPPING! NEWER FURNACE. SOLD "AS IS"
Property Specifics
| Single Family | |
| — | |
| — | |
| 1971 | |
| Full | |
| Brick | |
| Asphalt | |
| — | |
| No | |
| — |
| Mc Henry | |
| Manor | |
| 0 / Not Applicable | |
| None | |
| Community Well | |
| Septic-Private | |
| Central Air | |
| Natural Gas, Forced Air | |
| 08515758 | |
| 1910102001 |
Nearby Schools
| NAME: | DISTRICT: | DISTANCE: | |
|---|---|---|---|
|
Grade School
Canterbury Elementary School |
47 | — | |
|
Middle School
Hannah Beardsley Middle School |
47 | Not in DB | |
|
High School
Crystal Lake Central High School |
155 | Not in DB | |
Property History
| DATE: | EVENT: | PRICE: | SOURCE: |
|---|---|---|---|
| 18 Feb, 2014 | Sold | $100,000 | MRED MLS |
| 28 Jan, 2014 | Under contract | $119,900 | MRED MLS |
| 11 Jan, 2014 | Listed for sale | $119,900 | MRED MLS |
Sorry, we are updating photos, please update this page in 15 minutes
Room Specifics
All Bedroom Info:
Total Bedrooms: 4
Bedrooms Above Ground: 4
Bedrooms Below Ground: 0
Total Bedrooms: 4
Bedrooms Above Ground: 4
Bedrooms Below Ground: 0
Second Bedroom Info:
Dimensions: —
Location: —Dimensions: —
Floor Type: Hardwood
Third Bedroom Info:
Dimensions: —
Location: —Dimensions: —
Floor Type: Hardwood
Fourth Bedroom Info:
Dimensions: —
Location: —Dimensions: —
Floor Type: Carpet
Bathroom Info:
Full Bathrooms: 1
Partial Bathrooms: 0Full Bathrooms: 1
Bathroom Amenities: —
Bathroom in Basement: 0
Kitchen Info:
Dimensions: —
Location: —Dimensions: —
Floor Type: Vinyl
Features: Eating Area-Table Space
Laundry Room Info:
Dimensions: —
Location: —Dimensions: —
Floor Type: Vinyl
Living Room Info:
Dimensions: —
Location: —Dimensions: —
Floor Type: Hardwood
Family Room Info:
Dimensions: —
Location: —Dimensions: —
Floor Type: Other
Additional Rooms Info:
Rooms: Eating Area
Basement: FullRooms: Eating Area
Other Specifics
| 2 | |
| — | |
| Garage | |
| — | |
| — | |
| — | |
| — | |
| Corner Lot | |
| 65 X 120 | |
| — | |
| None | |
| Bar-Wet, Hardwood Floors | |
| Range, Microwave, Refrigerator, Freezer | |
| Not in DB | |
| — | |
| — | |
| Gas Starter |
Tax History
| Year | Property Taxes |
|---|---|
| 2014 | $4,775 |
Contact Agent
Nearby Similar Homes
754 Golden Oak Circle, Crystal Lake, Illinois 60014
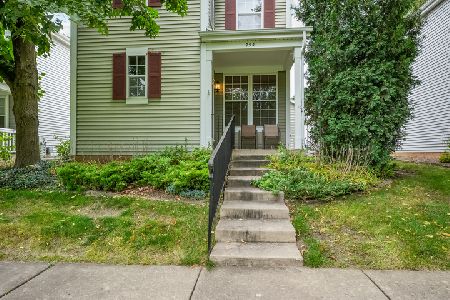
For Sale
$290,000
2 beds / 1.1 baths / 1,232 ft2
Single Family / Built: 1999
54
Nearby Sold Comparables
5009 State Street, Crystal Lake, Illinois 60014

Sold
$64,900
4 beds / 1.0 baths / 998 ft2
Single Family / Built: 1971
4290
5005 State Street, Crystal Lake, Illinois 60014
Sold
$115,900
3 beds / 1.0 baths / 0 ft2
Single Family / Built: —
3838
5005 State Street, Crystal Lake, Illinois 60014
Sold
$74,900
3 beds / 1.0 baths / 0 ft2
Single Family / Built: —
6203
5005 State Street, Crystal Lake, Illinois 60014
Sold
$119,000
3 beds / 1.0 baths / 0 ft2
Single Family / Built: —
6066
5002 State Street, Crystal Lake, Illinois 60014
Sold
$52,000
3 beds / 1.0 baths / 1,040 ft2
Single Family / Built: 1958
4828
Contact Agent
Listing Provided By
RE/MAX Unlimited Northwest
