

5015 Central Avenue, Western Springs, Illinois 60558
Subdivision > Forest Hills
Sorry, we are updating photos, please update this page in 15 minutes
$455,000
|
Sold
|
|
| Status: | Closed |
| Sqft: | 0 |
| Cost/Sqft: | — |
| Beds: | 4 |
| Baths: | 3 |
| Year Built: | 1956 |
| Property Taxes: | $8,369 |
| Days On Market: | 5040 |
| Lot Size: | 0,00 |
Description
THIS CAPE COD SITS ON A BEAUTIFUL 75 X 187 LOT IN SOUGHT AFTER FOREST HILLS. ACROSS FROM THE GRADE SCHOOL AND IN A WALK TO TOWN, TRAIN, PARKS LOCATION! BUILD OR REHAB THIS VERY SPACIOUS ONE OWNER HOME! 1ST FLOOR FAMILY ROOM PLUS LARGE SCREENED IN PORCH & DECK OVERLOOKING FABULOUS TREED YARD. SO MUCH POTENTIAL TO REDO, ADD ON OR BUILD A CUSTOM NEW HOME HERE. DOES NEED UPDATING & SOLD "AS IS".
Property Specifics
| Single Family | |
| — | |
| Cape Cod | |
| 1956 | |
| Partial | |
| Brick | |
| — | |
| — | |
| No | |
| — |
| Cook | |
| Forest Hills | |
| 0 / Not Applicable | |
| None | |
| Public | |
| Public Sewer | |
| Central Air | |
| Natural Gas, Forced Air | |
| 08246241 | |
| 18072200310000 |
Nearby Schools
| NAME: | DISTRICT: | DISTANCE: | |
|---|---|---|---|
|
Grade School
Forest Hills Elementary School |
101 | — | |
|
Middle School
Mcclure Junior High School |
101 | Not in DB | |
|
High School
Lyons Twp High School |
204 | Not in DB | |
Property History
| DATE: | EVENT: | PRICE: | SOURCE: |
|---|---|---|---|
| 22 Feb, 2013 | Sold | $455,000 | MRED MLS |
| 12 Feb, 2013 | Under contract | $499,900 | MRED MLS |
| — | Last price change | $525,000 | MRED MLS |
| 9 Jan, 2013 | Listed for sale | $525,000 | MRED MLS |
Sorry, we are updating photos, please update this page in 15 minutes
Room Specifics
All Bedroom Info:
Total Bedrooms: 4
Bedrooms Above Ground: 4
Bedrooms Below Ground: 0
Total Bedrooms: 4
Bedrooms Above Ground: 4
Bedrooms Below Ground: 0
Second Bedroom Info:
Dimensions: —
Location: —Dimensions: —
Floor Type: Carpet
Third Bedroom Info:
Dimensions: —
Location: —Dimensions: —
Floor Type: Carpet
Fourth Bedroom Info:
Dimensions: —
Location: —Dimensions: —
Floor Type: Carpet
Bathroom Info:
Full Bathrooms: 3
Partial Bathrooms: 1Full Bathrooms: 3
Bathroom Amenities: —
Bathroom in Basement: 0
Dining Room Info:
Dimensions: —
Location: —Dimensions: —
Floor Type: Carpet
Kitchen Info:
Dimensions: —
Location: —Dimensions: —
Floor Type: Vinyl
Features: Eating Area-Table Space
Living Room Info:
Dimensions: —
Location: —Dimensions: —
Floor Type: Carpet
Family Room Info:
Dimensions: —
Location: —Dimensions: —
Floor Type: Carpet
Additional Rooms Info:
Rooms: Bonus Room, Enclosed Porch
Basement: PartialRooms: Bonus Room, Enclosed Porch
Other Specifics
| 2 | |
| — | |
| Garage | |
| — | |
| — | |
| — | |
| Deck | |
| — | |
| 75X187 | |
| — | |
| None | |
| Hardwood Floors | |
| Range, Dishwasher, Refrigerator | |
| Not in DB | |
| Sidewalks, Street Lights, Street Paved | |
| — | |
| Wood Burning |
Tax History
| Year | Property Taxes |
|---|---|
| 2013 | $8,369 |
Contact Agent
Nearby Similar Homes
5131 Fair Elms Avenue, Western Springs, Illinois 60558
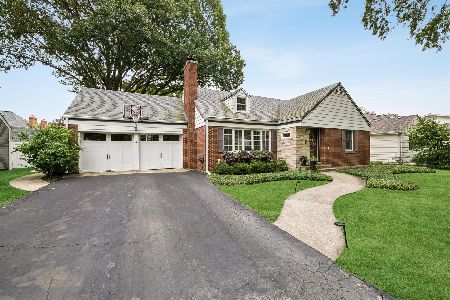
For Sale
$899,000
4 beds / 2.0 baths / 3,114 ft2
Single Family / Built: 1952
15
4910 Grand Avenue, Western Springs, Illinois 60558
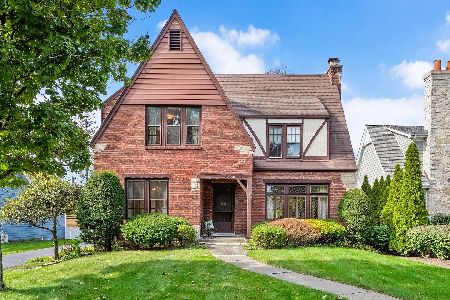
For Sale
$937,000
3 beds / 1.1 baths / 2,270 ft2
Single Family / Built: 1936
15
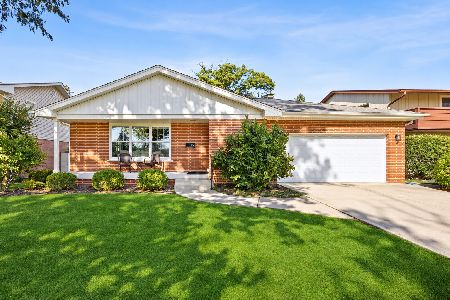
753 Wilson Lane, Hinsdale, Illinois 60521
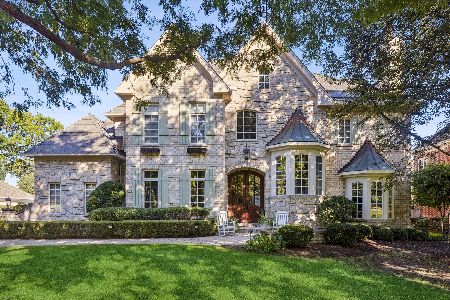
For Sale
$2,499,000
5 beds / 6.2 baths / 6,774 ft2
Single Family / Built: 1998
21
325 Princeton Road, Hinsdale, Illinois 60521

For Sale
$2,699,000
6 beds / 6.2 baths / 6,160 ft2
Single Family / Built: 1975
49
5429 Lawn Avenue, Western Springs, Illinois 60558

For Sale
$3,349,000
5 beds / 6.1 baths / 7,909 ft2
Single Family / Built: 2026
47
Nearby Sold Comparables
5005 Central Avenue, Western Springs, Illinois 60558
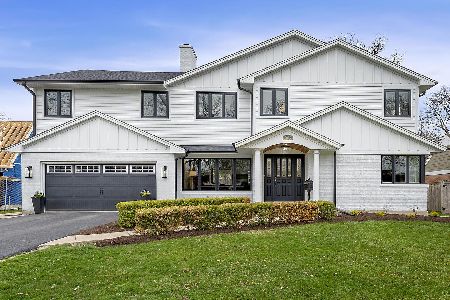
Sold
$1,200,000
6 beds / 5.0 baths / 5,326 ft2
Single Family / Built: 1955
1646
5012 Woodland Avenue, Western Springs, Illinois 60558
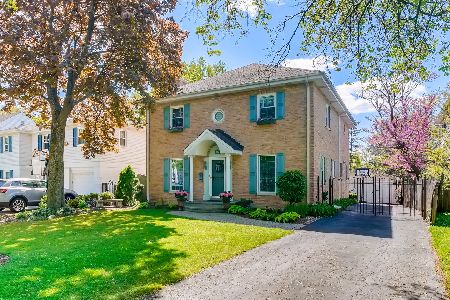
Sold
$850,000
5 beds / 3.0 baths / 3,012 ft2
Single Family / Built: 1939
1000
5008 Woodland Avenue, Western Springs, Illinois 60558
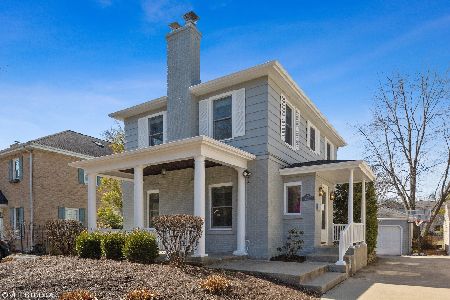
Sold
$639,000
4 beds / 2.1 baths / 0 ft2
Single Family / Built: 1927
2091
5008 Woodland Avenue, Western Springs, Illinois 60558

Sold
$524,900
4 beds / 2.1 baths / 2,002 ft2
Single Family / Built: 1927
7014
Contact Agent
Listing Provided By
Realty Executives Service
