

502 Huntington Commons Road, Mount Prospect, Illinois 60056
Subdivision > Huntington Commons
Sorry, we are updating photos, please update this page in 15 minutes
$143,500
|
Sold
|
|
| Status: | Closed |
| Sqft: | 1,100 |
| Cost/Sqft: | $132 |
| Beds: | 2 |
| Baths: | 2 |
| Year Built: | 1976 |
| Property Taxes: | $1,080 |
| Days On Market: | 2454 |
| Lot Size: | 0,00 |
Description
Desired end-unit with great views of pond, tennis courts, and pool. Living room patio slider and kitchen patio slider and windows have been replaced. Kitchen appliances new. HVAC new. Nicely decorated with neutral colors. Bathroom updated. Ample closet space with mirrored closet doors. Enjoy tennis, swimming, and jogging track around the pond. Excellent location close to shopping and transportation. The first floor is elevated. You must take the elevator from the ground floor lobby up to the first floor.
Property Specifics
| Condos/Townhomes | |
| 4 | |
| — | |
| 1976 | |
| None | |
| Brick | |
| — | |
| — | |
| No | |
| — |
| Cook | |
| Huntington Commons | |
| 335 / Monthly | |
| Water, Exterior Maintenance, Lawn Care, Scavenger, Snow Removal | |
| Lake Michigan, Public | |
| Public Sewer | |
| Central Air | |
| Natural Gas, Forced Air | |
| 10634080 | |
| 08144010801011 |
Nearby Schools
| NAME: | DISTRICT: | DISTANCE: | |
|---|---|---|---|
|
Grade School
Robert Frost Elementary School |
59 | — | |
|
Middle School
Friendship Junior High School |
59 | Not in DB | |
|
High School
Prospect High School |
214 | Not in DB | |
Property History
| DATE: | EVENT: | PRICE: | SOURCE: |
|---|---|---|---|
| 11 May, 2020 | Sold | $143,500 | MRED MLS |
| 29 Feb, 2020 | Under contract | $145,000 | MRED MLS |
| 11 Feb, 2020 | Listed for sale | $145,000 | MRED MLS |
Sorry, we are updating photos, please update this page in 15 minutes
Room Specifics
All Bedroom Info:
Total Bedrooms: 2
Bedrooms Above Ground: 2
Bedrooms Below Ground: 0
Total Bedrooms: 2
Bedrooms Above Ground: 2
Bedrooms Below Ground: 0
Second Bedroom Info:
Dimensions: —
Location: —Dimensions: —
Floor Type: Carpet
Bathroom Info:
Full Bathrooms: 2
Partial Bathrooms: 0Full Bathrooms: 2
Bathroom Amenities: —
Bathroom in Basement: 0
Dining Room Info:
Dimensions: —
Location: —Dimensions: —
Floor Type: Carpet
Kitchen Info:
Dimensions: —
Location: —Dimensions: —
Floor Type: Ceramic Tile
Living Room Info:
Dimensions: —
Location: —Dimensions: —
Floor Type: Carpet
Additional Rooms Info:
Rooms: No additional rooms
Basement: NoneRooms: No additional rooms
Other Specifics
| — | |
| — | |
| Space/s | |
| — | |
| — | |
| — | |
| — | |
| Pond(s), Water View | |
| COMMON | |
| — | |
| Full | |
| — | |
| Range, Microwave, Dishwasher, Refrigerator | |
| Not in DB | |
| — | |
| Bike Room/Bike Trails, Coin Laundry, Elevator(s), Storage, Pool, Security Door Lock(s), Tennis Court(s) | |
| — |
Tax History
| Year | Property Taxes |
|---|---|
| 2020 | $1,080 |
Contact Agent
Nearby Similar Homes
502 Huntington Commons Road, Mount Prospect, Illinois 60056
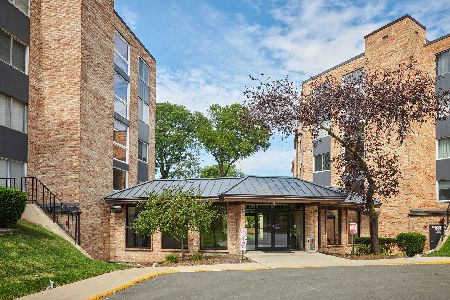
For Sale
$239,900
2 beds / 2.0 baths / 0 ft2
Condos/Townhomes / Built: 1976
39
502 Huntington Commons Road, Mount Prospect, Illinois 60056
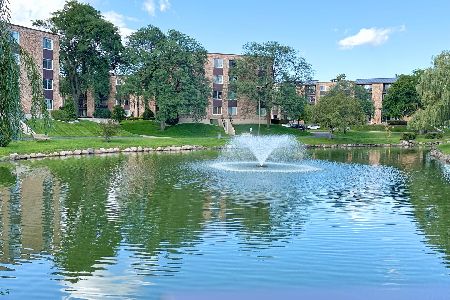
For Sale
$267,900
2 beds / 2.0 baths / 1,150 ft2
Condos/Townhomes / Built: —
9
502 Huntington Commons Road, Mount Prospect, Illinois 60056
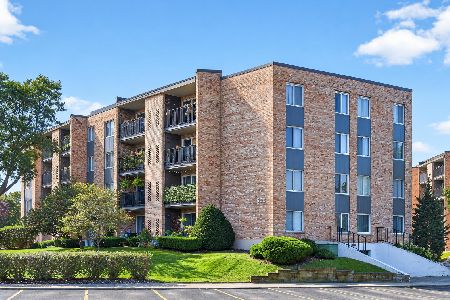
For Sale
$269,000
2 beds / 2.0 baths / 1,150 ft2
Condos/Townhomes / Built: 1976
23
791 Kathleen Drive, Des Plaines, Illinois 60016
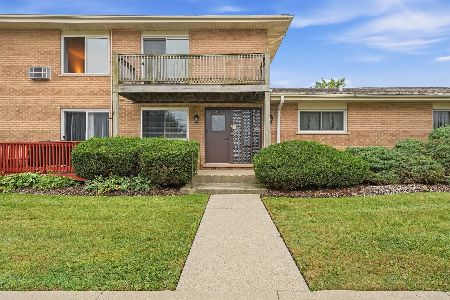
For Sale
$165,000
1 beds / 1.0 baths / 650 ft2
Condos/Townhomes / Built: 1960
15
1038 Hunt Club Drive, Mount Prospect, Illinois 60056
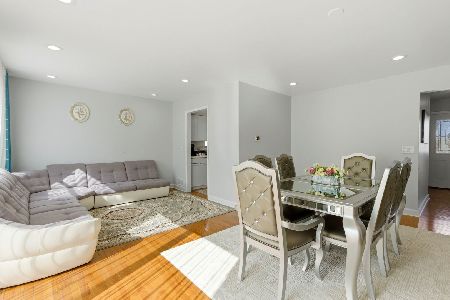
For Sale
$419,900
3 beds / 2.1 baths / 1,530 ft2
Condos/Townhomes / Built: 1978
43
625 Huntington Commons Road, Mount Prospect, Illinois 60056
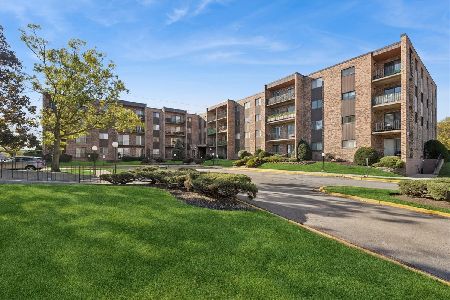
For Sale
$220,000
2 beds / 2.0 baths / 1,104 ft2
Condos/Townhomes / Built: 1982
4
Nearby Sold Comparables
502 Huntington Commons Road, Mount Prospect, Illinois 60056

Sold
$99,900
2 beds / 2.0 baths / 0 ft2
Condos/Townhomes / Built: 1976
4212
502 Huntington Commons Road, Mount Prospect, Illinois 60056
Sold
$139,900
2 beds / 2.0 baths / 0 ft2
Condos/Townhomes / Built: 1976
3931
502 Huntington Commons Road, Mount Prospect, Illinois 60056
Sold
$87,900
1 beds / 1.0 baths / 1,100 ft2
Condos/Townhomes / Built: 1980
4054
502 Huntington Commons Road, Mount Prospect, Illinois 60056
Sold
$151,900
2 beds / 2.0 baths / 1,100 ft2
Condos/Townhomes / Built: 1976
3869
502 Huntington Commons Road, Mount Prospect, Illinois 60056
Sold
$154,900
2 beds / 2.0 baths / 1,100 ft2
Condos/Townhomes / Built: 1976
3754
502 Huntington Commons Road, Mount Prospect, Illinois 60056
Sold
$145,000
2 beds / 2.0 baths / 1,100 ft2
Condos/Townhomes / Built: 1976
3780
Contact Agent
Listing Provided By
Berkshire Hathaway HomeServices Starck Real Estate
