

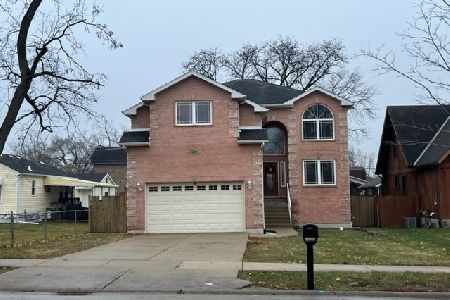
502 Jefferson, Bensenville, Illinois 60106
Sorry, we are updating photos, please update this page in 15 minutes
$422,000
|
Sold
|
|
| Status: | Closed |
| Sqft: | 3,500 |
| Cost/Sqft: | $131 |
| Beds: | 4 |
| Baths: | 3 |
| Year Built: | 2005 |
| Property Taxes: | $8,300 |
| Days On Market: | 6579 |
| Lot Size: | 0,00 |
Description
GORGEOUS 3 YEAR OLD BRICK HOME W/AMAZING UPGRADES THROUGHOUT! GOURMET KITCHEN W/CHERRY CAB & GRANITE, W/ISLAND THAT OPENS TO FAM RM W/FP. VAULTED LR, DR W/GRANITE BUTLER AREA. BEAUTIFUL HARDWOOD, 2 STORY ENTRY, HUGE MASTER SUITE W/JACUZZI TUB & A 25X10 WALK-IN CLOSET! WALK TO PARK LOCATION. THIS HOME IS A MUST SEE! SHORT SALE SUBJECT TO THIRD PARTY APPROVAL.
Property Specifics
| Single Family | |
| — | |
| Traditional | |
| 2005 | |
| Full | |
| Brick | |
| — | |
| — | |
| No | |
| — |
| Du Page | |
| — | |
| 0 / Not Applicable | |
| None | |
| Lake Michigan | |
| Public Sewer | |
| Central Air | |
| Natural Gas, Forced Air | |
| 07070361 | |
| 0324114001 |
Nearby Schools
| NAME: | DISTRICT: | DISTANCE: | |
|---|---|---|---|
|
Grade School
Tioga Elementary School |
2 | — | |
|
Middle School
Blackhawk Middle School |
2 | Not in DB | |
|
High School
Fenton High School |
100 | Not in DB | |
Property History
| DATE: | EVENT: | PRICE: | SOURCE: |
|---|---|---|---|
| 23 Dec, 2008 | Sold | $422,000 | MRED MLS |
| 14 Nov, 2008 | Under contract | $459,000 | MRED MLS |
| 10 Nov, 2008 | Listed for sale | $459,000 | MRED MLS |
Sorry, we are updating photos, please update this page in 15 minutes
Room Specifics
All Bedroom Info:
Total Bedrooms: 4
Bedrooms Above Ground: 4
Bedrooms Below Ground: 0
Total Bedrooms: 4
Bedrooms Above Ground: 4
Bedrooms Below Ground: 0
Second Bedroom Info:
Dimensions: —
Location: —Dimensions: —
Floor Type: Carpet
Third Bedroom Info:
Dimensions: —
Location: —Dimensions: —
Floor Type: Carpet
Fourth Bedroom Info:
Dimensions: —
Location: —Dimensions: —
Floor Type: Carpet
Bathroom Info:
Full Bathrooms: 3
Partial Bathrooms: 1Full Bathrooms: 3
Bathroom Amenities: Whirlpool, Separate Shower, Double Sink
Bathroom in Basement: 0
Dining Room Info:
Dimensions: —
Location: —Dimensions: —
Floor Type: Hardwood
Kitchen Info:
Dimensions: —
Location: —Dimensions: —
Floor Type: Hardwood
Features: Eating Area-Table Space, Island
Laundry Room Info:
Dimensions: —
Location: —Dimensions: —
Floor Type: Ceramic Tile
Living Room Info:
Dimensions: —
Location: —Dimensions: —
Floor Type: Hardwood
Family Room Info:
Dimensions: —
Location: —Dimensions: —
Floor Type: Hardwood
Additional Rooms Info:
Rooms: Den, Foyer, Mud Room, Utility Room-2nd Floor, Walk In Closet
Basement: FullRooms: Den, Foyer, Mud Room, Utility Room-2nd Floor, Walk In Closet
Other Specifics
| 2 | |
| — | |
| Garage | |
| — | |
| — | |
| — | |
| — | |
| Corner Lot, Landscaped | |
| 67 X 144 | |
| — | |
| Full | |
| Vaulted/Cathedral Ceilings | |
| Range, Microwave, Dishwasher, Refrigerator, Washer, Dryer, Disposal | |
| Not in DB | |
| Street Lights, Street Paved | |
| — | |
| Gas Starter |
Tax History
| Year | Property Taxes |
|---|---|
| 2008 | $8,300 |
Contact Agent
Nearby Similar Homes
152 Jacquelyn Drive, Bensenville, Illinois 60106

For Sale
$649,900
5 beds / 4.0 baths / 3,426 ft2
Single Family / Built: 1976
6
116 Dennis Drive, Bensenville, Illinois 60106

For Sale
$462,500
3 beds / 1.1 baths / 1,062 ft2
Single Family / Built: 1958
24
824 Dolores Drive, Bensenville, Illinois 60106

For Sale
$449,900
3 beds / 2.0 baths / 2,117 ft2
Single Family / Built: 1969
30
213 May Street, Bensenville, Illinois 60106

For Sale
$349,900
2 beds / 1.0 baths / 884 ft2
Single Family / Built: 1952
123

Nearby Sold Comparables
508 Jefferson Street, Bensenville, Illinois 60106

Sold
$199,900
3 beds / 2.0 baths / 1,101 ft2
Single Family / Built: 1965
4246
508 Jefferson Street, Bensenville, Illinois 60106
Sold
$267,900
3 beds / 2.0 baths / 1,600 ft2
Single Family / Built: 1965
2746
518 Jefferson Avenue, Bensenville, Illinois 60106
Sold
$56,000
3 beds / 1.0 baths / 1,023 ft2
Single Family / Built: 1955
4889
501 Jefferson Street, Bensenville, Illinois 60106
Sold
$194,900
3 beds / 2.0 baths / 1,110 ft2
Single Family / Built: 1984
3759
517 Crest Avenue, Bensenville, Illinois 60106
Sold
$199,000
2 beds / 1.0 baths / 848 ft2
Single Family / Built: 1988
4119
420 Jefferson Street, Bensenville, Illinois 60106
Sold
$525,000
4 beds / 2.1 baths / 2,707 ft2
Single Family / Built: 2007
1415
Contact Agent
Listing Provided By
Baird & Warner
