

502 Memory Lane, Mount Prospect, Illinois 60056
Sorry, we are updating photos, please update this page in 15 minutes
$353,000
|
Sold
|
|
| Status: | Closed |
| Sqft: | 0 |
| Cost/Sqft: | — |
| Beds: | 4 |
| Baths: | 2 |
| Year Built: | 1952 |
| Property Taxes: | $5,037 |
| Days On Market: | 5955 |
| Lot Size: | 0,15 |
Description
SPECTACULAR 4 BEDROOM, 2BATH OVERSIZED CAPECOD NESTLED ON A GORGEOUS SITE! RICH HARDWOOD FLOORING ON 1ST FLOOR!FORMAL LR W/CUSTOM FP! STUNNING SEPARATE DR! DAZZLING KITCHEN W/EATING AREA! SUMPTUOUS MASTER SUITE!TWO 1ST FLOOR BEDROOMS! HANDSOME FR! FULL FINISHED LOWER LEVEL! LUSH LANDSCAPE YARD WITH FABULOUS DECK! A DREAM COME TRUE!
Property Specifics
| Single Family | |
| — | |
| Cape Cod | |
| 1952 | |
| Full | |
| Aluminum/Vinyl/Steel Siding, Brick | |
| — | |
| — | |
| No | |
| 0.15 |
| Cook | |
| — | |
| 0 / Not Applicable | |
| None | |
| Lake Michigan | |
| Public Sewer | |
| Central Air | |
| Natural Gas, Forced Air | |
| 07588642 | |
| 03341180110000 |
Nearby Schools
| NAME: | DISTRICT: | DISTANCE: | |
|---|---|---|---|
|
Grade School
Fairview Elementary School |
57 | — | |
|
Middle School
Lincoln Junior High School |
57 | Not in DB | |
|
High School
Prospect High School |
214 | Not in DB | |
Property History
| DATE: | EVENT: | PRICE: | SOURCE: |
|---|---|---|---|
| 14 Oct, 2010 | Sold | $353,000 | MRED MLS |
| 14 Sep, 2010 | Under contract | $384,900 | MRED MLS |
| 22 Jul, 2010 | Listed for sale | $384,900 | MRED MLS |
Sorry, we are updating photos, please update this page in 15 minutes
Room Specifics
All Bedroom Info:
Total Bedrooms: 4
Bedrooms Above Ground: 4
Bedrooms Below Ground: 0
Total Bedrooms: 4
Bedrooms Above Ground: 4
Bedrooms Below Ground: 0
Second Bedroom Info:
Dimensions: —
Location: —Dimensions: —
Floor Type: Carpet
Third Bedroom Info:
Dimensions: —
Location: —Dimensions: —
Floor Type: Hardwood
Fourth Bedroom Info:
Dimensions: —
Location: —Dimensions: —
Floor Type: Hardwood
Bathroom Info:
Full Bathrooms: 2
Partial Bathrooms: —Full Bathrooms: 2
Bathroom Amenities: —
Bathroom in Basement: 0
Dining Room Info:
Dimensions: —
Location: —Dimensions: —
Floor Type: Carpet
Kitchen Info:
Dimensions: —
Location: —Dimensions: —
Floor Type: Hardwood
Features: Eating Area-Breakfast Bar, Eating Area-Table Space
Laundry Room Info:
Dimensions: —
Location: —Dimensions: —
Floor Type: Other
Living Room Info:
Dimensions: —
Location: —Dimensions: —
Floor Type: Carpet
Family Room Info:
Dimensions: —
Location: —Dimensions: —
Floor Type: Hardwood
Additional Rooms Info:
Rooms: Deck, Recreation Room
Basement: FullRooms: Deck, Recreation Room
Other Specifics
| 2 | |
| — | |
| Garage | |
| — | |
| — | |
| — | |
| Deck | |
| Corner Lot, Fenced Yard, Landscaped | |
| 50X135 | |
| — | |
| None | |
| Vaulted/Cathedral Ceilings, First Floor Bedroom | |
| Range, Microwave, Dishwasher, Refrigerator, Disposal | |
| Not in DB | |
| Pool, Tennis Courts | |
| — | |
| Attached Fireplace Doors/Screen, Gas Log |
Tax History
| Year | Property Taxes |
|---|---|
| 2010 | $5,037 |
Contact Agent
Nearby Similar Homes
520 Eastwood Avenue, Mount Prospect, Illinois 60056
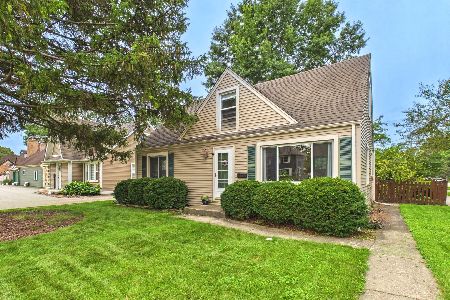
For Sale
$440,000
4 beds / 2.0 baths / 1,416 ft2
Single Family / Built: 1949
25
202 Prospect Manor Avenue, Mount Prospect, Illinois 60056
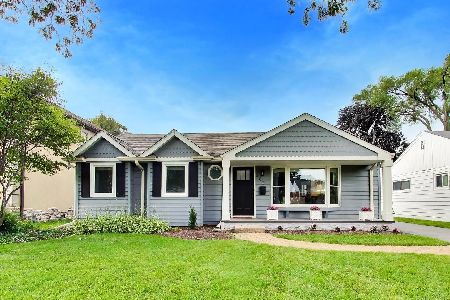
For Sale
$624,900
3 beds / 3.0 baths / 1,724 ft2
Single Family / Built: 1953
40
311 Macarthur Boulevard, Mount Prospect, Illinois 60056
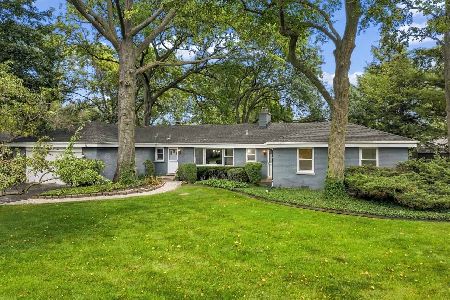
For Sale
$635,000
4 beds / 2.1 baths / 2,290 ft2
Single Family / Built: 1953
3
Nearby Sold Comparables
419 Prospect Manor Avenue, Mount Prospect, Illinois 60056

Sold
$315,000
3 beds / 2.0 baths / 1,389 ft2
Single Family / Built: 1955
2531
500 Eastwood Avenue, Mount Prospect, Illinois 60056
Sold
$374,900
3 beds / 2.0 baths / 0 ft2
Single Family / Built: 1979
7207
417 Prospect Manor Avenue, Mount Prospect, Illinois 60056
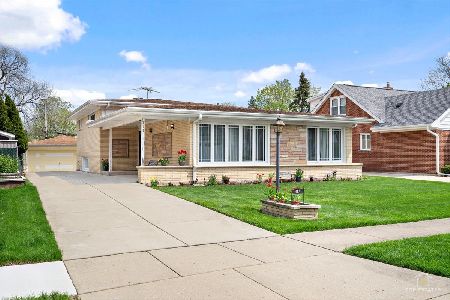
Sold
$449,900
3 beds / 2.1 baths / 2,015 ft2
Single Family / Built: 1961
188
509 Prospect Manor Avenue, Mount Prospect, Illinois 60056

Sold
$309,900
3 beds / 1.0 baths / 1,053 ft2
Single Family / Built: 1956
1949
418 Eastwood Avenue, Mount Prospect, Illinois 60056

Sold
$349,900
3 beds / 1.1 baths / 1,866 ft2
Single Family / Built: 1960
2352
Contact Agent
Listing Provided By
RE/MAX Unlimited Northwest
