

502 North Avenue, Lake Bluff, Illinois 60044
Subdivision > East Lake Bluff
Sorry, we are updating photos, please update this page in 15 minutes
$825,000
|
Sold
|
|
| Status: | Closed |
| Sqft: | 2,762 |
| Cost/Sqft: | $325 |
| Beds: | 4 |
| Baths: | 4 |
| Year Built: | 2000 |
| Property Taxes: | $17,275 |
| Days On Market: | 4251 |
| Lot Size: | 0,16 |
Description
Exquisite custom built home just two blocks from lake. Old world craftsmanship with modern amenities. Recently updated with fresh paint and refinished hardwood floors. Maple kitchen with granite countertops. 9' family room ceiling, finished lower level w/ full bath and sauna, wine cabinet, office and rec. room. Enjoy all Lake Bluff has to offer in this well appointed and ideally located home.
Property Specifics
| Single Family | |
| — | |
| — | |
| 2000 | |
| Full | |
| Cedar, Stucco | |
| Asphalt | |
| — | |
| No | |
| 0.16 |
| Lake | |
| East Lake Bluff | |
| 0 / Not Applicable | |
| None | |
| Lake Michigan | |
| Public Sewer | |
| Central Air | |
| Natural Gas, Forced Air, Zoned | |
| 08861936 | |
| 12212060070000 |
Nearby Schools
| NAME: | DISTRICT: | DISTANCE: | |
|---|---|---|---|
|
Grade School
Lake Bluff Elementary School |
65 | — | |
|
Middle School
Lake Bluff Middle School |
65 | Not in DB | |
|
High School
Lake Forest High School |
115 | Not in DB | |
Property History
| DATE: | EVENT: | PRICE: | SOURCE: |
|---|---|---|---|
| 3 Aug, 2015 | Sold | $825,000 | MRED MLS |
| 9 Jul, 2015 | Under contract | $899,000 | MRED MLS |
| — | Last price change | $939,000 | MRED MLS |
| 15 Mar, 2015 | Listed for sale | $939,000 | MRED MLS |
Sorry, we are updating photos, please update this page in 15 minutes
Room Specifics
All Bedroom Info:
Total Bedrooms: 4
Bedrooms Above Ground: 4
Bedrooms Below Ground: 0
Total Bedrooms: 4
Bedrooms Above Ground: 4
Bedrooms Below Ground: 0
Second Bedroom Info:
Dimensions: —
Location: —Dimensions: —
Floor Type: Carpet
Third Bedroom Info:
Dimensions: —
Location: —Dimensions: —
Floor Type: Carpet
Fourth Bedroom Info:
Dimensions: —
Location: —Dimensions: —
Floor Type: Carpet
Bathroom Info:
Full Bathrooms: 4
Partial Bathrooms: 1Full Bathrooms: 4
Bathroom Amenities: Whirlpool, Separate Shower, Double Sink
Bathroom in Basement: 1
Dining Room Info:
Dimensions: —
Location: —Dimensions: —
Floor Type: Hardwood
Kitchen Info:
Dimensions: —
Location: —Dimensions: —
Floor Type: Hardwood
Features: Eating Area-Table Space, Island, Pantry-Closet
Laundry Room Info:
Dimensions: —
Location: —Dimensions: —
Floor Type: Ceramic Tile
Living Room Info:
Dimensions: —
Location: —Dimensions: —
Floor Type: Hardwood
Family Room Info:
Dimensions: —
Location: —Dimensions: —
Floor Type: Hardwood
Additional Rooms Info:
Rooms: Recreation Room
Basement: FullRooms: Recreation Room
Other Specifics
| 2 | |
| Concrete Perimeter | |
| Garage | |
| — | |
| — | |
| — | |
| — | |
| Landscaped | |
| 48.4 X 134.86 | |
| Pull Down Stair,Unfinished | |
| Full | |
| Sauna/Steam Room, Bar-Dry, Hardwood Floors, First Floor Laundry | |
| Double Oven, Microwave, Dishwasher, Refrigerator, Freezer, Disposal | |
| Not in DB | |
| Pool, Tennis Courts, Sidewalks, Street Paved | |
| — | |
| Gas Log |
Tax History
| Year | Property Taxes |
|---|---|
| 2015 | $17,275 |
Contact Agent
Nearby Similar Homes
719 Birch Road, Lake Bluff, Illinois 60044
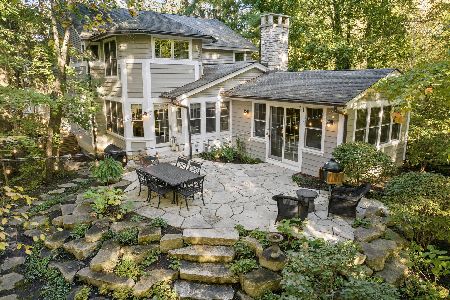
For Sale
$1,779,000
4 beds / 3.1 baths / 4,178 ft2
Single Family / Built: 1984
40
542 Prospect Avenue, Lake Bluff, Illinois 60044
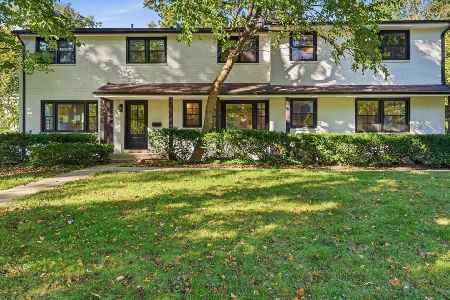
For Sale
$1,895,000
7 beds / 4.3 baths / 4,142 ft2
Single Family / Built: 1955
26
560 Lakeland Drive, Lake Bluff, Illinois 60044
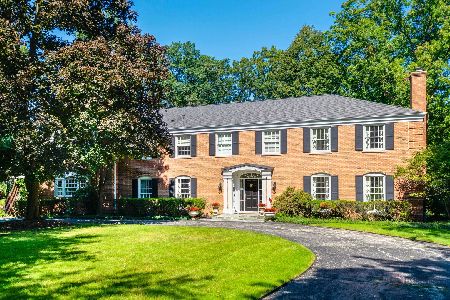
For Sale
$2,850,000
6 beds / 5.1 baths / 5,833 ft2
Single Family / Built: 1968
26
344 Witchwood Lane, Lake Bluff, Illinois 60044

For Sale
$2,750,000
5 beds / 4.1 baths / 4,850 ft2
Single Family / Built: 2021
56
26 Woodland Road, Lake Bluff, Illinois 60044
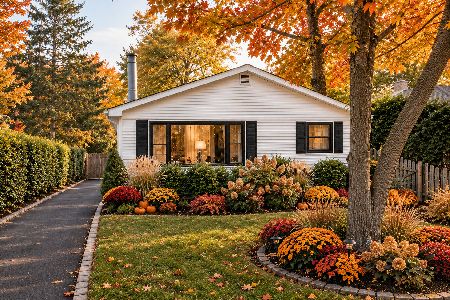
For Sale
$649,900
3 beds / 2.0 baths / 1,658 ft2
Single Family / Built: 1961
20
Nearby Sold Comparables
500 North Avenue, Lake Bluff, Illinois 60044

Sold
$669,000
4 beds / 2.0 baths / 2,592 ft2
Single Family / Built: 1876
4302
506 North Avenue, Lake Bluff, Illinois 60044
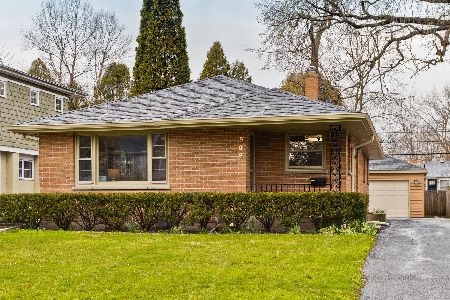
Sold
$399,900
3 beds / 2.0 baths / 1,256 ft2
Single Family / Built: 1955
2384
424 North Avenue, Lake Bluff, Illinois 60044
Sold
$399,000
2 beds / 1.0 baths / 1,170 ft2
Single Family / Built: 1945
6801
501 Washington Avenue, Lake Bluff, Illinois 60044
Sold
$669,000
5 beds / 2.1 baths / 2,710 ft2
Single Family / Built: 1960
4850
501 Washington Avenue, Lake Bluff, Illinois 60044

Sold
$650,000
5 beds / 2.1 baths / 2,542 ft2
Single Family / Built: 1960
2346
508 North Avenue, Lake Bluff, Illinois 60044
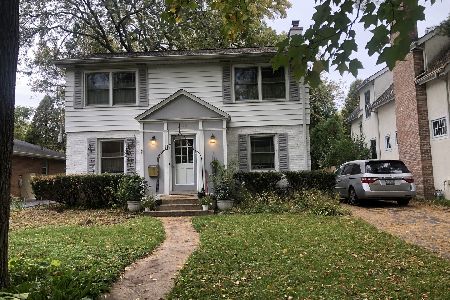
Sold
$499,000
4 beds / 2.0 baths / 1,580 ft2
Single Family / Built: 1960
1821
Contact Agent
Listing Provided By
Griffith, Grant & Lackie
