

502 Simsbury Court, Oswego, Illinois 60543
Subdivision > Autumn Gate At Southbury
Sorry, we are updating photos, please update this page in 15 minutes
$306,000
|
Sold
|
|
| Status: | Closed |
| Sqft: | 3,519 |
| Cost/Sqft: | $88 |
| Beds: | 4 |
| Baths: | 3 |
| Year Built: | 2006 |
| Property Taxes: | $10,664 |
| Days On Market: | 5933 |
| Lot Size: | 0,00 |
Description
Freddie Mac- Bank Owned, Nice newer construction home in Autumn Gate of Southbury. Sold as-is with no survey, 100%tax proration, no bill of sale on personal property but offering 2YR Home warranty for owner occupied buyers. Buyer must show proof of funds and or have a recent pre-approval. Earnest money must be in certified funds and addendums apply after verbally accepted offer.
Property Specifics
| Single Family | |
| — | |
| — | |
| 2006 | |
| Full | |
| Aluminum/Vinyl/Steel Siding, Stucco, Stone | |
| Asphalt | |
| SUSSEX II | |
| No | |
| 0 |
| Kendall | |
| Autumn Gate At Southbury | |
| 140 / Quarterly | |
| Insurance, Clubhouse, Pool | |
| Public | |
| Public Sewer | |
| Central Air, Zoned | |
| Natural Gas, Forced Air, Indv Controls, Zoned | |
| 07592604 | |
| 0321120025 |
Nearby Schools
| NAME: | DISTRICT: | DISTANCE: | |
|---|---|---|---|
|
Grade School
Southbury Elementary School |
308 | — | |
|
Middle School
Traughber Junior High School |
308 | Not in DB | |
|
High School
Oswego High School |
308 | Not in DB | |
Property History
| DATE: | EVENT: | PRICE: | SOURCE: |
|---|---|---|---|
| 15 Oct, 2010 | Sold | $306,000 | MRED MLS |
| 13 Sep, 2010 | Under contract | $310,000 | MRED MLS |
| 26 Jul, 2010 | Listed for sale | $310,000 | MRED MLS |
Sorry, we are updating photos, please update this page in 15 minutes
Room Specifics
All Bedroom Info:
Total Bedrooms: 4
Bedrooms Above Ground: 4
Bedrooms Below Ground: 0
Total Bedrooms: 4
Bedrooms Above Ground: 4
Bedrooms Below Ground: 0
Second Bedroom Info:
Dimensions: —
Location: —Dimensions: —
Floor Type: Carpet
Third Bedroom Info:
Dimensions: —
Location: —Dimensions: —
Floor Type: Carpet
Fourth Bedroom Info:
Dimensions: —
Location: —Dimensions: —
Floor Type: Carpet
Bathroom Info:
Full Bathrooms: 3
Partial Bathrooms: 1Full Bathrooms: 3
Bathroom Amenities: Whirlpool, Separate Shower, Double Sink
Bathroom in Basement: 0
Dining Room Info:
Dimensions: —
Location: —Dimensions: —
Floor Type: Carpet
Kitchen Info:
Dimensions: —
Location: —Dimensions: —
Floor Type: Hardwood
Features: Island, Pantry-Butler, Pantry-Closet
Living Room Info:
Dimensions: —
Location: —Dimensions: —
Floor Type: Carpet
Family Room Info:
Dimensions: —
Location: —Dimensions: —
Floor Type: Carpet
Additional Rooms Info:
Rooms: Den, Eating Area, Gallery, Great Room, Media Room, Mud Room
Basement: FullRooms: Den, Eating Area, Gallery, Great Room, Media Room, Mud Room
Other Specifics
| 3 | |
| Concrete Perimeter | |
| Garage | |
| — | |
| — | |
| — | |
| Patio | |
| Corner Lot, Irregular Lot, Landscaped | |
| 48X31.5X14.7X142X132X161 | |
| Unfinished | |
| Full | |
| — | |
| Double Oven, Range, Microwave, Dishwasher | |
| Not in DB | |
| Clubhouse, Pool, Tennis Courts, Sidewalks, Street Lights, Street Paved | |
| — | |
| Gas Log, Gas Starter |
Tax History
| Year | Property Taxes |
|---|---|
| 2010 | $10,664 |
Contact Agent
Nearby Similar Homes
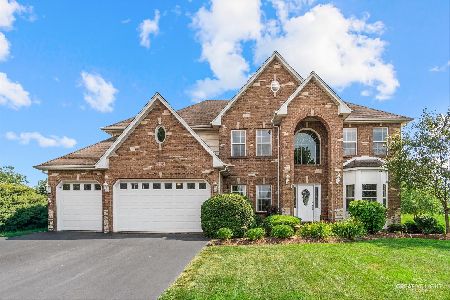
142 Daltrey Drive, Oswego, Illinois 60543
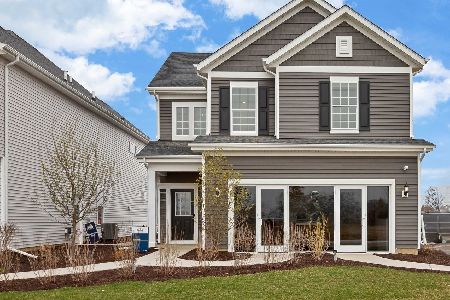
For Sale
$475,612
4 beds / 3.1 baths / 2,104 ft2
Single Family / Built: 2026
77
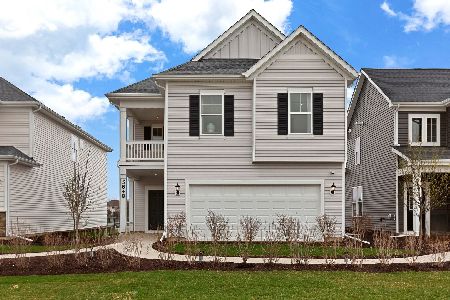
141 Daltrey Drive, Oswego, Illinois 60543
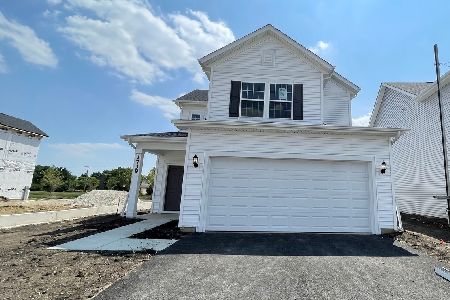
For Sale
$482,250
3 beds / 2.1 baths / 1,678 ft2
Single Family / Built: 2026
14
144 Daltrey Drive, Oswego, Illinois 60543
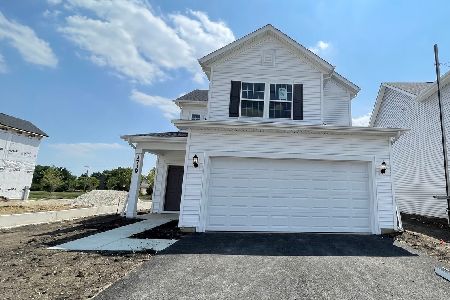
For Sale
$456,655
3 beds / 2.1 baths / 1,700 ft2
Single Family / Built: 2026
77
137 Daltrey Drive, Oswego, Illinois 60543
For Sale
$529,924
3 beds / 2.1 baths / 2,567 ft2
Single Family / Built: 2026
60
743 Juniper Street, Oswego, Illinois 60543
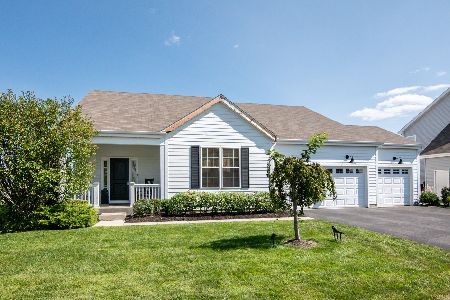
For Sale
$607,900
3 beds / 3.0 baths / 2,003 ft2
Single Family / Built: 2019
57
Nearby Sold Comparables
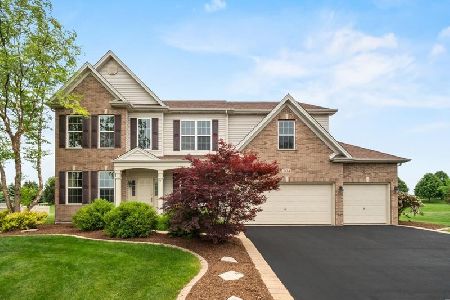

501 Simsbury Court, Oswego, Illinois 60543
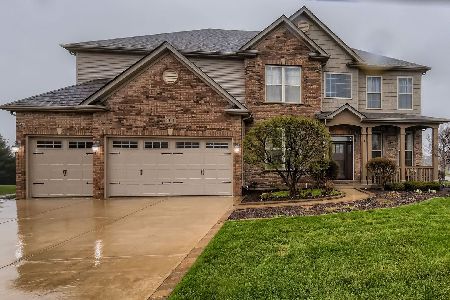
Sold
$605,550
5 beds / 4.1 baths / 4,108 ft2
Single Family / Built: 2006
1653
501 Simsbury Court, Oswego, Illinois 60543
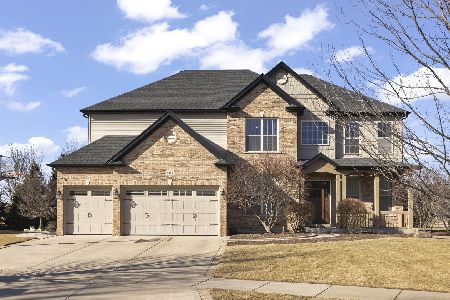
Sold
$665,000
5 beds / 4.1 baths / 4,108 ft2
Single Family / Built: 2006
631
476 Bloomfield Circle, Oswego, Illinois 60543
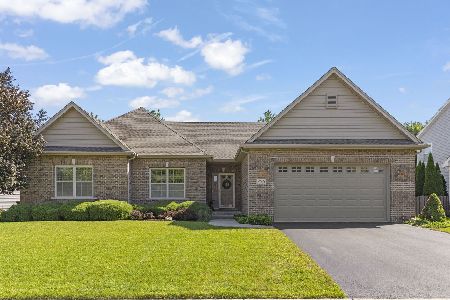
Sold
$569,000
3 beds / 3.0 baths / 2,170 ft2
Single Family / Built: 2017
59
Contact Agent
Listing Provided By
Coldwell Banker The Real Estate Group
