

472 Bloomfield Circle, Oswego, Illinois 60543
Subdivision > Southbury
Sorry, we are updating photos, please update this page in 15 minutes
$365,000
|
Sold
|
|
| Status: | Closed |
| Sqft: | 3,323 |
| Cost/Sqft: | $114 |
| Beds: | 4 |
| Baths: | 3 |
| Year Built: | 2013 |
| Property Taxes: | $12,969 |
| Days On Market: | 4153 |
| Lot Size: | 0,27 |
Description
Gorgeous Custom Prairie Style Home. Just over a year new! Why wait to build. Everything is done for you. Professionally painted, all new custom blinds, upgraded light fixtures, wood floors and an amazing 2 tiered paver patio with retaining wall! Oversized fully sodded yard w/sprinkler and a concrete driveway. 2 Story stone fireplace and a balcony. Spacious Gourmet Kitchen with granite & island and ceiling fans.
Property Specifics
| Single Family | |
| — | |
| — | |
| 2013 | |
| Full | |
| Vinyl Siding, Stone | |
| Asphalt | |
| — | |
| No | |
| 0.27 |
| Kendall | |
| Southbury | |
| 150 / Quarterly | |
| Clubhouse, Exercise Facilities, Pool | |
| Public | |
| Public Sewer | |
| Central Air | |
| Natural Gas, Forced Air | |
| 08949047 | |
| 0321121011 |
Nearby Schools
| NAME: | DISTRICT: | DISTANCE: | |
|---|---|---|---|
|
Grade School
Southbury Elementary School |
308 | — | |
|
Middle School
Traughber Junior High School |
308 | Not in DB | |
|
High School
Oswego High School |
308 | Not in DB | |
Property History
| DATE: | EVENT: | PRICE: | SOURCE: |
|---|---|---|---|
| 27 Oct, 2015 | Sold | $365,000 | MRED MLS |
| 24 Aug, 2015 | Under contract | $379,900 | MRED MLS |
| — | Last price change | $399,000 | MRED MLS |
| 10 Jun, 2015 | Listed for sale | $449,000 | MRED MLS |
Sorry, we are updating photos, please update this page in 15 minutes
Room Specifics
All Bedroom Info:
Total Bedrooms: 4
Bedrooms Above Ground: 4
Bedrooms Below Ground: 0
Total Bedrooms: 4
Bedrooms Above Ground: 4
Bedrooms Below Ground: 0
Second Bedroom Info:
Dimensions: —
Location: —Dimensions: —
Floor Type: Carpet
Third Bedroom Info:
Dimensions: —
Location: —Dimensions: —
Floor Type: Carpet
Fourth Bedroom Info:
Dimensions: —
Location: —Dimensions: —
Floor Type: Carpet
Bathroom Info:
Full Bathrooms: 3
Partial Bathrooms: 1Full Bathrooms: 3
Bathroom Amenities: Separate Shower, Double Sink
Bathroom in Basement: 0
Dining Room Info:
Dimensions: —
Location: —Dimensions: —
Floor Type: Hardwood
Kitchen Info:
Dimensions: —
Location: —Dimensions: —
Floor Type: Hardwood
Features: Eating Area-Table Space, Island, Pantry-Closet
Laundry Room Info:
Dimensions: —
Location: —Dimensions: —
Floor Type: Ceramic Tile
Living Room Info:
Dimensions: —
Location: —Dimensions: —
Floor Type: Hardwood
Family Room Info:
Dimensions: —
Location: —Dimensions: —
Floor Type: Carpet
Additional Rooms Info:
Rooms: Den, Eating Area
Basement: FullRooms: Den, Eating Area
Other Specifics
| 3 | |
| Concrete Perimeter | |
| Garage | |
| — | |
| — | |
| — | |
| — | |
| — | |
| 58X148X150X77 | |
| — | |
| Full | |
| Vaulted/Cathedral Ceilings, Hardwood Floors, First Floor Laundry | |
| Double Oven, Microwave, Disposal, Stainless Steel Appliance(s) | |
| Not in DB | |
| — | |
| — | |
| Gas Log |
Tax History
| Year | Property Taxes |
|---|---|
| 2015 | $12,969 |
Contact Agent
Nearby Similar Homes
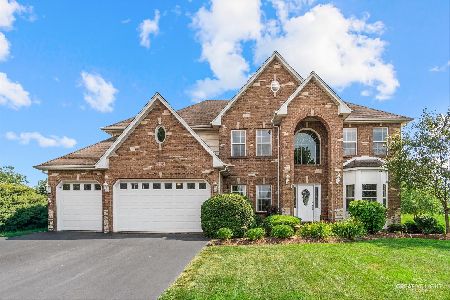
142 Daltrey Drive, Oswego, Illinois 60543
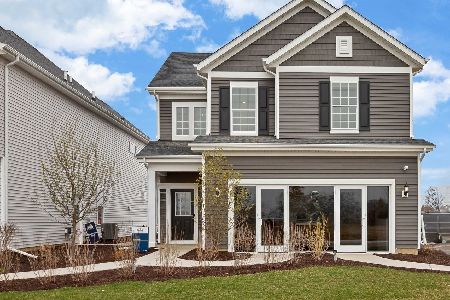
For Sale
$475,612
4 beds / 3.1 baths / 2,104 ft2
Single Family / Built: 2026
77
141 Daltrey Drive, Oswego, Illinois 60543
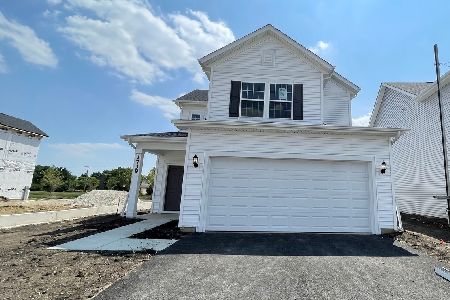
For Sale
$482,250
3 beds / 2.1 baths / 1,678 ft2
Single Family / Built: 2026
14
144 Daltrey Drive, Oswego, Illinois 60543
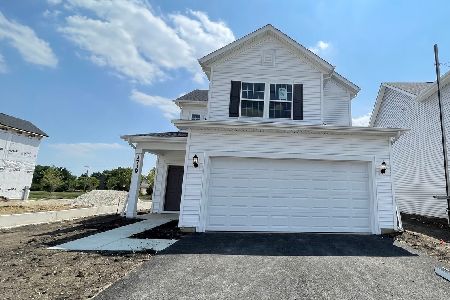
For Sale
$456,655
3 beds / 2.1 baths / 1,700 ft2
Single Family / Built: 2026
77
137 Daltrey Drive, Oswego, Illinois 60543
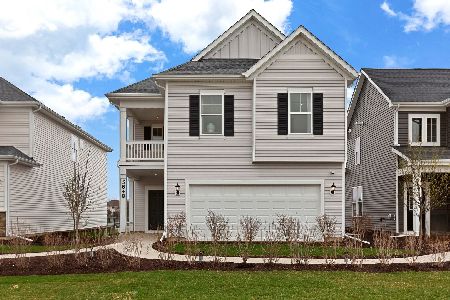
For Sale
$529,924
3 beds / 2.1 baths / 2,567 ft2
Single Family / Built: 2026
60
743 Juniper Street, Oswego, Illinois 60543
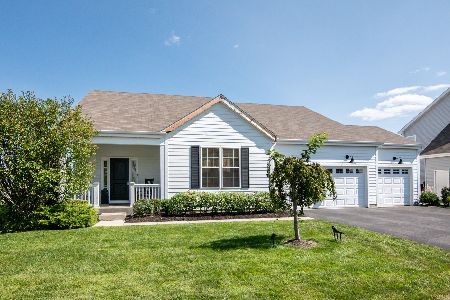
For Sale
$607,900
3 beds / 3.0 baths / 2,003 ft2
Single Family / Built: 2019
57
Nearby Sold Comparables
476 Bloomfield Circle, Oswego, Illinois 60543
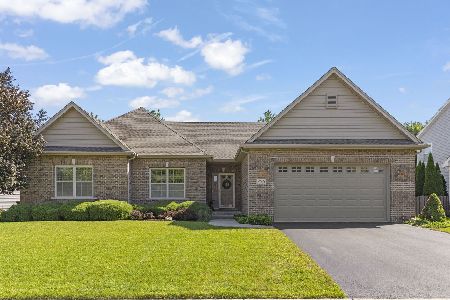
Sold
$569,000
3 beds / 3.0 baths / 2,170 ft2
Single Family / Built: 2017
59
502 Simsbury Court, Oswego, Illinois 60543

Sold
$310,000
4 beds / 2.1 baths / 3,519 ft2
Single Family / Built: 2006
5933
468 Bloomfield Circle, Oswego, Illinois 60543
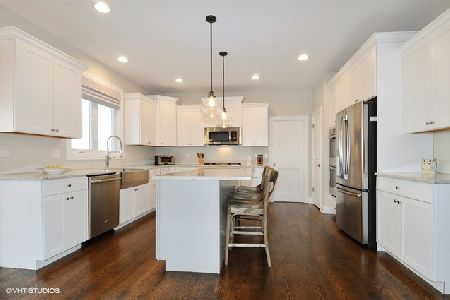
Sold
$471,170
3 beds / 3.1 baths / 2,960 ft2
Single Family / Built: 2020
2212
206 Redding Court, Oswego, Illinois 60543
Sold
$416,000
5 beds / 2.1 baths / 3,800 ft2
Single Family / Built: 2007
3088
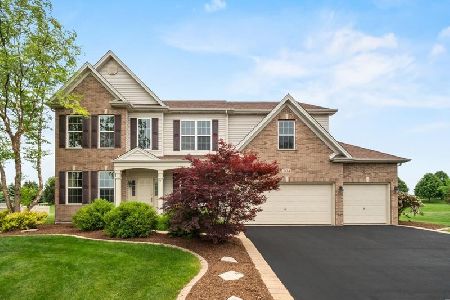
466 Bloomfield Circle, Oswego, Illinois 60543
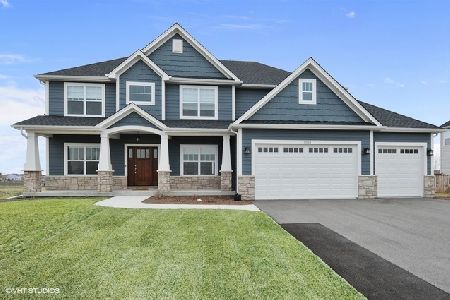
Sold
$486,675
4 beds / 3.1 baths / 2,919 ft2
Single Family / Built: 2021
2031
Contact Agent
Listing Provided By
RE/MAX of Naperville
