

502 Windett Ridge Road, Yorkville, Illinois 60560
Subdivision > Windett Ridge
Sorry, we are updating photos, please update this page in 15 minutes
$265,565
|
Sold
|
|
| Status: | Closed |
| Sqft: | 2,612 |
| Cost/Sqft: | $104 |
| Beds: | 4 |
| Baths: | 3 |
| Year Built: | 2018 |
| Property Taxes: | $0 |
| Days On Market: | 2976 |
| Lot Size: | 0,49 |
Description
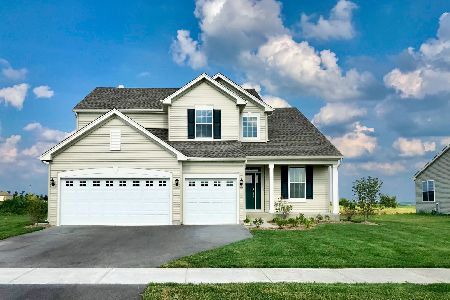
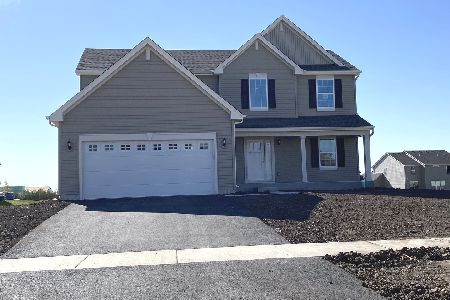
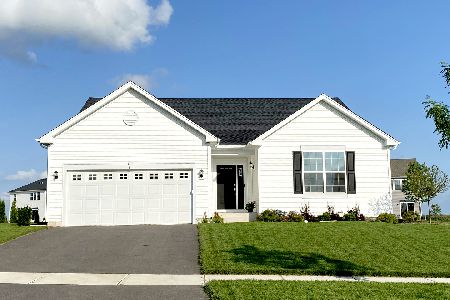
Ready in January! 2612 Sq Ft. Plan*4 Bedrooms PLUS Study*Soaring 2-Story Foyer w/Winding Staircase, Bkfast Bar & Large Eating Area Adjoins Family Rm*Formal Living & Dining Rms & Study *Lg Master w/Private Bath*3 Add'l Bedrooms+Bath. All of this in a gorgeous community with winding walking paths and ponds. Enjoy a walkout expanded basement perfect for finishing! All of this on a oversized gorgeous lot! Photos are of the model or similar built home.
Property Specifics
| Single Family | |
| — | |
| — | |
| 2018 | |
| Full, Walkout | |
| Vinyl Siding | |
| Asphalt | |
| THE GALVESTON | |
| No | |
| 0.49 |
| Kendall | |
| Windett Ridge | |
| 386 / Annual | |
| Other | |
| Public | |
| Public Sewer | |
| Central Air | |
| Natural Gas, Forced Air | |
| 10069721 | |
| 0509255007 |
Property History
| DATE: | EVENT: | PRICE: | SOURCE: |
|---|---|---|---|
| 14 Feb, 2019 | Sold | $265,565 | MRED MLS |
| 8 Jan, 2019 | Under contract | $272,565 | MRED MLS |
| — | Last price change | $279,990 | MRED MLS |
| 2 Sep, 2018 | Listed for sale | $283,565 | MRED MLS |
Sorry, we are updating photos, please update this page in 15 minutes
Room Specifics
All Bedroom Info:
Total Bedrooms: 4
Bedrooms Above Ground: 4
Bedrooms Below Ground: 0
Total Bedrooms: 4
Bedrooms Above Ground: 4
Bedrooms Below Ground: 0
Second Bedroom Info:
Dimensions: —
Location: —Dimensions: —
Floor Type: Carpet
Third Bedroom Info:
Dimensions: —
Location: —Dimensions: —
Floor Type: Carpet
Fourth Bedroom Info:
Dimensions: —
Location: —Dimensions: —
Floor Type: Carpet
Bathroom Info:
Full Bathrooms: 3
Partial Bathrooms: 1Full Bathrooms: 3
Bathroom Amenities: —
Bathroom in Basement: 0
Dining Room Info:
Dimensions: —
Location: —Dimensions: —
Floor Type: Carpet
Kitchen Info:
Dimensions: —
Location: —Dimensions: —
Floor Type: Vinyl
Features: Eating Area-Breakfast Bar, Eating Area-Table Space, Pantry-Closet
Laundry Room Info:
Dimensions: —
Location: —Dimensions: —
Floor Type: Vinyl
Living Room Info:
Dimensions: —
Location: —Dimensions: —
Floor Type: Carpet
Family Room Info:
Dimensions: —
Location: —Dimensions: —
Floor Type: Carpet
Additional Rooms Info:
Rooms: Breakfast Room, Den, Study, Utility Room-1st Floor
Basement: Full, WalkoutRooms: Breakfast Room, Den, Study, Utility Room-1st Floor
Other Specifics
| 3 | |
| Concrete Perimeter | |
| Garage | |
| — | |
| — | |
| — | |
| — | |
| — | |
| 80X140 | |
| Unfinished | |
| Full | |
| First Floor Laundry | |
| Range, Dishwasher, Disposal | |
| Not in DB | |
| Sidewalks, Street Lights, Street Paved | |
| — | |
| — |
Tax History
| Year | Property Taxes |
|---|
Contact Agent
Nearby Similar Homes
503 Sutton Street, Yorkville, Illinois 60560
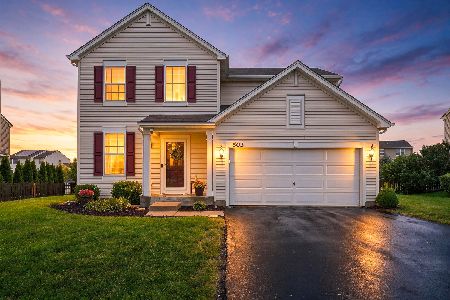
For Sale
$374,900
4 beds / 2.1 baths / 1,865 ft2
Single Family / Built: 2014
40
536 Warbler Lane, Yorkville, Illinois 60560
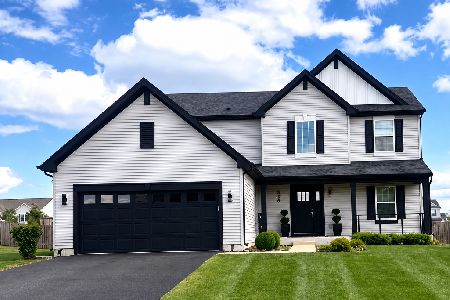
For Sale
$489,999
3 beds / 2.1 baths / 2,300 ft2
Single Family / Built: 2021
22
2441 Wilton Court, Yorkville, Illinois 60560
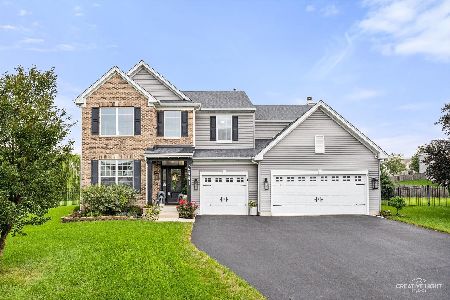
For Sale
$530,000
4 beds / 2.1 baths / 3,146 ft2
Single Family / Built: 2016
70
584 Manchester Lane, Yorkville, Illinois 60560

For Sale
$429,000
3 beds / 2.0 baths / 1,866 ft2
Single Family / Built: 2020
31
541 Ashworth Lane, Yorkville, Illinois 60560

For Sale
$489,900
4 beds / 2.1 baths / 3,146 ft2
Single Family / Built: 2022
33
691 Windett Ridge Road, Yorkville, Illinois 60560
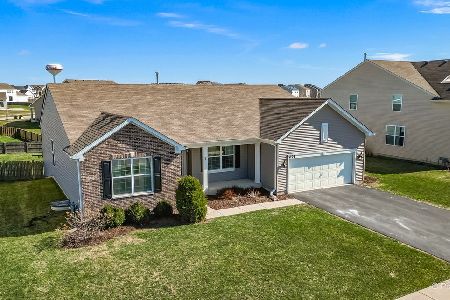
For Sale
$450,000
3 beds / 2.0 baths / 2,436 ft2
Single Family / Built: 2015
186
Nearby Sold Comparables

Contact Agent
Listing Provided By
Baird & Warner
