

502 Woodbine Lane, Fox River Grove, Illinois 60021
Sorry, we are updating photos, please update this page in 15 minutes
$221,000
|
Sold
|
|
| Status: | Closed |
| Sqft: | 0 |
| Cost/Sqft: | — |
| Beds: | 3 |
| Baths: | 2 |
| Year Built: | 1964 |
| Property Taxes: | $5,721 |
| Days On Market: | 6080 |
| Lot Size: | 0,00 |
Description
Charming recently updated 3bedroom 2bath home in excellent condition on almost a half acre wooded park like setting corner lot. Refinished floors,fresh paint,new roof,new furnace and appliance.2 fire places. Awesome lower level with wet bar. Large 2.5 car garage. Large balcony and huge backyard deck with gazebo and hot tub. Fox River waterfront lot rights. Short walk to shopping and train station. Excellent schools.
Property Specifics
| Single Family | |
| — | |
| Bi-Level | |
| 1964 | |
| Full | |
| Cedar | |
| Asphalt | |
| — | |
| No | |
| — |
| Mc Henry | |
| — | |
| 0 / Not Applicable | |
| None | |
| Private Well | |
| Septic-Private | |
| Window/Wall Units - 2 | |
| Natural Gas, Steam, Baseboard | |
| 07479826 | |
| 2020204009 |
Nearby Schools
| NAME: | DISTRICT: | DISTANCE: | |
|---|---|---|---|
|
Grade School
Algonquin Road Elementary School |
3 | — | |
|
Middle School
Fox River Grove Jr Hi School |
3 | Not in DB | |
|
High School
Cary-grove Community High School |
155 | Not in DB | |
Property History
| DATE: | EVENT: | PRICE: | SOURCE: |
|---|---|---|---|
| 21 Jun, 2010 | Sold | $221,000 | MRED MLS |
| 27 Apr, 2010 | Under contract | $229,900 | MRED MLS |
| — | Last price change | $234,900 | MRED MLS |
| 24 Mar, 2010 | Listed for sale | $239,900 | MRED MLS |
Sorry, we are updating photos, please update this page in 15 minutes
Room Specifics
All Bedroom Info:
Total Bedrooms: 3
Bedrooms Above Ground: 3
Bedrooms Below Ground: 0
Total Bedrooms: 3
Bedrooms Above Ground: 3
Bedrooms Below Ground: 0
Second Bedroom Info:
Dimensions: —
Location: —Dimensions: —
Floor Type: Hardwood
Third Bedroom Info:
Dimensions: —
Location: —Dimensions: —
Floor Type: Hardwood
Bathroom Info:
Full Bathrooms: 2
Partial Bathrooms: —Full Bathrooms: 2
Bathroom Amenities: —
Bathroom in Basement: 0
Dining Room Info:
Dimensions: —
Location: —Dimensions: —
Floor Type: Wood Laminate
Kitchen Info:
Dimensions: —
Location: —Dimensions: —
Floor Type: Wood Laminate
Features: Eating Area-Table Space
Living Room Info:
Dimensions: —
Location: —Dimensions: —
Floor Type: Hardwood
Family Room Info:
Dimensions: —
Location: —Dimensions: —
Floor Type: Vinyl
Additional Rooms Info:
Rooms: —
Basement: FullRooms: —
Other Specifics
| 2 | |
| Concrete Perimeter | |
| Garage | |
| — | |
| — | |
| — | |
| Balcony, Deck, Hot Tub | |
| Corner Lot | |
| 130X150 | |
| Unfinished | |
| — | |
| Vaulted/Cathedral Ceilings, Hot Tub, Bar-Wet | |
| Range, Microwave, Dishwasher, Refrigerator, Bar Fridge, Washer, Dryer | |
| Not in DB | |
| Water Rights, Street Paved | |
| — | |
| Wood Burning, Gas Starter |
Tax History
| Year | Property Taxes |
|---|---|
| 2010 | $5,721 |
Contact Agent
Nearby Similar Homes
409 Ski Hill Road, Fox River Grove, Illinois 60021
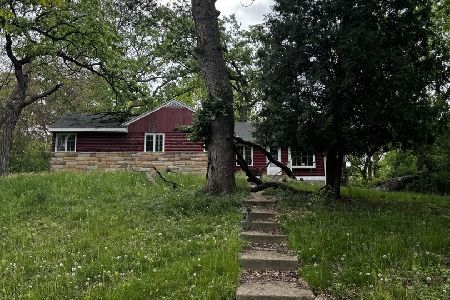
Short Sale
$199,900
3 beds / 2.0 baths / 1,102 ft2
Single Family / Built: 1927
179
8911 Mckinley Drive, Barrington, Illinois 60010
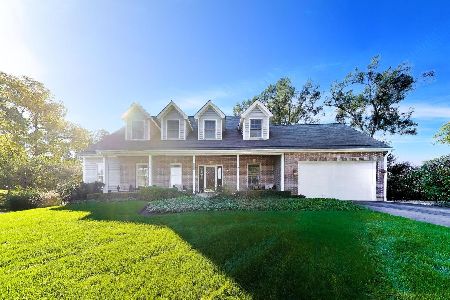
For Sale
$650,000
4 beds / 3.1 baths / 4,854 ft2
Single Family / Built: 1993
31
132 Wagon Wheel Lane, Barrington, Illinois 60010

For Sale
$469,000
4 beds / 2.2 baths / 3,600 ft2
Single Family / Built: 1974
67
399 Asbury Avenue, Fox River Grove, Illinois 60021
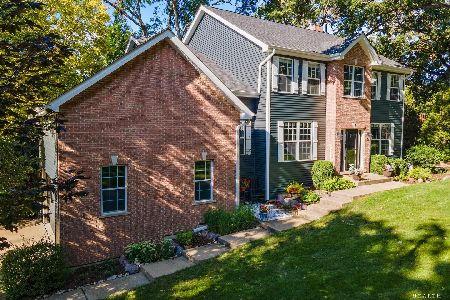
For Sale
$579,900
4 beds / 2.1 baths / 3,670 ft2
Single Family / Built: 2005
7
Nearby Sold Comparables
501 Ski Hill Road, Fox River Grove, Illinois 60021

Sold
$285,000
2 beds / 2.0 baths / 1,101 ft2
Single Family / Built: 1932
226

501 Ski Hill Road, Fox River Grove, Illinois 60021
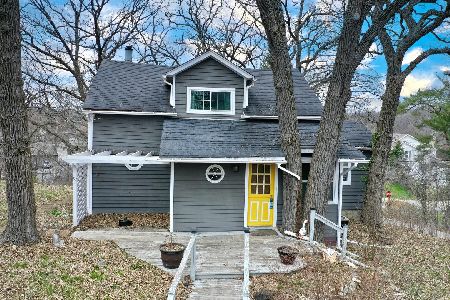
Sold
$240,000
2 beds / 2.0 baths / 1,101 ft2
Single Family / Built: 1932
969
419 Ski Hill Road, Fox River Grove, Illinois 60021

Sold
$234,900
2 beds / 2.0 baths / 1,300 ft2
Single Family / Built: 1958
2612
419 Ski Hill Road, Fox River Grove, Illinois 60021
Sold
$214,900
2 beds / 2.0 baths / 1,276 ft2
Single Family / Built: 1958
4112
Contact Agent
Listing Provided By
Realty Exchange, Inc.
