

5020 Patty Lane, Ringwood, Illinois 60072


$643,000
|
Sold
|
|
| Status: | Closed |
| Sqft: | 4,134 |
| Cost/Sqft: | $156 |
| Beds: | 3 |
| Baths: | 4 |
| Year Built: | 2002 |
| Property Taxes: | $8,700 |
| Days On Market: | 84 |
| Lot Size: | 1,66 |
Description
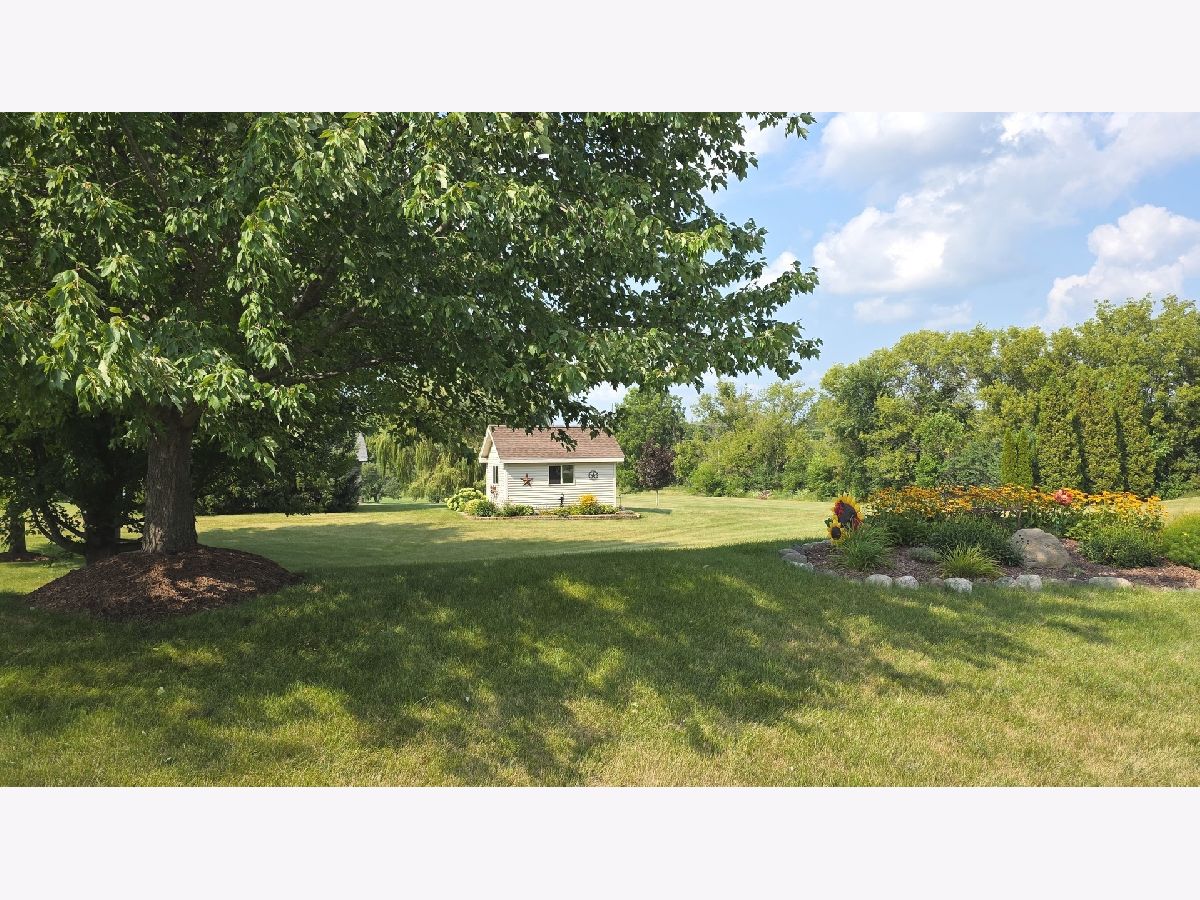
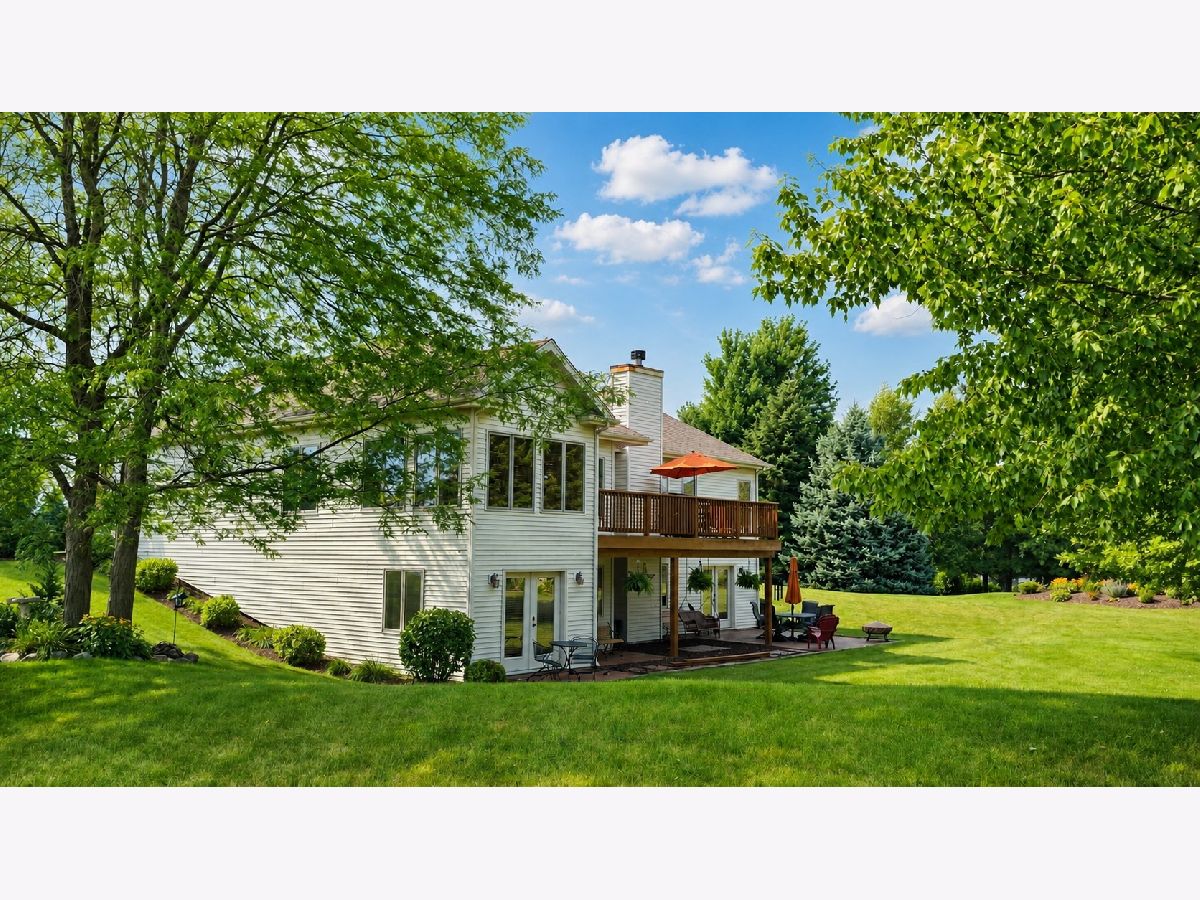
Sold in private network. Nestled on a breathtaking 1.66-acre hillside corner lot in the Country Crossings neighborhood, this impeccably maintained walkout ranch offers an exceptional blend of elegance, comfort, and natural beauty. Professionally landscaped perennial gardens, mature trees, and gently rolling terrain create a private retreat, while the 11-acre neighborhood park with walking paths just across the street provides picturesque views year-round. Inside, a light-filled open floor plan welcomes you with soaring vaulted ceilings, rich hardwood flooring, and timeless craftsmanship. The recently remodeled kitchen is incredible with an abundance of cabinets and convenient pullouts. Solid six-panel wood doors, hardwood floors and ceiling fans throughout showcase the home's quality and thoughtful design. The finished walkout lower level (over 2000 sq feet) is an entertainer's dream or the perfect in-law arrangement. Featuring an expansive family room with new carpeting (2024), recessed lighting, abundant natural light, a full second kitchen, and a spacious dining area - ideal for huge family gatherings. French doors lead to a brick patio overlooking the beautifully landscaped grounds, creating the perfect setting for entertaining or relaxing. New hardwood flooring (2024) enhances the kitchen and dining area, while a full bath with a custom travertine-tiled shower adds the finishing touch. The amount of storage is incredible. Add a finished three car garage with attic storage, and you couldn't possibly hope for more! Meticulously cared for inside and out, with many newer high end mechanicals and exterior updates, this exceptional home offers outstanding living spaces, breathtaking surroundings, and a peaceful lifestyle you'll love coming home to.
Property Specifics
| Single Family | |
| — | |
| — | |
| 2002 | |
| — | |
| — | |
| — | |
| — | |
| No | |
| 1.66 |
| — | |
| — | |
| — / Not Applicable | |
| — | |
| — | |
| — | |
| — | |
| — | |
| 12725172 | |
| 0909201013 |
Nearby Schools
| NAME: | DISTRICT: | DISTANCE: | |
|---|---|---|---|
|
Grade School
Ringwood School Primary Ctr |
12 | — | |
|
Middle School
Johnsburg Junior High School |
12 | Not in DB | |
|
High School
Johnsburg High School |
12 | Not in DB | |
Property History
| DATE: | EVENT: | PRICE: | SOURCE: |
|---|---|---|---|
| 25 Sep, 2026 | Sold | $643,000 | MRED MLS |
| 8 Aug, 2026 | Under contract | $643,000 | MRED MLS |
| 4 Aug, 2026 | Listed for sale | $643,000 | MRED MLS |



Room Specifics
Total Bedrooms: 3
Bedrooms Above Ground: 3
Bedrooms Below Ground: 0
Full Bathrooms: 4
Bathroom Amenities: —
Bathroom in Basement: 1
Rooms: —
Other Specifics
| 3 | |
| — | |
| — | |
| — | |
| — | |
| — | |
| — | |
| — | |
| 133x425x149x391 | |
| — | |
| — | |
| — | |
| — | |
| Not in DB | |
| — | |
| — | |
| — |
Tax History
| Year | Property Taxes |
|---|---|
| 2026 | $8,700 |
Contact Agent
Nearby Similar Homes
Nearby Sold Comparables


Contact Agent
Listing Provided By
Berkshire Hathaway HomeServices Starck Real Estate
