

5024 Culver Avenue, Skokie, Illinois 60077
Sorry, we are updating photos, please update this page in 15 minutes
$283,000
|
Sold
|
|
| Status: | Closed |
| Sqft: | 0 |
| Cost/Sqft: | — |
| Beds: | 3 |
| Baths: | 2 |
| Year Built: | 1962 |
| Property Taxes: | $1,995 |
| Days On Market: | 5607 |
| Lot Size: | 0,00 |
Description
NEWLY REHABBED 3 BEDROOM 2 BATH SPLIT LEVEL HOME IN NW SKOKIE JUST NORTH OF OLD ORCHARD SHOPPING CENTER. NEW OPEN KITCHEN FEATURES GRANITE COUNTERS, NEW CABINETS, SS APPLIANCES. FRESHLY PAINTED. SPACIOUS 2ND FLOOR BATH FEATURES NEW VANITY. LIGHT FIXTURES. REFINISHED WOOD FLOORS THRUOUT. BRAND NEW LOWER LEVEL BATH. BEAUTIFULLY REFINISHED FAMILY ROOM. NEW ROOF. 2 CAR GARAGE. QUIET CUL-DE-SAC. CL0SE TO TRANSPORTATION.
Property Specifics
| Single Family | |
| — | |
| Bi-Level | |
| 1962 | |
| Full | |
| Aluminum Siding, Brick | |
| Asphalt | |
| — | |
| No | |
| — |
| Cook | |
| — | |
| 0 / Not Applicable | |
| None | |
| Public | |
| Public Sewer | |
| Central Air | |
| Natural Gas, Forced Air | |
| 07842776 | |
| 10092050070000 |
Nearby Schools
| NAME: | DISTRICT: | DISTANCE: | |
|---|---|---|---|
|
Grade School
Highland Elementary School |
68 | — | |
|
Middle School
Old Orchard Junior High School |
68 | Not in DB | |
|
High School
Niles North High School |
219 | Not in DB | |
Property History
| DATE: | EVENT: | PRICE: | SOURCE: |
|---|---|---|---|
| 30 Aug, 2011 | Sold | $283,000 | MRED MLS |
| 30 Jul, 2011 | Under contract | $309,000 | MRED MLS |
| — | Last price change | $324,900 | MRED MLS |
| 27 Jun, 2011 | Listed for sale | $324,900 | MRED MLS |
| 24 Apr, 2023 | Under contract | $0 | MRED MLS |
| 20 Mar, 2023 | Listed for sale | $0 | MRED MLS |
Sorry, we are updating photos, please update this page in 15 minutes
Room Specifics
All Bedroom Info:
Total Bedrooms: 3
Bedrooms Above Ground: 3
Bedrooms Below Ground: 0
Total Bedrooms: 3
Bedrooms Above Ground: 3
Bedrooms Below Ground: 0
Second Bedroom Info:
Dimensions: —
Location: —Dimensions: —
Floor Type: Hardwood
Third Bedroom Info:
Dimensions: —
Location: —Dimensions: —
Floor Type: Hardwood
Bathroom Info:
Full Bathrooms: 2
Partial Bathrooms: 0Full Bathrooms: 2
Bathroom Amenities: Full Body Spray Shower
Bathroom in Basement: 1
Dining Room Info:
Dimensions: —
Location: —Dimensions: —
Floor Type: Hardwood
Kitchen Info:
Dimensions: —
Location: —Dimensions: —
Floor Type: Hardwood
Features: Eating Area-Table Space
Laundry Room Info:
Dimensions: —
Location: —Dimensions: —
Floor Type: Other
Living Room Info:
Dimensions: —
Location: —Dimensions: —
Floor Type: Hardwood
Family Room Info:
Dimensions: —
Location: —Dimensions: —
Floor Type: Carpet
Additional Rooms Info:
Rooms: No additional rooms
Basement: FullRooms: No additional rooms
Other Specifics
| 2 | |
| Concrete Perimeter | |
| Garage | |
| — | |
| — | |
| — | |
| — | |
| Cul-De-Sac | |
| 43X116 | |
| — | |
| None | |
| Hardwood Floors | |
| Range, Microwave, Dishwasher, Refrigerator, Washer, Dryer, Stainless Steel Appliance(s) | |
| Not in DB | |
| Sidewalks, Street Lights, Street Paved | |
| — | |
| — |
Tax History
| Year | Property Taxes |
|---|---|
| 2011 | $1,995 |
Contact Agent
Nearby Similar Homes
10076 Bronx Avenue, Skokie, Illinois 60077
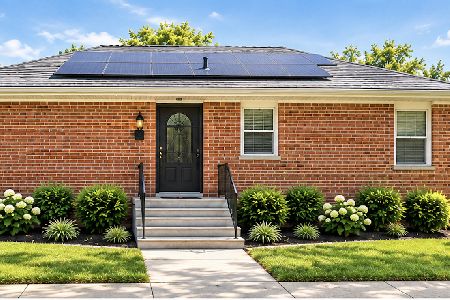
For Sale
$445,900
3 beds / 2.0 baths / 1,025 ft2
Single Family / Built: 1964
14
146 Millbrook Lane, Wilmette, Illinois 60091
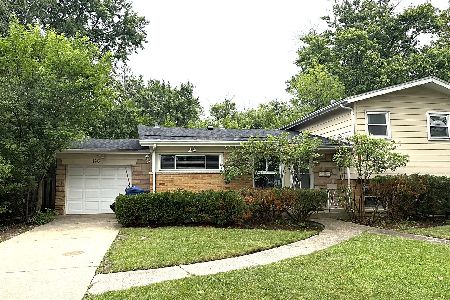
For Sale
$550,000
3 beds / 2.1 baths / 1,977 ft2
Single Family / Built: 1959
14
2945 Hartzell Street, Wilmette, Illinois 60091
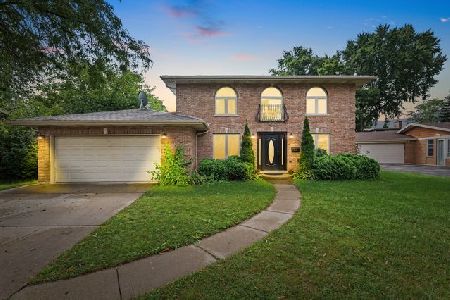
For Sale
$1,099,000
5 beds / 4.0 baths / 2,891 ft2
Single Family / Built: 1960
61
216 Valley View Court, Wilmette, Illinois 60091
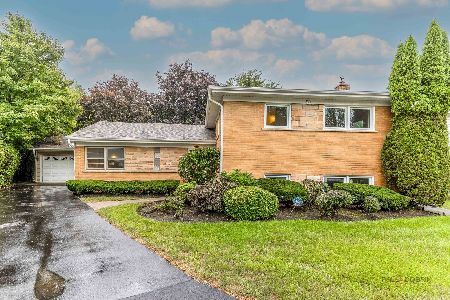
For Sale
$799,000
5 beds / 3.1 baths / 2,345 ft2
Single Family / Built: 1959
45
301 Kilpatrick Avenue, Wilmette, Illinois 60091
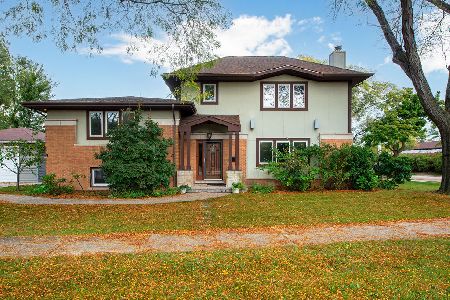
For Sale
$950,000
4 beds / 3.0 baths / 2,833 ft2
Single Family / Built: 1960
13
115 Lockerbie Lane, Wilmette, Illinois 60091
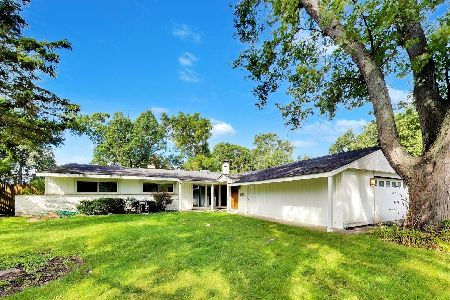
For Sale
$799,000
5 beds / 2.1 baths / 2,568 ft2
Single Family / Built: 1958
40
Nearby Sold Comparables
5016 Culver Street, Skokie, Illinois 60077

Sold
$299,900
4 beds / 2.1 baths / 1,526 ft2
Single Family / Built: 1964
2917
5028 Culver Street, Skokie, Illinois 60077
Sold
$300,000
3 beds / 2.0 baths / 1,276 ft2
Single Family / Built: 1962
4132
5020 Culver Avenue, Skokie, Illinois 60076
Sold
$289,900
4 beds / 2.0 baths / 0 ft2
Single Family / Built: 1962
5648
3107 Old Glenview Road, Wilmette, Illinois 60091
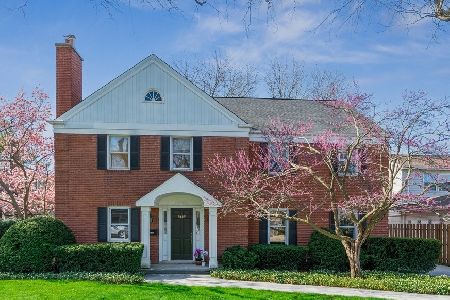
Sold
$750,000
4 beds / 2.1 baths / 4,055 ft2
Single Family / Built: 1969
1811
3107 Old Glenview Road, Wilmette, Illinois 60091

Sold
$995,000
4 beds / 2.1 baths / 4,055 ft2
Single Family / Built: 1969
591
5008 Culver Street, Skokie, Illinois 60077
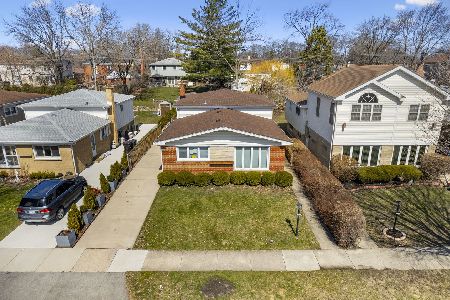
Sold
$439,000
3 beds / 2.0 baths / 2,500 ft2
Single Family / Built: 1964
1312
Contact Agent
Listing Provided By
Coldwell Banker Residential
