

5024 Kildare Avenue, Archer Heights, Chicago, Illinois 60632


$280,000
|
Sold
|
|
| Status: | Closed |
| Sqft: | 1,214 |
| Cost/Sqft: | $231 |
| Beds: | 4 |
| Baths: | 3 |
| Year Built: | 1920 |
| Property Taxes: | $1,390 |
| Days On Market: | 2282 |
| Lot Size: | 0,00 |
Description
Great Price! Great Location! In the heart of Archer Heights. This spacious two-story building can be easily converted into three separate apartments. The first floor has a large entry that leads to the living room combined with the dining room, two bedrooms, and a kitchen with maple cabinets and granite countertop. The second floor has two large bedrooms, a family room, and a large 2nd kitchen. The basement has been finished with three bedrooms and an ample eating area space. A/C units on each floor, newer roof, and windows. Coin laundry, large wooden deck, and a two-car garage. Minutes from public transportation, interstate access, shopping, and dining.
Property Specifics
| Single Family | |
| — | |
| Cape Cod | |
| 1920 | |
| Full, English | |
| Vinyl Siding | |
| Asphalt | |
| — | |
| No | |
| — |
| Cook | |
| — | |
| — / Not Applicable | |
| None | |
| Lake Michigan | |
| Public Sewer | |
| Central Air | |
| Natural Gas, Steam | |
| 10814937 | |
| 19102250350000 |
Property History
| DATE: | EVENT: | PRICE: | SOURCE: |
|---|---|---|---|
| 24 Nov, 2020 | Sold | $280,000 | MRED MLS |
| 4 Sep, 2020 | Under contract | $280,000 | MRED MLS |
| — | Last price change | $300,000 | MRED MLS |
| 12 Aug, 2020 | Listed for sale | $300,000 | MRED MLS |


Room Specifics
All Bedroom Info:
Total Bedrooms: 7
Bedrooms Above Ground: 4
Bedrooms Below Ground: 3
Total Bedrooms: 7
Bedrooms Above Ground: 4
Bedrooms Below Ground: 3
Second Bedroom Info:
Dimensions: —
Location: —Dimensions: —
Floor Type: Hardwood
Third Bedroom Info:
Dimensions: —
Location: —Dimensions: —
Floor Type: Wood Laminate
Fourth Bedroom Info:
Dimensions: —
Location: —Dimensions: —
Floor Type: Hardwood
Bathroom Info:
Full Bathrooms: 3
Partial Bathrooms: 0Full Bathrooms: 3
Bathroom Amenities: Whirlpool
Bathroom in Basement: 1
Dining Room Info:
Dimensions: —
Location: —Dimensions: —
Floor Type: Hardwood
Kitchen Info:
Dimensions: —
Location: —Dimensions: —
Floor Type: Hardwood
Features: Eating Area-Table Space
Laundry Room Info:
Dimensions: —
Location: —Dimensions: —
Floor Type: Ceramic Tile
Living Room Info:
Dimensions: —
Location: —Dimensions: —
Floor Type: Hardwood
Family Room Info:
Dimensions: —
Location: —Dimensions: —
Floor Type: Wood Laminate
Additional Rooms Info:
Rooms: Bedroom 5, Bedroom 6, Bedroom 7, Den, Kitchen, Enclosed Porch Heated, Foyer, Deck
Basement: Full, EnglishRooms: Bedroom 5, Bedroom 6, Bedroom 7, Den, Kitchen, Enclosed Porch Heated, Foyer, Deck
Other Specifics
| 2 | |
| Concrete Perimeter | |
| Garage | |
| — | |
| — | |
| — | |
| Deck | |
| Fenced Yard | |
| 30X125 | |
| Finished,Interior Stair | |
| None | |
| Hardwood Floors, Wood Laminate Floors | |
| Range, Microwave, Refrigerator, Washer, Dryer | |
| Not in DB | |
| Park, Curbs, Sidewalks, Street Lights, Street Paved | |
| — | |
| — |
Tax History
| Year | Property Taxes |
|---|---|
| 2020 | $1,390 |
Contact Agent
Nearby Similar Homes
4911 Kildare Avenue, Chicago, Illinois 60632
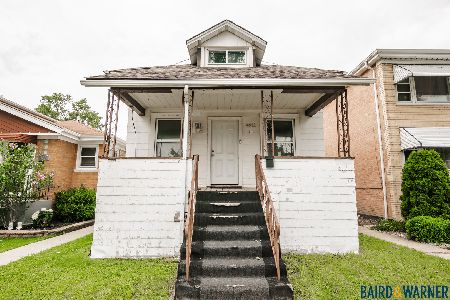
For Sale
$250,000
3 beds / 1.0 baths / 1,200 ft2
Single Family / Built: 1913
61
4846 Tripp Avenue, Chicago, Illinois 60632
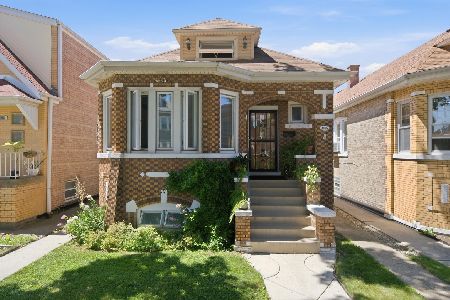
For Sale
$420,000
2 beds / 3.0 baths / 2,900 ft2
Single Family / Built: —
50
4905 Keeler Avenue, Chicago, Illinois 60632
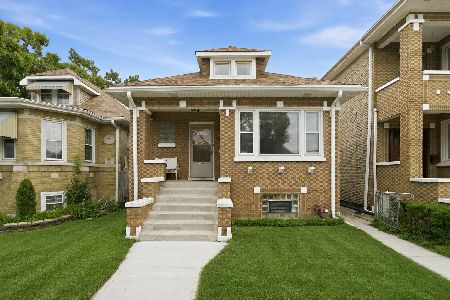
For Sale
$425,000
4 beds / 3.0 baths / 1,182 ft2
Single Family / Built: 1926
57
5242 Kolin Avenue, Chicago, Illinois 60632
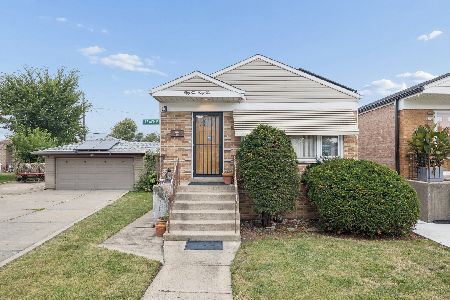
For Sale
$339,366
3 beds / 2.0 baths / 1,040 ft2
Single Family / Built: 1961
8
4731 Kostner Avenue, Chicago, Illinois 60632
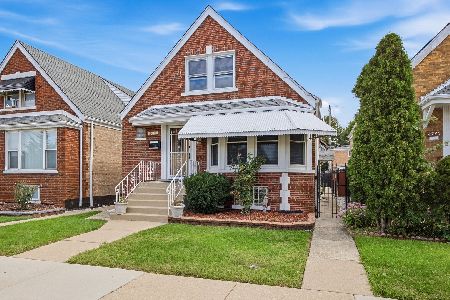
For Sale
$369,000
4 beds / 3.0 baths / 2,090 ft2
Single Family / Built: 1951
32
4805 Kedvale Avenue, Chicago, Illinois 60632
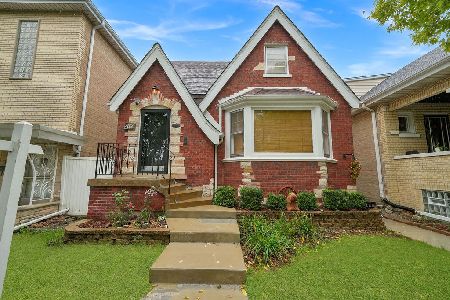
For Sale
$467,000
5 beds / 3.0 baths / 3,750 ft2
Single Family / Built: 1948
39
Nearby Sold Comparables
5036 Kildare Avenue, Chicago, Illinois 60632

Sold
$320,000
6 beds / 3.0 baths / 2,000 ft2
Single Family / Built: 1920
2260
5038 Kildare Avenue, Chicago, Illinois 60632

Sold
$299,900
2 beds / 2.0 baths / 1,045 ft2
Single Family / Built: 1916
1961
5012 Kildare Avenue, Chicago, Illinois 60632

Sold
$139,000
2 beds / 1.1 baths / 846 ft2
Single Family / Built: 1920
5721
5012 Kildare Avenue, Chicago, Illinois 60632

Sold
$249,900
2 beds / 1.1 baths / 908 ft2
Single Family / Built: 1925
1330
5040 Kildare Avenue, Chicago, Illinois 60632
Sold
$89,000
2 beds / 2.0 baths / 1,700 ft2
Single Family / Built: 1911
5733
5008 Kildare Avenue, Chicago, Illinois 60632
Sold
$224,900
5 beds / 2.0 baths / 0 ft2
Single Family / Built: 1912
2632
Contact Agent
Listing Provided By
Charles Rutenberg Realty
