

503 Daybreak Lane, Round Lake, Illinois 60073


$306,000
|
Sold
|
|
| Status: | Closed |
| Sqft: | 3,433 |
| Cost/Sqft: | $89 |
| Beds: | 4 |
| Baths: | 3 |
| Year Built: | 2005 |
| Property Taxes: | $14,754 |
| Days On Market: | 2116 |
| Lot Size: | 0,21 |
Description
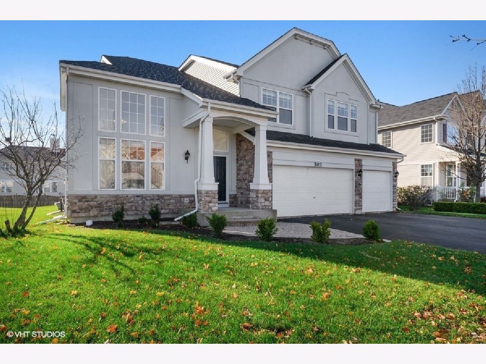
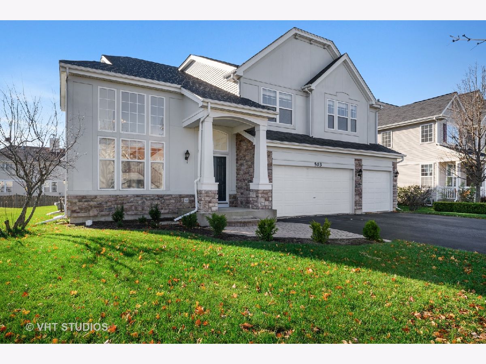
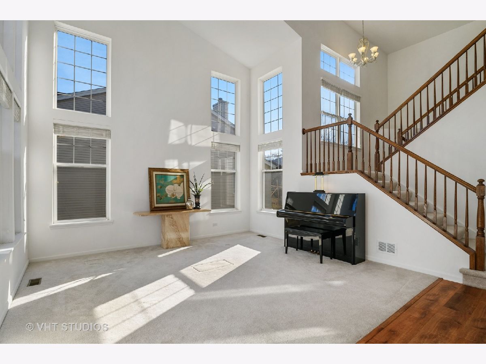
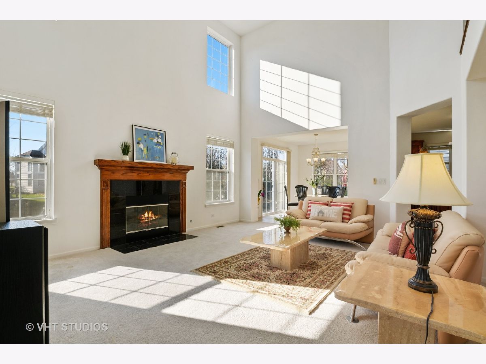
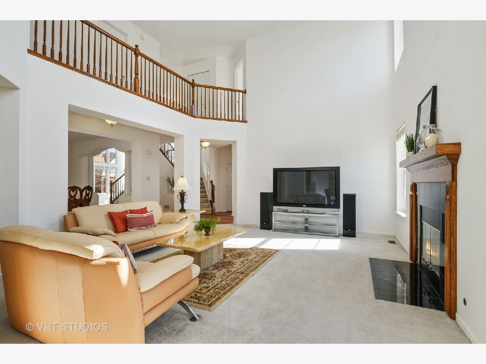
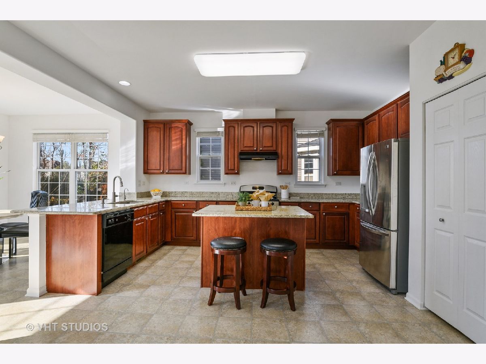
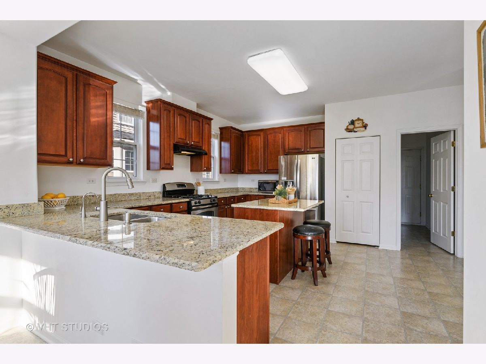
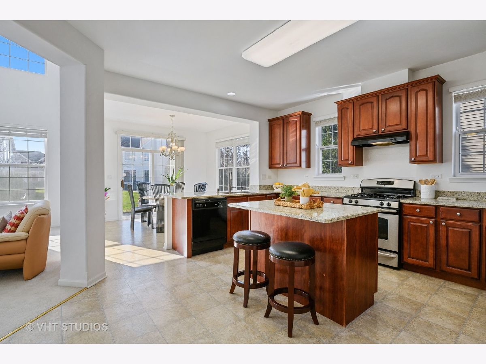
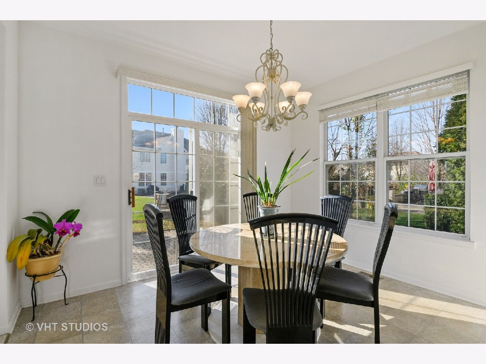
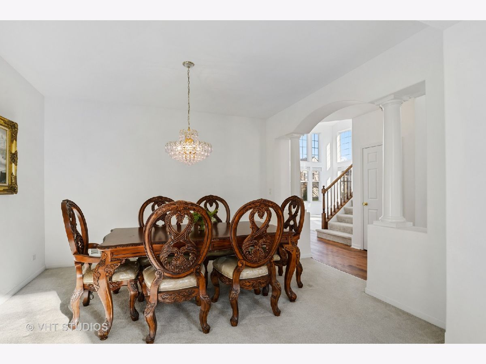
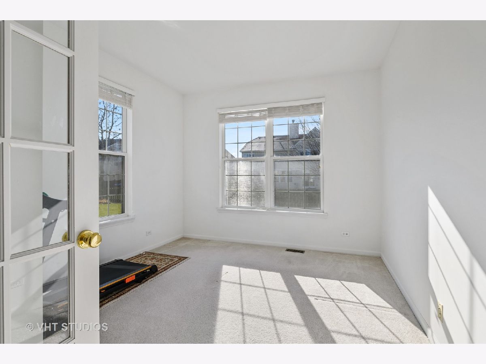
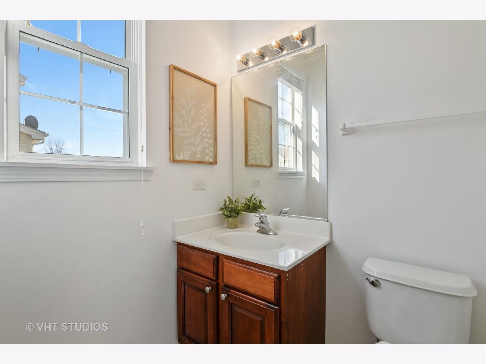
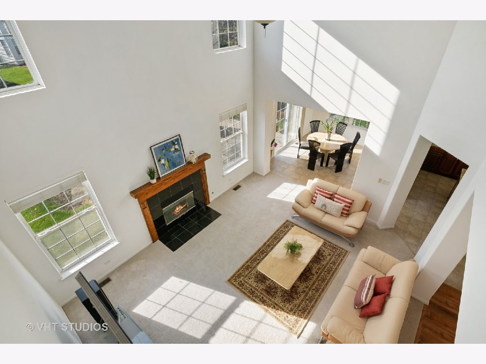
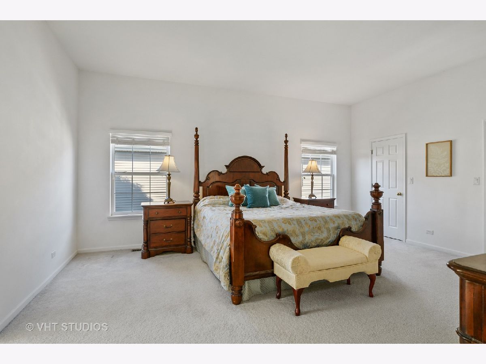
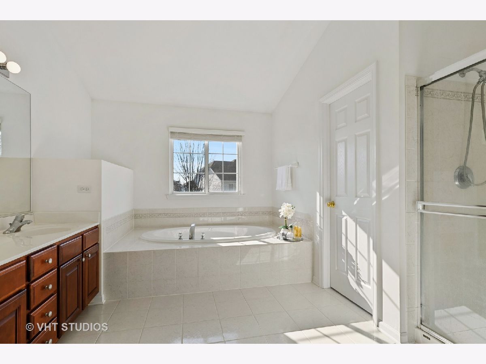
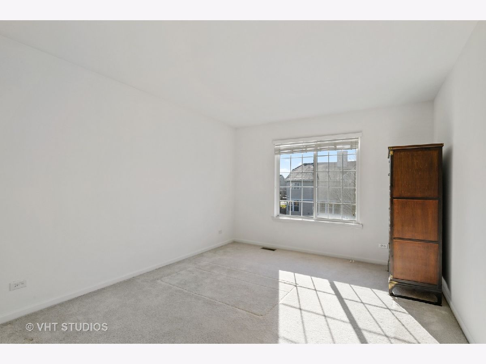
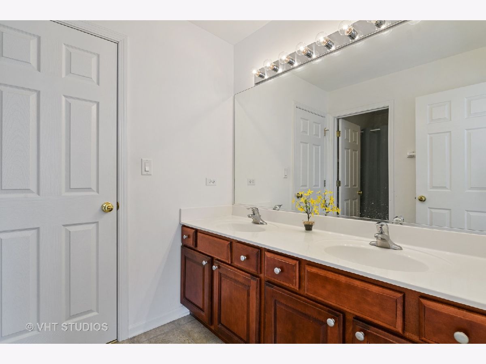
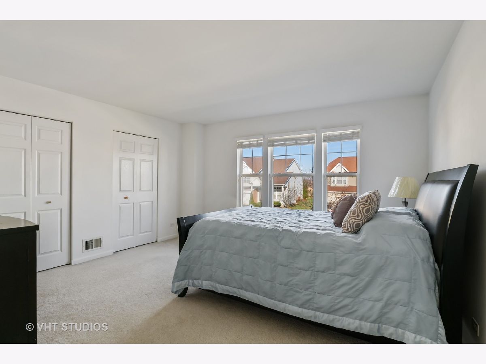
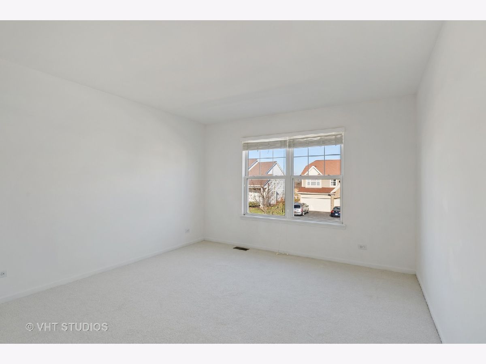
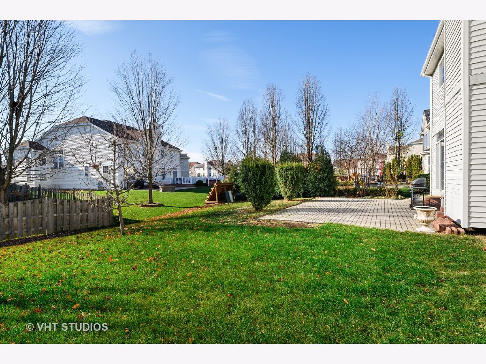
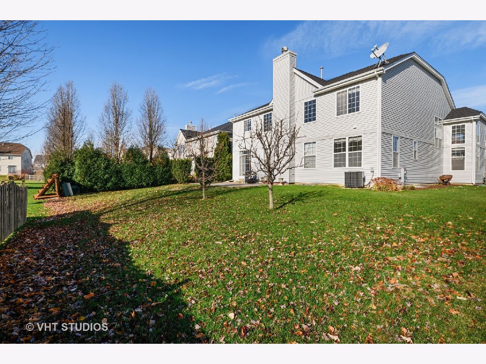
Gorgeous 4 bedroom, 2.5 bathroom home and one of the largest models in Madrona Village. Almost 3500 sq ft of living space. This updated home features vaulted ceilings, first floor office, new roof, 3 car garage, and an updated kitchen. Dramatic foyer with two entry staircase showcases the open floor plan. Kitchen updated with stainless steel appliances, granite counters, and 42" cabinets overlooks large two story family room with fireplace. Large kitchen island perfect for breakfast bar. Separate breakfast room and formal dining room. Large laundry room makes for a great mud room. First floor office. Upstairs, 4 spacious bedrooms with great closets. Jack and Jill Bathroom. Master bedroom with vaulted ceilings, dual walk in closets and ensuite master bathroom. Enjoy warm nights on the large paver patio. Excellent location close to Park School! Bring your ideas to the full basement with additional crawlspace. Taxes have been appealed with Lake County.
Property Specifics
| Single Family | |
| — | |
| — | |
| 2005 | |
| Full | |
| Aluminum Siding, Vinyl Siding, Steel Siding | |
| — | |
| — | |
| No | |
| 0.21 |
| Lake | |
| Madrona Ridge | |
| 90 / Quarterly | |
| Other | |
| Lake Michigan | |
| Public Sewer | |
| Central Air | |
| Natural Gas, Forced Air | |
| 10968789 | |
| 06323020040000 |
Nearby Schools
| NAME: | DISTRICT: | DISTANCE: | |
|---|---|---|---|
|
Grade School
Park School West |
46 | — | |
|
Middle School
Park School West |
46 | Not in DB | |
|
High School
Grayslake Central High School |
127 | Not in DB | |
Property History
| DATE: | EVENT: | PRICE: | SOURCE: |
|---|---|---|---|
| 19 Mar, 2021 | Sold | $306,000 | MRED MLS |
| 15 Jan, 2021 | Under contract | $305,000 | MRED MLS |
| 12 Jan, 2021 | Listed for sale | $305,000 | MRED MLS |
Room Specifics
Total Bedrooms: 4
Bedrooms Above Ground: 4
Bedrooms Below Ground: 0
Dimensions: —
Floor Type: Carpet
Dimensions: —
Floor Type: Carpet
Dimensions: —
Floor Type: Carpet
Full Bathrooms: 3
Bathroom Amenities: Whirlpool, Separate Shower, Double Sink
Bathroom in Basement: 0
Dimensions: —
Floor Type: Carpet
Dimensions: —
Floor Type: Vinyl
Features: Eating Area-Breakfast Bar, Eating Area-Table Space, Island, Pantry-Closet, Granite Counters
Dimensions: —
Floor Type: Carpet
Dimensions: —
Floor Type: Carpet
Rooms: Den, Eating Area
Other Specifics
| 3 | |
| — | |
| Garage | |
| — | |
| — | |
| — | |
| Patio | |
| — | |
| 9100 | |
| — | |
| Full | |
| Vaulted/Cathedral Ceilings, Wood Laminate Floors, First Floor Laundry, Walk-In Closet(s) | |
| Range, Dishwasher, Refrigerator, Disposal, Stainless Steel Appliance(s), Range Hood | |
| Not in DB | |
| Park, Curbs, Sidewalks, Street Lights | |
| — | |
| — |
Tax History
| Year | Property Taxes |
|---|---|
| 2021 | $14,754 |
Contact Agent
Nearby Similar Homes


Nearby Sold Comparables

Contact Agent
Listing Provided By
@properties
