

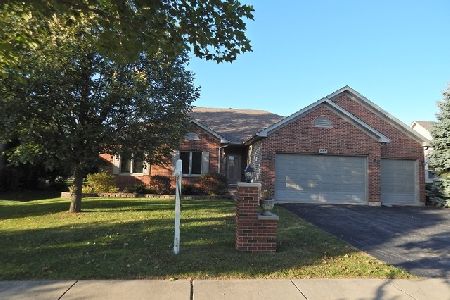
503 Sawgrass Lane, Hampshire, Illinois 60140


$410,000
|
Sold
|
|
| Status: | Closed |
| Sqft: | 2,248 |
| Cost/Sqft: | $169 |
| Beds: | 4 |
| Baths: | 3 |
| Year Built: | 2001 |
| Property Taxes: | $7,814 |
| Days On Market: | 1817 |
| Lot Size: | 0,00 |
Description
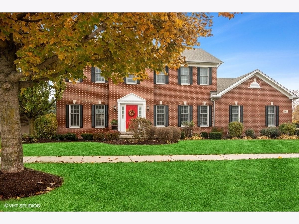
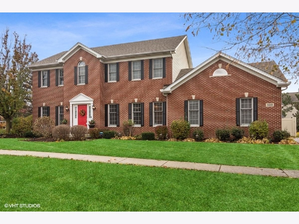
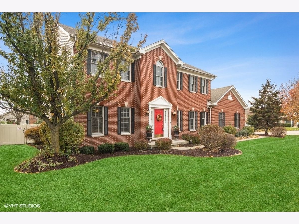
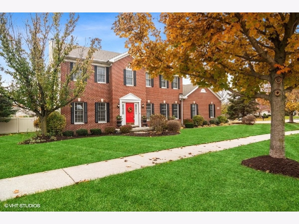
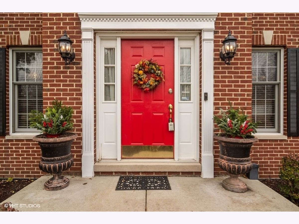
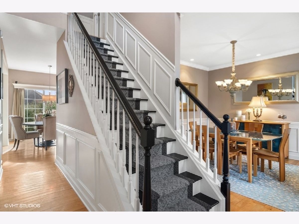
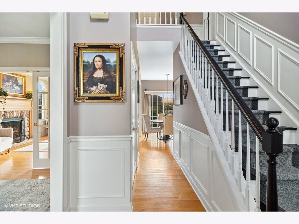
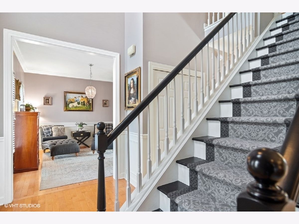
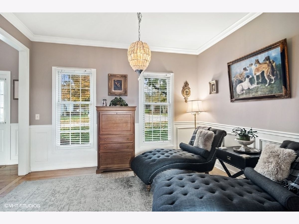
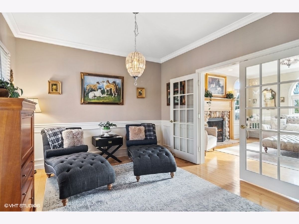
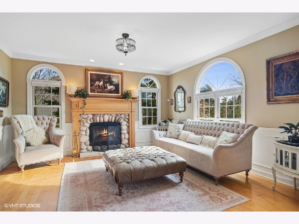
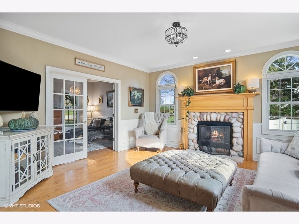
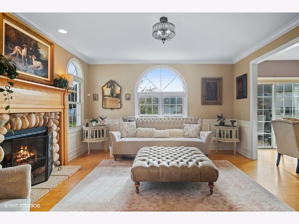
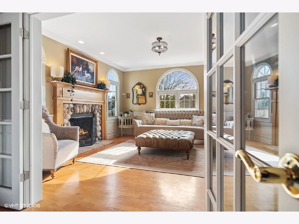
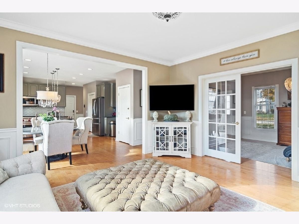
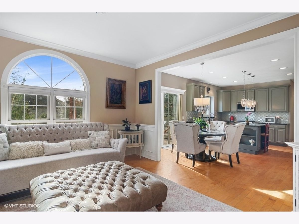
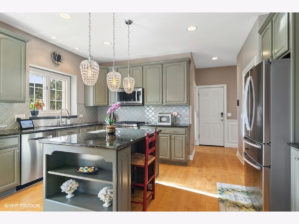
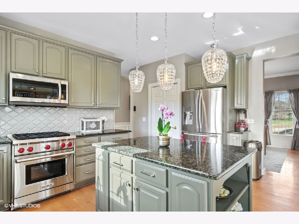
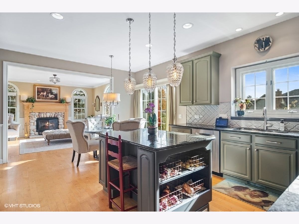
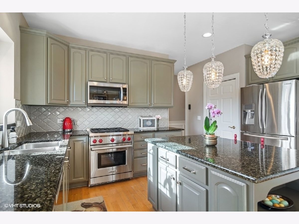
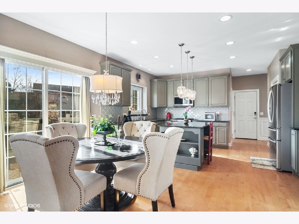
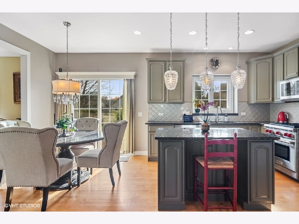
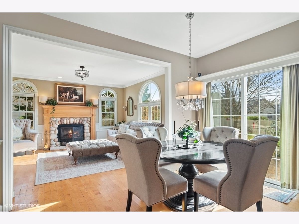
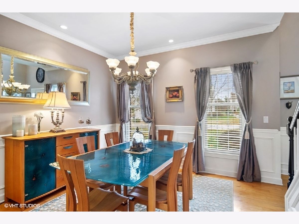
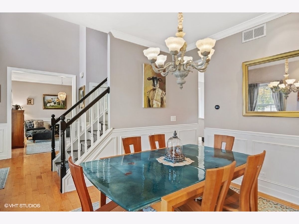
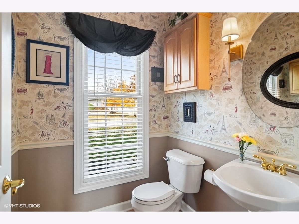
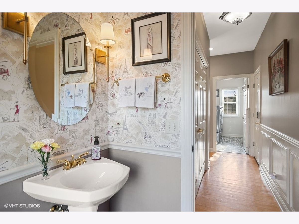
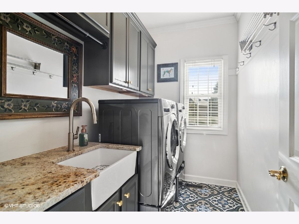
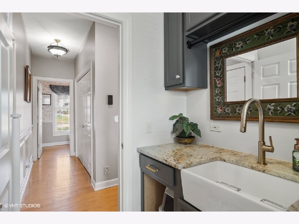
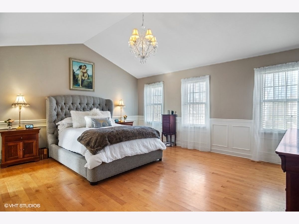
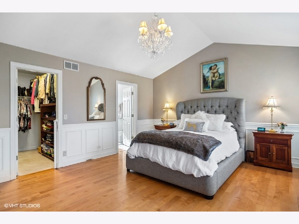
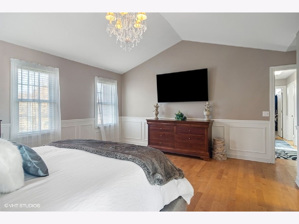
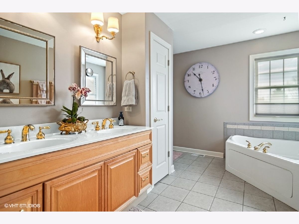
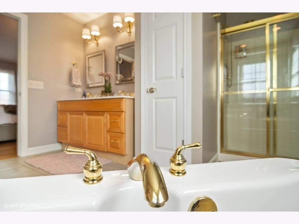
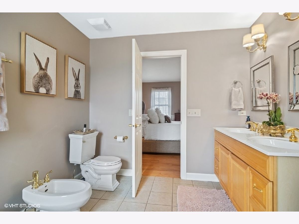
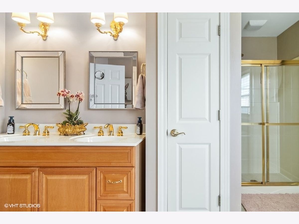
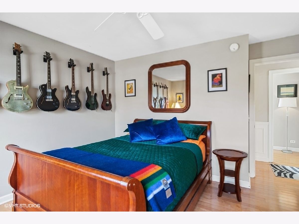
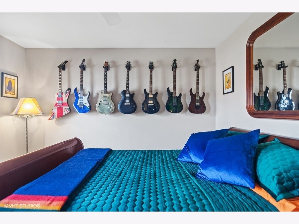
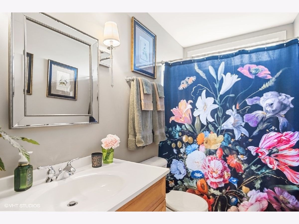
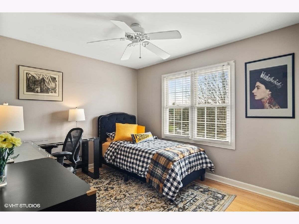
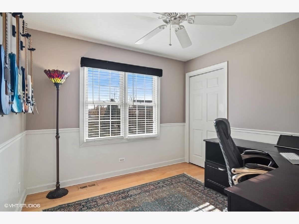
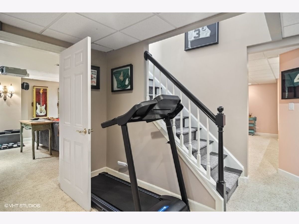
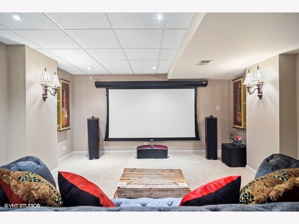
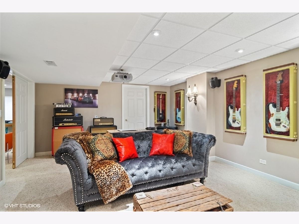
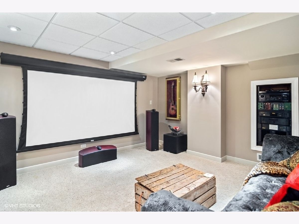
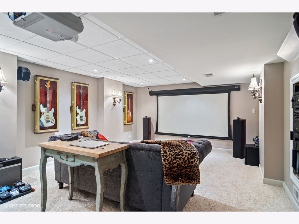
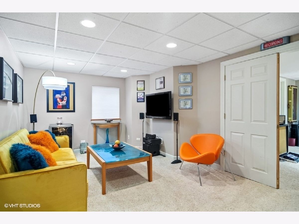
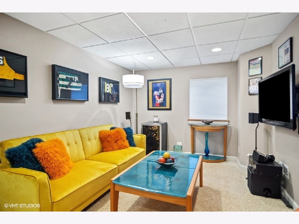
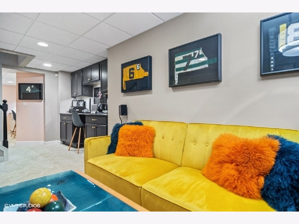
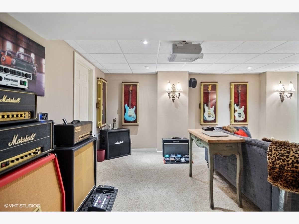
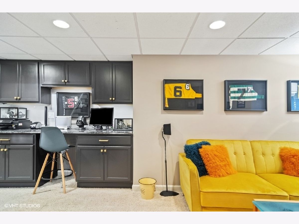
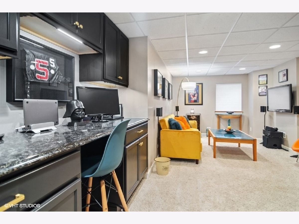
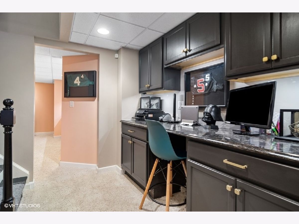
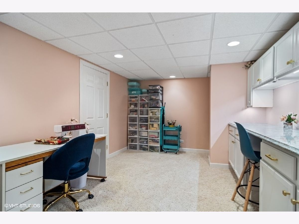
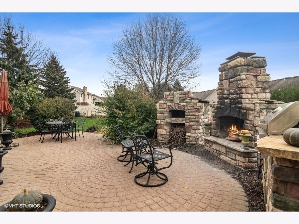
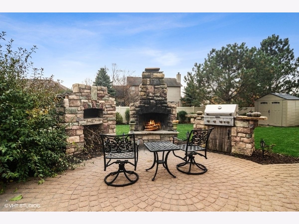
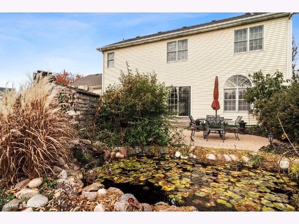
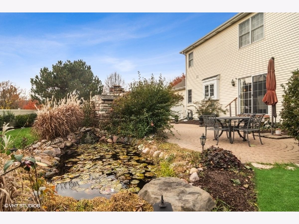
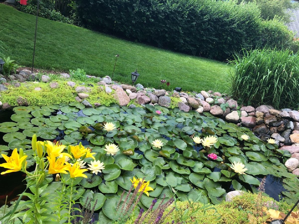
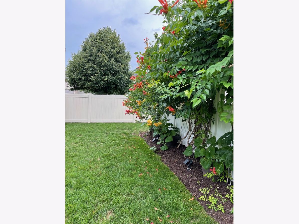
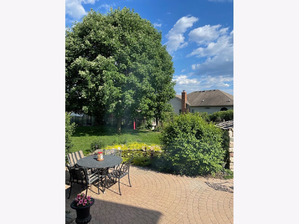
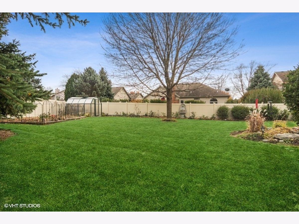
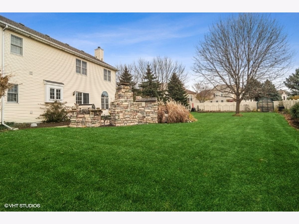
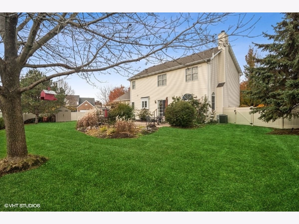
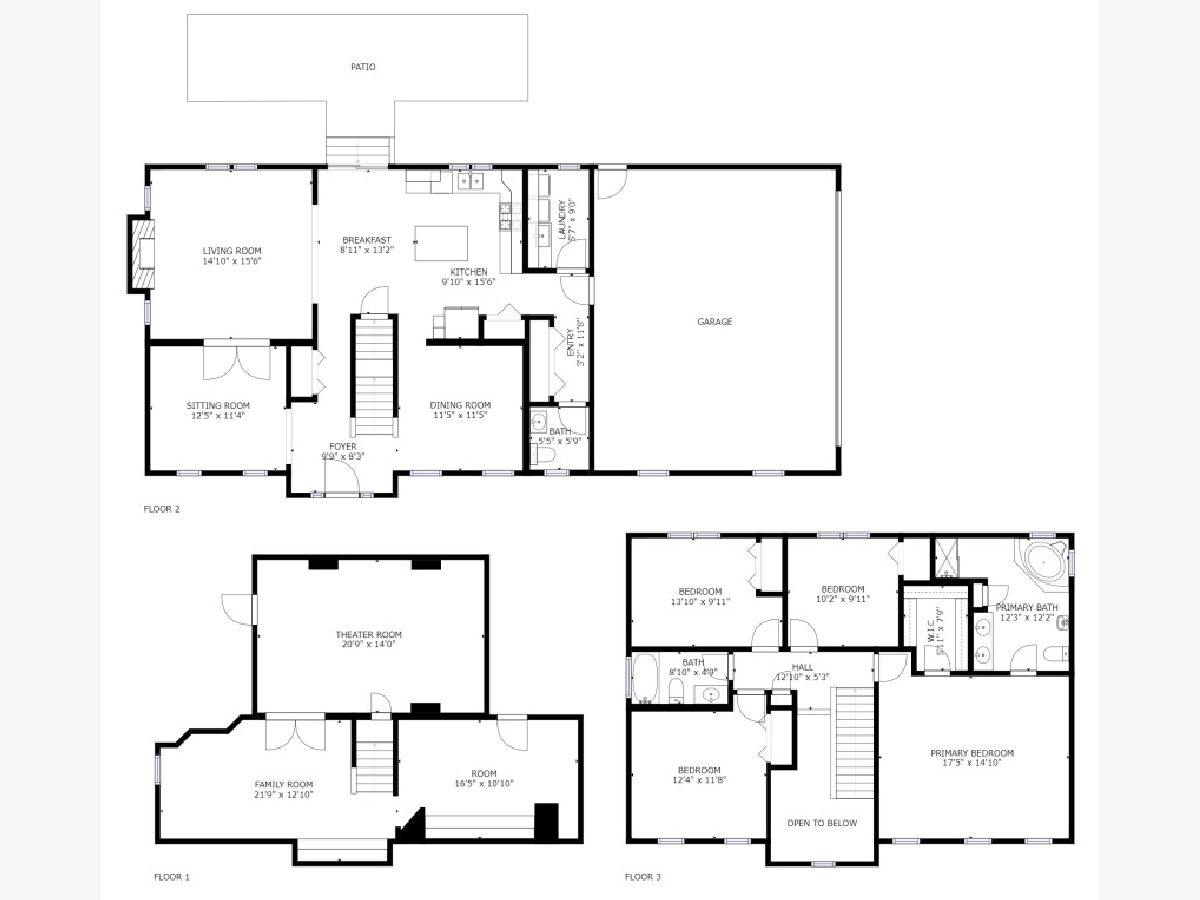
This home is absolutely stunning with pristine style and custom finishes. The recently updated chef's kitchen features granite countertops, a Wolf range, and newly professionally painted cabinets. The designer-refreshed laundry room has new tile, farmhouse sink, and pedestal washer and dryer. To top it off there is a bonus twin wash drawer washer for your smaller loads and so convenient. The wainscoting, maple hardwood floors, and 9 ft. ceilings really add sophistication to this Smart Home. Upstairs you will find 4 bedrooms and 2 full bathrooms. The primary bedroom is very grand with vaulted ceilings and a chandelier. The spacious primary bathroom includes a bidet. The finished basement will not disappoint! There is a craft room and home office space with cabinetry and Cambria quartz countertops. There is even a theater room to enjoy your favorite movie on the big screen. The quality and custom features can also be found in the backyard. The fully stocked Koi Pond has beautiful lily pads in the springtime. The Greenhouse will also come fully stocked for all your gardening needs. Bring your cooking outdoors with the wood-burning pizza oven and built-in grill while enjoying a fire in the fireplace on the large brick patio. The backyard has a brand new fence. The sellers love this home so much that they bought it twice! They built it but had to move away and when they returned they bought the home again. Now they are looking for a buyer to love it just as much as they did. You don't want to miss this one, schedule a showing today! Calling for the highest and best offer by Friday, November 19th by 6:00 pm.
Property Specifics
| Single Family | |
| — | |
| — | |
| 2001 | |
| — | |
| — | |
| — | |
| — | |
| No | |
| — |
| Kane | |
| Hampshire Prairie | |
| 0 / Not Applicable | |
| — | |
| — | |
| — | |
| — | |
| — | |
| 11270710 | |
| 0128178004 |
Nearby Schools
| NAME: | DISTRICT: | DISTANCE: | |
|---|---|---|---|
|
Grade School
Hampshire Elementary School |
300 | — | |
|
Middle School
Hampshire Middle School |
300 | Not in DB | |
|
High School
Hampshire High School |
300 | Not in DB | |
Property History
| DATE: | EVENT: | PRICE: | SOURCE: |
|---|---|---|---|
| 7 Jul, 2008 | Sold | $320,000 | MRED MLS |
| 19 May, 2008 | Under contract | $339,900 | MRED MLS |
| 10 Apr, 2008 | Listed for sale | $339,900 | MRED MLS |
| 20 Dec, 2021 | Sold | $410,000 | MRED MLS |
| 19 Nov, 2021 | Under contract | $380,000 | MRED MLS |
| 18 Nov, 2021 | Listed for sale | $380,000 | MRED MLS |

Room Specifics
Total Bedrooms: 4
Bedrooms Above Ground: 4
Bedrooms Below Ground: 0
Full Bathrooms: 3
Bathroom Amenities: Whirlpool, Separate Shower, Double Sink, Bidet
Bathroom in Basement: 0
Rooms: —
Other Specifics
| 2 | |
| — | |
| — | |
| — | |
| — | |
| — | |
| — | |
| — | |
| 110X139X72X91X85 | |
| Unfinished | |
| — | |
| — | |
| — | |
| Not in DB | |
| — | |
| — | |
| — |
Tax History
| Year | Property Taxes |
|---|---|
| 2008 | $6,299 |
| 2021 | $7,814 |
Contact Agent
Nearby Similar Homes
Nearby Sold Comparables

Contact Agent
Listing Provided By
Redfin Corporation
