

5032 122nd Street, Alsip, Illinois 60803
Subdivision > Laramie Square
Sorry, we are updating photos, please update this page in 15 minutes
$115,500
|
Sold
|
|
| Status: | Closed |
| Sqft: | 0 |
| Cost/Sqft: | — |
| Beds: | 2 |
| Baths: | 2 |
| Year Built: | 1979 |
| Property Taxes: | $1,819 |
| Days On Market: | 6101 |
| Lot Size: | 0,00 |
Description
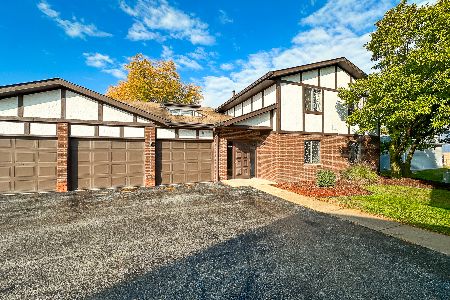
Large Second Floor FHA APPROVED Alsip Condo West of Cicero and adjacent to single family homes. Balcony view of Parklike Courtyard. 2 Bedrooms, Living Room, Formal Dining Room, Eat in Kitchen with Pantry, New Vinyl Floor, Gas cooking and window. Full Sized in unit Laundry. Private Master Bath! Central Air! Attached Garage. New Roof in 2009.
Property Specifics
| Condos/Townhomes | |
| — | |
| — | |
| 1979 | |
| None | |
| Brick | |
| — | |
| 2ND FLOOR | |
| No | |
| — |
| Cook | |
| Laramie Square | |
| 215 / — | |
| Parking, Insurance, Exterior Maintenance, Lawn Care, Scavenger, Snow Removal | |
| Lake Michigan | |
| Public Sewer | |
| Central Air | |
| Natural Gas, Forced Air | |
| 07448947 | |
| 24282100481020 |
Property History
| DATE: | EVENT: | PRICE: | SOURCE: |
|---|---|---|---|
| 25 Jun, 2010 | Sold | $115,500 | MRED MLS |
| 27 Apr, 2010 | Under contract | $120,000 | MRED MLS |
| — | Last price change | $125,000 | MRED MLS |
| 22 Feb, 2010 | Listed for sale | $125,000 | MRED MLS |
Sorry, we are updating photos, please update this page in 15 minutes
Room Specifics
All Bedroom Info:
Total Bedrooms: 2
Bedrooms Above Ground: 2
Bedrooms Below Ground: 0
Total Bedrooms: 2
Bedrooms Above Ground: 2
Bedrooms Below Ground: 0
Second Bedroom Info:
Dimensions: —
Location: —Dimensions: —
Floor Type: Carpet
Bathroom Info:
Full Bathrooms: 2
Partial Bathrooms: 1Full Bathrooms: 2
Bathroom Amenities: —
Bathroom in Basement: 0
Dining Room Info:
Dimensions: —
Location: —Dimensions: —
Floor Type: Carpet
Kitchen Info:
Dimensions: —
Location: —Dimensions: —
Floor Type: Vinyl
Features: Eating Area-Table Space, Pantry-Closet
Laundry Room Info:
Dimensions: —
Location: —Dimensions: —
Floor Type: Vinyl
Living Room Info:
Dimensions: —
Location: —Dimensions: —
Floor Type: Carpet
Additional Rooms Info:
Rooms: Foyer
Basement: NoneRooms: Foyer
Other Specifics
| 1 | |
| — | |
| Garage | |
| — | |
| — | |
| — | |
| Balcony, Storms/Screens, End Unit | |
| — | |
| COMMON | |
| — | |
| Yes | |
| Laundry Hook-Up in Unit | |
| Range, Dishwasher, Refrigerator, Washer, Dryer | |
| Not in DB | |
| — | |
| — | |
| — |
Tax History
| Year | Property Taxes |
|---|---|
| 2010 | $1,819 |
Contact Agent
Nearby Similar Homes
Nearby Sold Comparables
5032 122nd Street, Alsip, Illinois 60803

Sold
$59,900
2 beds / 2.0 baths / 0 ft2
Condos/Townhomes / Built: 1980
5694
5032 122nd Street, Alsip, Illinois 60803
Sold
$77,900
2 beds / 1.1 baths / 1,200 ft2
Condos/Townhomes / Built: 1980
4585
5032 122nd Street, Alsip, Illinois 60803
Sold
$99,900
2 beds / 1.1 baths / 1,104 ft2
Condos/Townhomes / Built: 1979
3686
5032 122nd Street, Alsip, Illinois 60803
Sold
$85,000
2 beds / 1.1 baths / 1,200 ft2
Condos/Townhomes / Built: 1979
3718
5032 122nd Street, Alsip, Illinois 60803
Sold
$199,900
2 beds / 1.1 baths / 1,250 ft2
Condos/Townhomes / Built: 1979
738
5032 122nd Street, Alsip, Illinois 60803

Sold
$219,900
2 beds / 1.1 baths / 1,250 ft2
Condos/Townhomes / Built: 1979
709
Contact Agent
Listing Provided By
RE/MAX TEAM 2000
