

5036 Neva Avenue, Norwood Park, Chicago, Illinois 60656
Sorry, we are updating photos, please update this page in 15 minutes
$375,000
|
Sold
|
|
| Status: | Closed |
| Sqft: | 0 |
| Cost/Sqft: | — |
| Beds: | 3 |
| Baths: | 2 |
| Year Built: | — |
| Property Taxes: | $4,268 |
| Days On Market: | 2794 |
| Lot Size: | 0,10 |
Description
Stunning ranch house, completely rebuilt with In-law arrangement. Beautiful finished hardwood floors. Gorgeous kitchen has a new cabinets, granite counters and stainless steel appliances. New plumbing, electrical wiring and windows have been done recently. Furnace, A/C and water heater are 2 years old. Amazing basement, with huge family room, large bedroom with walk in closet and additional big wet bar. Both bathrooms are nicely updated. Laundry with modern washer and dryer is in the basement. This is beautiful home, which is a pleasure to show.
Property Specifics
| Single Family | |
| — | |
| Ranch | |
| — | |
| Full | |
| Brick | |
| Asphalt | |
| — | |
| No | |
| 0.1 |
| Cook | |
| — | |
| 0 / Not Applicable | |
| None | |
| Lake Michigan, Public | |
| Public Sewer | |
| Central Air | |
| Natural Gas, Forced Air | |
| 10318389 | |
| 13073100480000 |
Property History
| DATE: | EVENT: | PRICE: | SOURCE: |
|---|---|---|---|
| 29 Mar, 2013 | Sold | $200,000 | MRED MLS |
| 11 Feb, 2013 | Under contract | $209,900 | MRED MLS |
| 5 Feb, 2013 | Listed for sale | $209,900 | MRED MLS |
| 30 May, 2019 | Sold | $375,000 | MRED MLS |
| 11 Apr, 2019 | Under contract | $374,900 | MRED MLS |
| 23 Mar, 2019 | Listed for sale | $374,900 | MRED MLS |
| 2 Sep, 2025 | Sold | $450,000 | MRED MLS |
| 4 Aug, 2025 | Under contract | $450,000 | MRED MLS |
| 24 Jul, 2025 | Listed for sale | $450,000 | MRED MLS |
Sorry, we are updating photos, please update this page in 15 minutes
Room Specifics
All Bedroom Info:
Total Bedrooms: 4
Bedrooms Above Ground: 3
Bedrooms Below Ground: 1
Total Bedrooms: 4
Bedrooms Above Ground: 3
Bedrooms Below Ground: 1
Second Bedroom Info:
Dimensions: —
Location: —Dimensions: —
Floor Type: Hardwood
Third Bedroom Info:
Dimensions: —
Location: —Dimensions: —
Floor Type: Hardwood
Fourth Bedroom Info:
Dimensions: —
Location: —Dimensions: —
Floor Type: Carpet
Bathroom Info:
Full Bathrooms: 2
Partial Bathrooms: 0Full Bathrooms: 2
Bathroom Amenities: —
Bathroom in Basement: 1
Dining Room Info:
Dimensions: —
Location: —Dimensions: —
Floor Type: Hardwood
Kitchen Info:
Dimensions: —
Location: —Dimensions: —
Floor Type: Hardwood
Laundry Room Info:
Dimensions: —
Location: —Dimensions: —
Floor Type: Porcelain Tile
Living Room Info:
Dimensions: —
Location: —Dimensions: —
Floor Type: Hardwood
Family Room Info:
Dimensions: —
Location: —Dimensions: —
Floor Type: Carpet
Additional Rooms Info:
Rooms: No additional rooms
Basement: FullRooms: No additional rooms
Other Specifics
| 1.5 | |
| Concrete Perimeter | |
| Garage | |
| — | |
| — | |
| — | |
| Storms/Screens | |
| — | |
| 35X115 | |
| — | |
| None | |
| Bar-Wet, Hardwood Floors, First Floor Full Bath, Walk-In Closet(s) | |
| Range, Microwave, Dishwasher, Refrigerator, Washer, Dryer | |
| Not in DB | |
| — | |
| — | |
| — |
Tax History
| Year | Property Taxes |
|---|---|
| 2013 | $1,377 |
| 2019 | $4,268 |
| 2025 | $5,845 |
Contact Agent
Nearby Similar Homes
5120 Mont Clare Avenue, Chicago, Illinois 60656
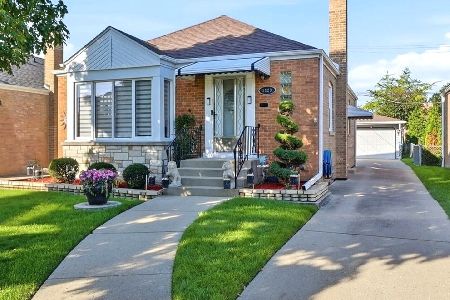
For Sale
$450,000
3 beds / 2.0 baths / 1,014 ft2
Single Family / Built: 1951
17
4925 Oconto Avenue, Harwood Heights, Illinois 60706
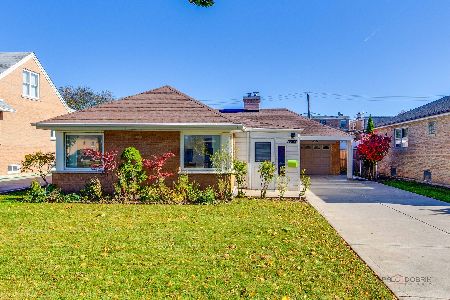
For Sale
$350,000
3 beds / 1.1 baths / 1,201 ft2
Single Family / Built: 1953
3
7305 Foster Avenue, Harwood Heights, Illinois 60706
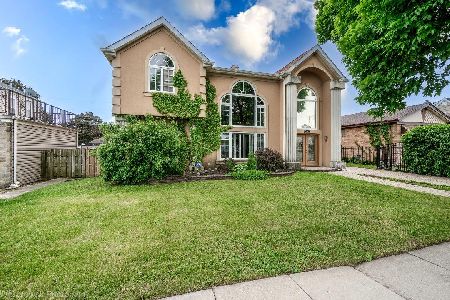
For Sale
$689,000
3 beds / 2.1 baths / 3,253 ft2
Single Family / Built: —
171
5137 Oketo Avenue, Harwood Heights, Illinois 60706
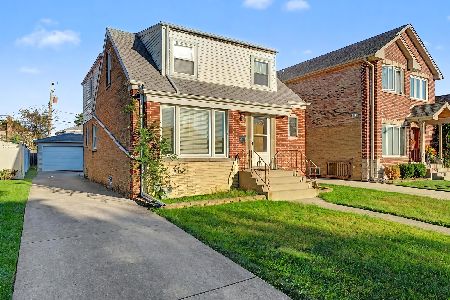
For Sale
$429,000
4 beds / 2.0 baths / 1,731 ft2
Single Family / Built: 1952
44

Chicago, Illinois 60656

For Sale
$475,000
3 beds / 2.0 baths / 1,325 ft2
Single Family / Built: 1947
38
Nearby Sold Comparables
5040 Neva Avenue, Chicago, Illinois 60656

Sold
$332,000
3 beds / 2.0 baths / 0 ft2
Single Family / Built: —
4798
5036 Neva Avenue, Chicago, Illinois 60656

Sold
$450,000
3 beds / 2.0 baths / 0 ft2
Single Family / Built: —
479
5036 Neva Avenue, Chicago, Illinois 60656
Sold
$209,900
3 beds / 1.1 baths / 0 ft2
Single Family / Built: —
5031
5032 Neva Avenue, Chicago, Illinois 60656
Sold
$239,000
3 beds / 2.0 baths / 1,100 ft2
Single Family / Built: 1950
4303

5020 Neva Street, Chicago, Illinois 60656
Sold
$205,000
3 beds / 2.0 baths / 1,081 ft2
Single Family / Built: 1950
5155
Contact Agent
Listing Provided By
Z P Realty
