

5036 Nottingham Avenue, Norwood Park, Chicago, Illinois 60656
$299,900
|
Sold
|
|
| Status: | Closed |
| Sqft: | 0 |
| Cost/Sqft: | — |
| Beds: | 3 |
| Baths: | 2 |
| Year Built: | 1949 |
| Property Taxes: | $3,879 |
| Days On Market: | 3895 |
| Lot Size: | 0,11 |
Description
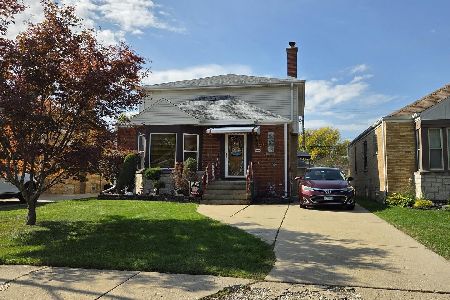
This meticulously remodeled brick ranch home in desirable Norwood Park offers what every discerning buyer is looking for. Brand new kitchen with espresso cabinets, granite countertops, floor tile, stainless steel stove, fridge and microwave. Three bedrooms and bathroom on 1st level. Finished basement has one bedroom, brand new full bath, family room and storage. Newly Refinished wood floors, doors, trim, fresh paint, newer windows. Modern conveniences, such as HVAC system. Side drive, yard and one car garage. Top rated schools: Garvy Elementary & Taft High. Close to shopping, restaurants and grocery stores on Harlem and Foster, St Monica Academy, I-90 expressway, bus and CTA blue line on Harlem, metra-Gladston Park, Ridgemoor Country Club, Wright College. Minutes to downtown Chciago, O'Hare. Move in now!
Property Specifics
| Single Family | |
| — | |
| Bungalow | |
| 1949 | |
| Full | |
| Brick | |
| — | |
| — | |
| No | |
| 0.11 |
| Cook | |
| — | |
| 0 / Not Applicable | |
| None | |
| Lake Michigan | |
| Public Sewer | |
| None | |
| Natural Gas, Forced Air | |
| 09168225 | |
| 13073120590000 |
Property History
| DATE: | EVENT: | PRICE: | SOURCE: |
|---|---|---|---|
| 9 Jun, 2016 | Sold | $299,900 | MRED MLS |
| 25 Apr, 2016 | Under contract | $299,900 | MRED MLS |
| — | Last price change | $314,900 | MRED MLS |
| 17 Mar, 2016 | Listed for sale | $314,900 | MRED MLS |
Some photos of this home have been virtually staged.
Sorry, we are updating photos, please update this page in 15 minutesRoom Specifics
Total Bedrooms: 4
Bedrooms Above Ground: 3
Bedrooms Below Ground: 1
Dimensions: —
Floor Type: Hardwood
Dimensions: —
Floor Type: Hardwood
Full Bathrooms: 2
Bathroom Amenities: —
Bathroom in Basement: 1
Dimensions: —
Floor Type: Hardwood
Dimensions: —
Floor Type: Ceramic Tile
Dimensions: —
Floor Type: Hardwood
Rooms: Storage
Other Specifics
| 1 | |
| — | |
| Garage | |
| — | |
| — | |
| — | |
| — | |
| — | |
| 25X125 | |
| Pull Down Stair | |
| None | |
| — | |
| Range | |
| Not in DB | |
| — | |
| — | |
| — |
Tax History
| Year | Property Taxes |
|---|---|
| 2016 | $3,879 |
Contact Agent
Nearby Similar Homes


Nearby Sold Comparables



Contact Agent
Listing Provided By
CHI Properties Inc.
