

504 Chestnut, Bloomington, Illinois 61701
Subdivision > Not Applicable
Sorry, we are updating photos, please update this page in 15 minutes
$139,000
|
Sold
|
|
| Status: | Closed |
| Sqft: | 2,204 |
| Cost/Sqft: | $63 |
| Beds: | 4 |
| Baths: | 1 |
| Year Built: | 1925 |
| Property Taxes: | $3,582 |
| Days On Market: | 5645 |
| Lot Size: | 0,00 |
Description
Charming older home with wonderful front porch to enjoy summer evenings! Beautiful original woodwork. Home sold "as is"! Other Rm 1 is a Breakfast nook off updated kitchen. Other rm 2 is foyer. 2 window AC units stay. Newer 2-car detached garage off alley and additional 1-car detached garage off driveway. Extra toilet off hall stairway.Window seat in dining room opens too. All information believed accurate, but not warranted.
Property Specifics
| Single Family | |
| — | |
| Traditional | |
| 1925 | |
| Full | |
| Steel Siding | |
| — | |
| — | |
| No | |
| — |
| Mc Lean | |
| Not Applicable | |
| — / Not Applicable | |
| — | |
| Public | |
| Public Sewer | |
| Window/Wall Unit - 1 | |
| Forced Air, Natural Gas | |
| 10191494 | |
| 432104229018 |
Nearby Schools
| NAME: | DISTRICT: | DISTANCE: | |
|---|---|---|---|
|
Grade School
Bent Elementary |
87 | — | |
|
Middle School
Bloomington Jr High |
87 | Not in DB | |
|
High School
Bloomington High School |
87 | Not in DB | |
Property History
| DATE: | EVENT: | PRICE: | SOURCE: |
|---|---|---|---|
| 29 Jul, 2011 | Sold | $139,000 | MRED MLS |
| 30 May, 2011 | Under contract | $139,900 | MRED MLS |
| 19 May, 2011 | Listed for sale | $139,900 | MRED MLS |
| 6 Nov, 2020 | Sold | $145,000 | MRED MLS |
| 26 Sep, 2020 | Under contract | $145,000 | MRED MLS |
| 20 May, 2020 | Listed for sale | $145,000 | MRED MLS |
Sorry, we are updating photos, please update this page in 15 minutes
Room Specifics
All Bedroom Info:
Total Bedrooms: 4
Bedrooms Above Ground: 4
Bedrooms Below Ground: 0
Total Bedrooms: 4
Bedrooms Above Ground: 4
Bedrooms Below Ground: 0
Second Bedroom Info:
Dimensions: —
Location: —Dimensions: —
Floor Type: Carpet
Third Bedroom Info:
Dimensions: —
Location: —Dimensions: —
Floor Type: Carpet
Fourth Bedroom Info:
Dimensions: —
Location: —Dimensions: —
Floor Type: Carpet
Bathroom Info:
Full Bathrooms: 1
Partial Bathrooms: 0Full Bathrooms: 1
Bathroom Amenities: —
Bathroom in Basement: —
Dining Room Info:
Dimensions: —
Location: —Dimensions: —
Floor Type: Hardwood
Kitchen Info:
Dimensions: —
Location: —Dimensions: —
Floor Type: Ceramic Tile
Features: Eating Area-Table Space, Pantry-Closet
Living Room Info:
Dimensions: —
Location: —Dimensions: —
Floor Type: Carpet
Additional Rooms Info:
Rooms: Other Room, Foyer
Basement: FullRooms: Other Room, Foyer
Other Specifics
| 3 | |
| — | |
| Garage | |
| — | |
| — | |
| — | |
| Porch | |
| Mature Trees, Landscaped | |
| 50 X 165 | |
| Interior Stair | |
| — | |
| Built-in Features | |
| Dishwasher, Refrigerator | |
| Not in DB | |
| — | |
| — | |
| — |
Tax History
| Year | Property Taxes |
|---|---|
| 2011 | $3,582 |
| 2020 | $3,903 |
Contact Agent
Nearby Similar Homes
809 Lee Street, Bloomington, Illinois 61701

For Sale
$189,000
4 beds / 2.0 baths / 2,239 ft2
Single Family / Built: 1910
51
1214 Oak Street, Bloomington, Illinois 61701
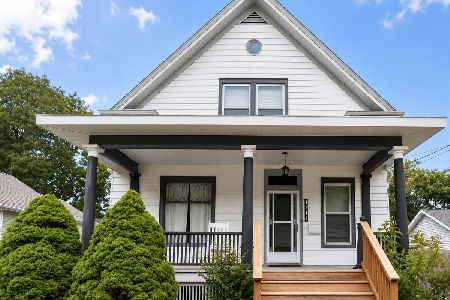
For Sale
$170,000
3 beds / 2.0 baths / 2,225 ft2
Single Family / Built: 1910
113

1009 Monroe Street, Bloomington, Illinois 61701
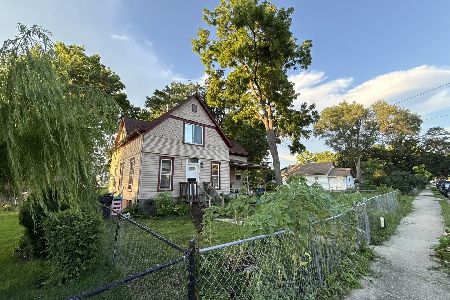
For Sale
$85,000
4 beds / 1.1 baths / 2,242 ft2
Single Family / Built: 1905
4
812 Olive Street, Bloomington, Illinois 61701
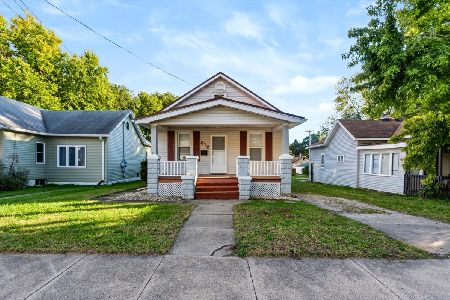
For Sale
$139,900
2 beds / 1.0 baths / 950 ft2
Single Family / Built: 1925
12





Contact Agent
Listing Provided By
Coldwell Banker The Real Estate Group
