

504 Lewis Isle Lane, Prospect Heights, Illinois 60070
Subdivision > Rob Roy Country Club Village


$387,000
|
Sold
|
|
| Status: | Closed |
| Sqft: | 1,800 |
| Cost/Sqft: | $214 |
| Beds: | 3 |
| Baths: | 2 |
| Year Built: | 1985 |
| Property Taxes: | $7,389 |
| Days On Market: | 2286 |
| Lot Size: | 0,00 |
Description
Fantastic Rob Roy highly sought after Sherwood ranch model with 3 bedrooms, 2 baths, full basement and attached 2 car garage in prime cul- de- sac location. Lovely kitchen with sunny breakfast room, living room with fireplace and cathedral ceilings, separate dining room, master bedroom with walk in closet plus master bath that has separate shower and tub. Third bedroom currently being used as den. Rob Roy is a special community that is surrounded by golf course and features 2 pools, tennis, courts, pickle ball courts, bocci ball courts, clubhouse and beautiful grounds. Great unit great development.
Property Specifics
| Condos/Townhomes | |
| 1 | |
| — | |
| 1985 | |
| Partial | |
| Aluminum Siding, Brick | |
| — | |
| SHERWOOD | |
| No | |
| — |
| Cook | |
| Rob Roy Country Club Village | |
| 603 / Monthly | |
| Water, Insurance, Clubhouse, Pool, Exterior Maintenance, Lawn Care, Scavenger, Snow Removal | |
| Lake Michigan | |
| Public Sewer | |
| Central Air | |
| Natural Gas, Forced Air | |
| 10810024 | |
| 03261000151499 |
Nearby Schools
| NAME: | DISTRICT: | DISTANCE: | |
|---|---|---|---|
|
Grade School
Euclid Elementary School |
26 | — | |
|
Middle School
River Trails Middle School |
26 | Not in DB | |
|
High School
John Hersey High School |
214 | Not in DB | |
Property History
| DATE: | EVENT: | PRICE: | SOURCE: |
|---|---|---|---|
| 21 Sep, 2020 | Sold | $387,000 | MRED MLS |
| 11 Aug, 2020 | Under contract | $385,000 | MRED MLS |
| 7 Aug, 2020 | Listed for sale | $385,000 | MRED MLS |


Room Specifics
All Bedroom Info:
Total Bedrooms: 3
Bedrooms Above Ground: 3
Bedrooms Below Ground: 0
Total Bedrooms: 3
Bedrooms Above Ground: 3
Bedrooms Below Ground: 0
Second Bedroom Info:
Dimensions: —
Location: —Dimensions: —
Floor Type: Carpet
Third Bedroom Info:
Dimensions: —
Location: —Dimensions: —
Floor Type: Carpet
Bathroom Info:
Full Bathrooms: 2
Partial Bathrooms: 0Full Bathrooms: 2
Bathroom Amenities: —
Bathroom in Basement: 0
Dining Room Info:
Dimensions: —
Location: —Dimensions: —
Floor Type: Carpet
Living Room Info:
Dimensions: —
Location: —Dimensions: —
Floor Type: Carpet
Additional Rooms Info:
Rooms: Eating Area
Basement: PartialRooms: Eating Area
Other Specifics
| 2 | |
| — | |
| Garage | |
| — | |
| — | |
| — | |
| — | |
| — | |
| INTEGRAL | |
| — | |
| Full | |
| Vaulted/Cathedral Ceilings, First Floor Laundry, First Floor Full Bath, Laundry Hook-Up in Unit, Walk-In Closet(s) | |
| Range, Dishwasher, Refrigerator, Washer, Dryer, Disposal | |
| Not in DB | |
| — | |
| On Site Manager/Engineer, Pool, Tennis Court(s) | |
| Gas Log, Gas Starter |
Tax History
| Year | Property Taxes |
|---|---|
| 2020 | $7,389 |
Contact Agent
Nearby Similar Homes
636 Stirling Lane, Prospect Heights, Illinois 60070
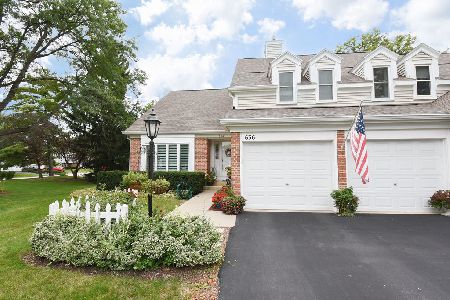
For Sale
$585,000
3 beds / 2.1 baths / 2,319 ft2
Condos/Townhomes / Built: 1989
19
609 Edinburgh Lane, Prospect Heights, Illinois 60070
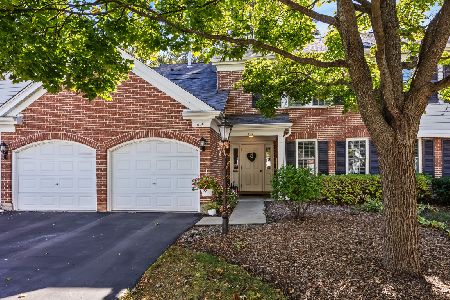
For Sale
$339,000
3 beds / 2.0 baths / 1,500 ft2
Condos/Townhomes / Built: 1986
19
625 Edinburgh Lane, Prospect Heights, Illinois 60070
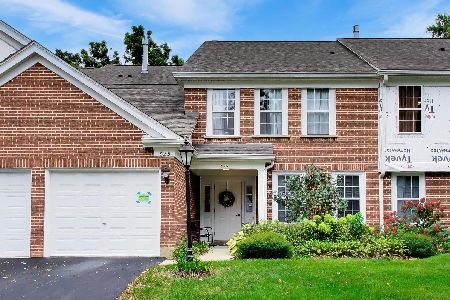
For Sale
$299,900
2 beds / 2.0 baths / 1,285 ft2
Condos/Townhomes / Built: 1986
40
617 Edinburgh Lane, Prospect Heights, Illinois 60070
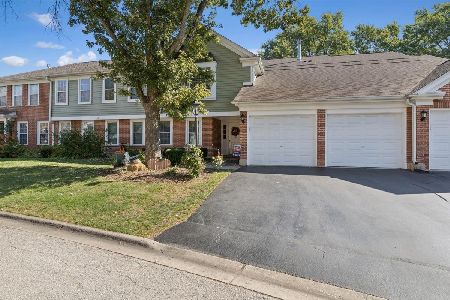
For Sale
$347,000
2 beds / 2.0 baths / 1,250 ft2
Condos/Townhomes / Built: 1986
27
708 Burr Oak Lane, Prospect Heights, Illinois 60070
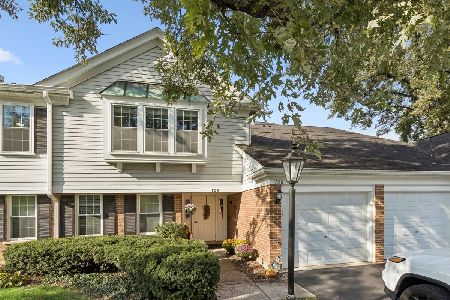
For Sale
$339,000
2 beds / 2.0 baths / 1,246 ft2
Condos/Townhomes / Built: 1986
29
708 Newgate Lane, Prospect Heights, Illinois 60070
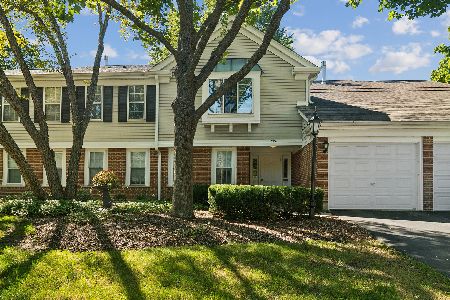
For Sale
$289,000
2 beds / 2.0 baths / 1,238 ft2
Condos/Townhomes / Built: 1987
0
Nearby Sold Comparables
506 Lewis Isle Lane, Prospect Heights, Illinois 60070

Sold
$279,900
3 beds / 2.1 baths / 2,215 ft2
Condos/Townhomes / Built: 1986
4897
502 Lewis Isle Lane, Prospect Heights, Illinois 60070
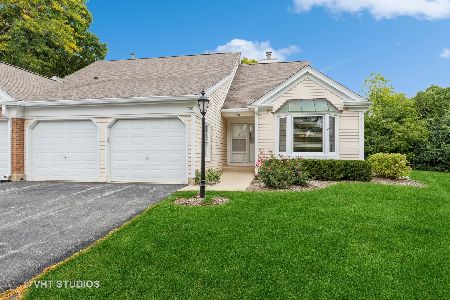
Sold
$369,900
3 beds / 2.1 baths / 2,192 ft2
Condos/Townhomes / Built: 1986
1090
510 Lewis Isle Lane, Prospect Heights, Illinois 60070
Sold
$299,900
3 beds / 3.0 baths / 1,600 ft2
Condos/Townhomes / Built: 1991
4490
26 Rob Roy Lane, Prospect Heights, Illinois 60070
Sold
$350,000
3 beds / 2.1 baths / 1,948 ft2
Condos/Townhomes / Built: 1985
4074
26 Rob Roy Lane, Prospect Heights, Illinois 60070
Sold
$459,900
3 beds / 2.1 baths / 0 ft2
Condos/Townhomes / Built: 1984
7296
501 Lewis Isle Lane, Prospect Heights, Illinois 60070
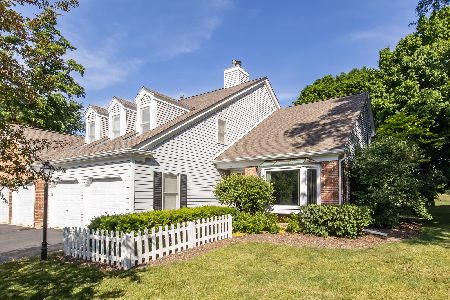
Sold
$329,000
3 beds / 2.1 baths / 2,215 ft2
Condos/Townhomes / Built: 1986
1597
Contact Agent
Listing Provided By
Century 21 Elm, Realtors
