

504 Lincoln Lane, Arlington Heights, Illinois 60005


$405,000
|
Sold
|
|
| Status: | Closed |
| Sqft: | 1,997 |
| Cost/Sqft: | $213 |
| Beds: | 4 |
| Baths: | 2 |
| Year Built: | 1953 |
| Property Taxes: | $11,022 |
| Days On Market: | 1854 |
| Lot Size: | 0,15 |
Description
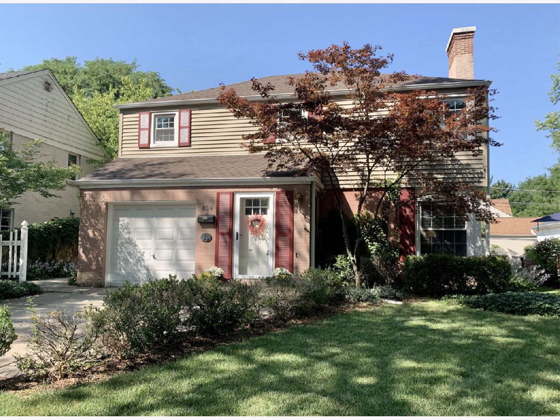
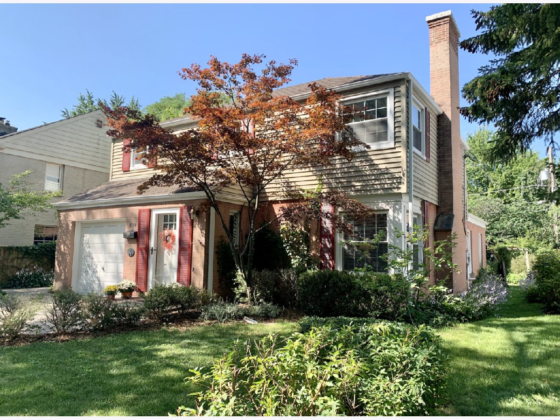
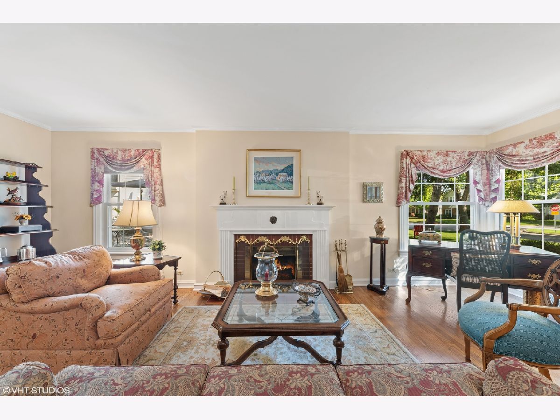
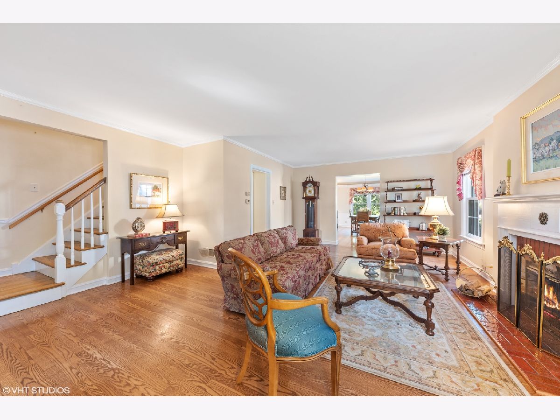
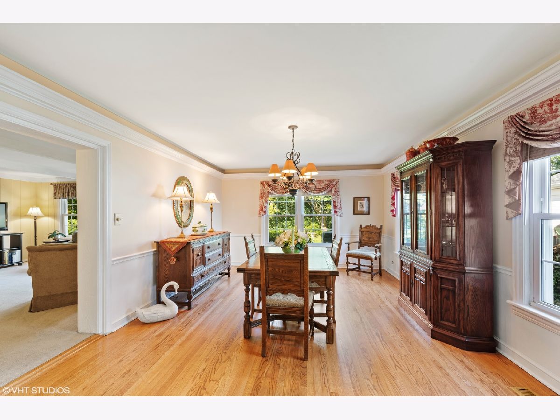
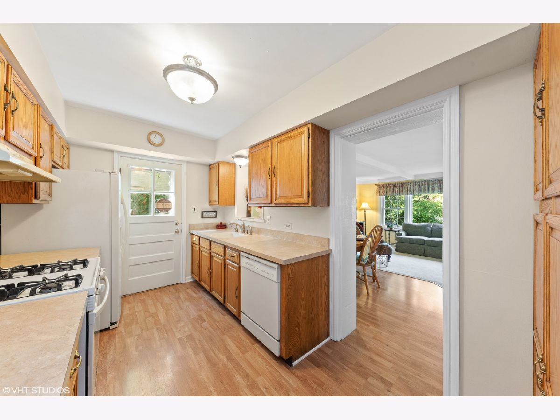
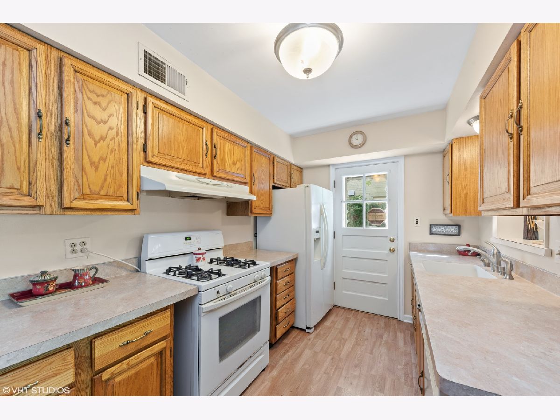
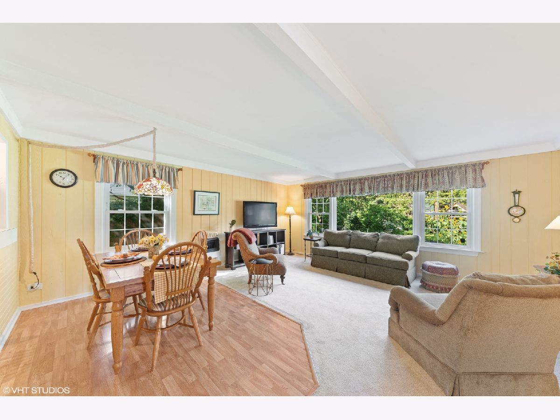
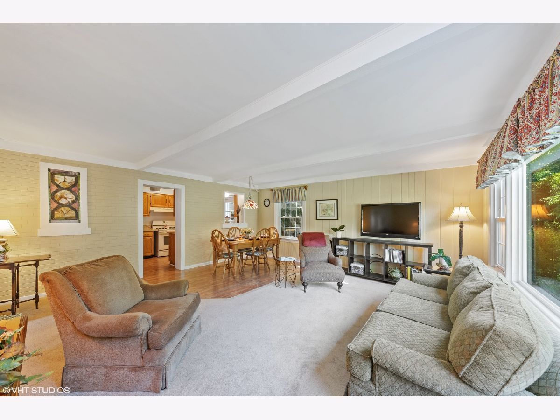
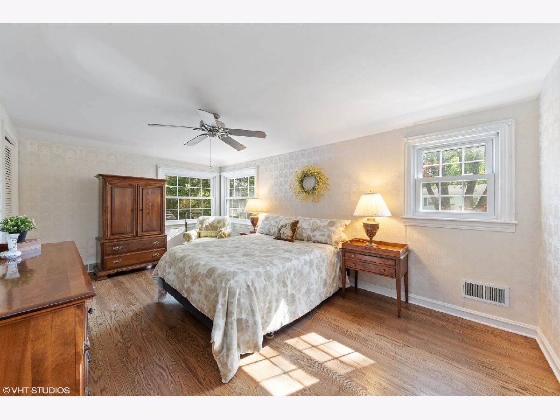
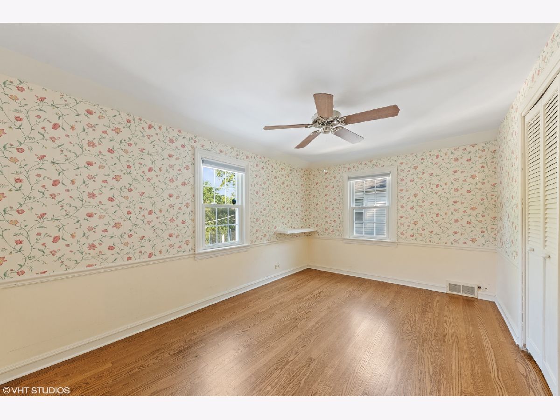
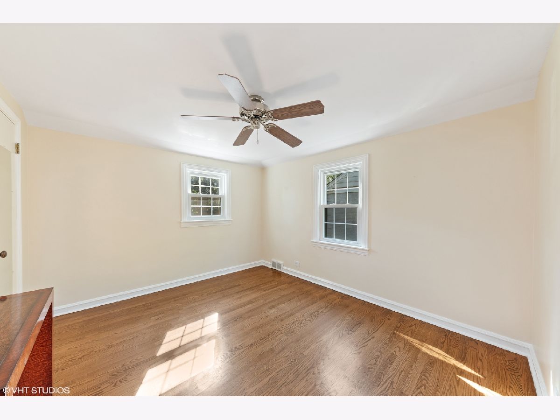
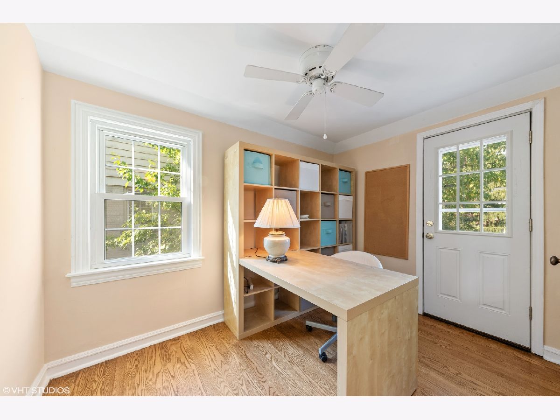
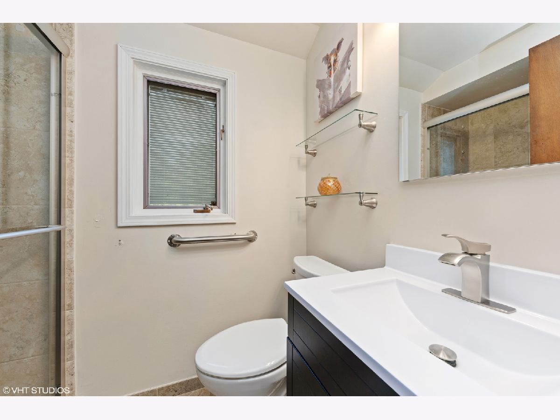
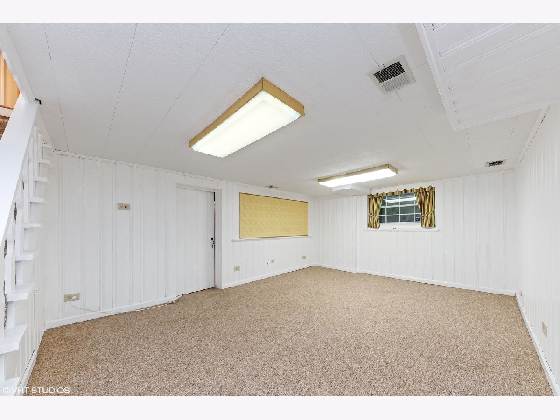
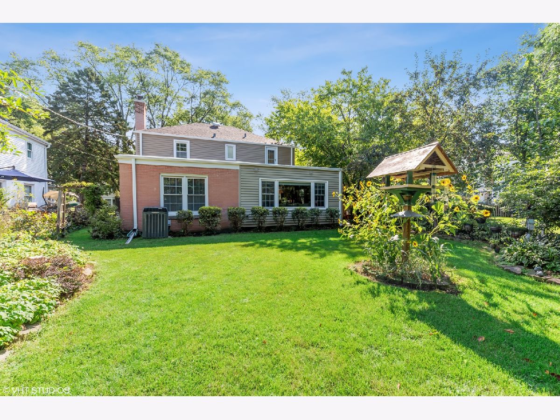
First time on the market since 1979! This classic Tackett home is situated on quiet, tree lined street in the center of the Scarsdale neighborhood. Spacious main level that has an extra large bump out in the back with extended dining room and family room. Home is ready to move-in now but has so much potential for improvements. The flat roof from the dining room and family room on the main level provides great opportunity to build out a master suite on the second level. Fresh paint and hardwood floors throughout most of the home. Finished basement, with additional storage. Beautifully landscaped, private back yard. Newer windows. Upstairs bathroom remodeled in 2016. Roof and gutters (2020) Enjoy everything this Scarsdale home has to offer. Just a couple blocks to Dryden Elementary and 10 minute walk to downtown Arlington Heights and the Metra!
Property Specifics
| Single Family | |
| — | |
| — | |
| 1953 | |
| Partial | |
| Brick | |
| — | |
| — | |
| No | |
| 0.15 |
| Cook | |
| Scarsdale | |
| 0 / Not Applicable | |
| None | |
| Lake Michigan, Public | |
| Public Sewer | |
| Central Air | |
| Natural Gas, Forced Air | |
| 11245401 | |
| 03322310140000 |
Nearby Schools
| NAME: | DISTRICT: | DISTANCE: | |
|---|---|---|---|
|
Grade School
Dryden Elementary School |
25 | — | |
|
Middle School
South Middle School |
25 | Not in DB | |
|
High School
Prospect High School |
214 | Not in DB | |
Property History
| DATE: | EVENT: | PRICE: | SOURCE: |
|---|---|---|---|
| 20 Dec, 2021 | Sold | $405,000 | MRED MLS |
| 15 Oct, 2021 | Under contract | $424,900 | MRED MLS |
| 13 Oct, 2021 | Listed for sale | $424,900 | MRED MLS |
Room Specifics
Total Bedrooms: 4
Bedrooms Above Ground: 4
Bedrooms Below Ground: 0
Dimensions: —
Floor Type: Hardwood
Dimensions: —
Floor Type: Hardwood
Dimensions: —
Floor Type: Hardwood
Full Bathrooms: 2
Bathroom Amenities: —
Bathroom in Basement: 0
Dimensions: —
Floor Type: Hardwood
Dimensions: —
Floor Type: Wood Laminate
Dimensions: —
Floor Type: Hardwood
Dimensions: —
Floor Type: Hardwood
Rooms: Recreation Room
Other Specifics
| 1 | |
| — | |
| Garage | |
| — | |
| — | |
| — | |
| — | |
| — | |
| 131X50 | |
| — | |
| None | |
| — | |
| — | |
| Not in DB | |
| — | |
| — | |
| — |
Tax History
| Year | Property Taxes |
|---|---|
| 2021 | $11,022 |
Contact Agent
Nearby Similar Homes
Nearby Sold Comparables



Contact Agent
Listing Provided By
@properties
