

504 Mulberry Street, Bloomington, Illinois 61701
Subdivision > Dimmitts Grove
Sorry, we are updating photos, please update this page in 15 minutes
$104,000
|
Sold
|
|
| Status: | Closed |
| Sqft: | 1,514 |
| Cost/Sqft: | $69 |
| Beds: | 4 |
| Baths: | 2 |
| Year Built: | 1920 |
| Property Taxes: | $2,421 |
| Days On Market: | 2432 |
| Lot Size: | 0,16 |
Description
Charming 4 bedroom 2 bath home with gorgeous woodwork throughout in Dimmitts Grove! Family room has gas fireplace. Beautiful hardwood floors throughout main level and upstairs. 3 bedrooms with large closets on main level with full bathroom. Built in linen closet, crown molding in family and dining room. Upstairs was once used as a rental with a bedroom, family room, full bath and kitchen. The kitchen space has been removed. Lots of storage nooks!! Fenced in yard. New roof in 2010. New a/c 2018. Must see!!!
Property Specifics
| Single Family | |
| — | |
| Ranch | |
| 1920 | |
| None | |
| Wood Siding | |
| — | |
| — | |
| No | |
| 0.16 |
| Mc Lean | |
| Dimmitts Grove | |
| — / Not Applicable | |
| None | |
| Public | |
| Public Sewer | |
| Central Air | |
| Natural Gas | |
| 10656664 | |
| 2104276007 |
Nearby Schools
| NAME: | DISTRICT: | DISTANCE: | |
|---|---|---|---|
|
Grade School
Sheridan Elementary |
87 | — | |
|
Middle School
Bloomington Jr High School |
87 | Not in DB | |
|
High School
Bloomington High School |
87 | Not in DB | |
Property History
| DATE: | EVENT: | PRICE: | SOURCE: |
|---|---|---|---|
| 17 Apr, 2020 | Sold | $104,000 | MRED MLS |
| 11 Mar, 2020 | Under contract | $105,000 | MRED MLS |
| 5 Mar, 2020 | Listed for sale | $105,000 | MRED MLS |
| 17 Sep, 2021 | Sold | $120,000 | MRED MLS |
| 6 Aug, 2021 | Under contract | $120,000 | MRED MLS |
| 1 Aug, 2021 | Listed for sale | $120,000 | MRED MLS |
Sorry, we are updating photos, please update this page in 15 minutes
Room Specifics
All Bedroom Info:
Total Bedrooms: 4
Bedrooms Above Ground: 4
Bedrooms Below Ground: 0
Total Bedrooms: 4
Bedrooms Above Ground: 4
Bedrooms Below Ground: 0
Second Bedroom Info:
Dimensions: —
Location: —Dimensions: —
Floor Type: Hardwood
Third Bedroom Info:
Dimensions: —
Location: —Dimensions: —
Floor Type: Hardwood
Fourth Bedroom Info:
Dimensions: —
Location: —Dimensions: —
Floor Type: Hardwood
Bathroom Info:
Full Bathrooms: 2
Partial Bathrooms: 0Full Bathrooms: 2
Bathroom Amenities: —
Bathroom in Basement: 0
Dining Room Info:
Dimensions: —
Location: —Dimensions: —
Floor Type: Hardwood
Kitchen Info:
Dimensions: —
Location: —Dimensions: —
Floor Type: Vinyl
Features: Eating Area-Table Space, Pantry-Closet
Living Room Info:
Dimensions: —
Location: —Dimensions: —
Floor Type: Hardwood
Family Room Info:
Dimensions: —
Location: —Dimensions: —
Floor Type: Hardwood
Additional Rooms Info:
Rooms: Other Room
Basement: NoneRooms: Other Room
Other Specifics
| 1 | |
| — | |
| Garage | |
| — | |
| — | |
| — | |
| — | |
| Mature Trees | |
| 60X112 | |
| — | |
| None | |
| Hardwood Floors | |
| Range, Refrigerator | |
| Not in DB | |
| — | |
| — | |
| Gas Starter |
Tax History
| Year | Property Taxes |
|---|---|
| 2020 | $2,421 |
| 2021 | $2,438 |
Contact Agent
Nearby Similar Homes
510 1/2 Mulberry Street, Bloomington, Illinois 61701
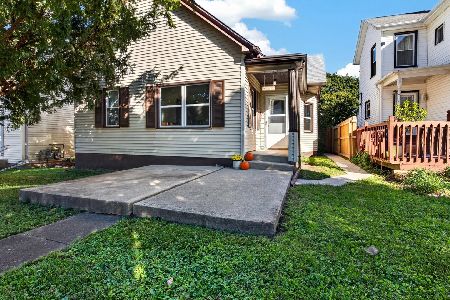
For Sale
$125,000
2 beds / 1.0 baths / 1,573 ft2
Single Family / Built: 1920
27
310 Mclean Street, Bloomington, Illinois 61701
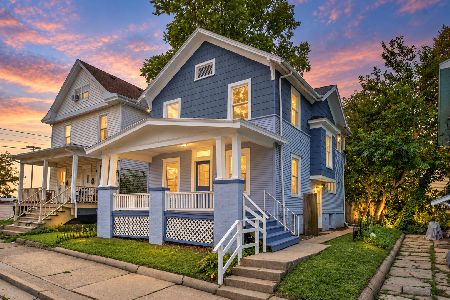
For Sale
$169,900
3 beds / 1.1 baths / 1,432 ft2
Single Family / Built: 1920
48
622 Mulberry Street, Bloomington, Illinois 61701
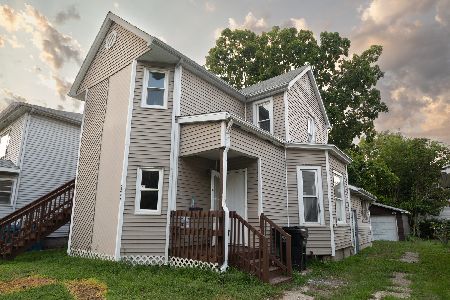
For Sale
$120,000
5 beds / 2.0 baths / 1,731 ft2
Single Family / Built: —
80
809 Monroe Street, Bloomington, Illinois 61701
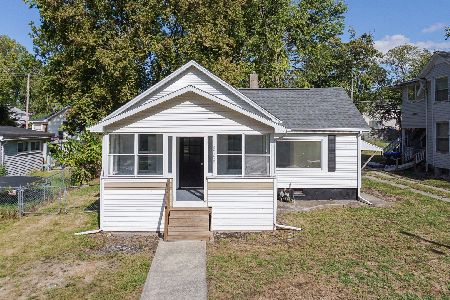
For Sale
$125,000
2 beds / 1.0 baths / 758 ft2
Single Family / Built: 1905
17
819 Monroe Street, Bloomington, Illinois 61701
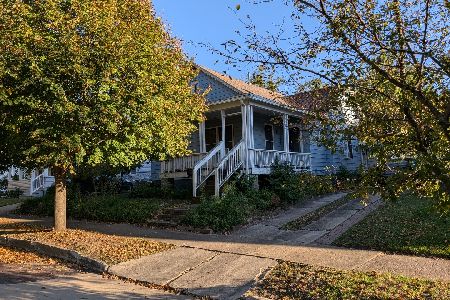
For Sale
$0
2 beds / 1.0 baths / 1,132 ft2
Single Family / Built: 1920
24
811 Washington Street, Bloomington, Illinois 61701
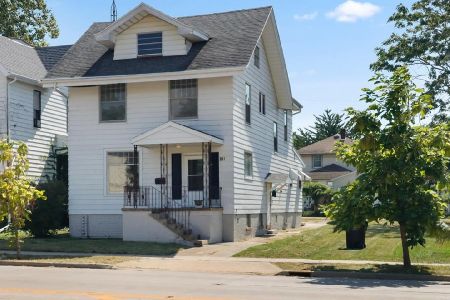
For Sale
$170,000
4 beds / 1.1 baths / 2,200 ft2
Single Family / Built: 1910
46
Nearby Sold Comparables
504 Mulberry Street, Bloomington, Illinois 61701

Sold
$120,000
4 beds / 2.0 baths / 1,514 ft2
Single Family / Built: 1920
1918



Contact Agent
Listing Provided By
RE/MAX Rising
