

5041 Monitor Avenue, Jefferson Park, Chicago, Illinois 60630
Sorry, we are updating photos, please update this page in 15 minutes
$435,000
|
Sold
|
|
| Status: | Closed |
| Sqft: | 2,356 |
| Cost/Sqft: | $195 |
| Beds: | 4 |
| Baths: | 3 |
| Year Built: | 1943 |
| Property Taxes: | $5,913 |
| Days On Market: | 4666 |
| Lot Size: | 0,25 |
Description
Redesigned & rehabbed all brick beauty w/ new 2nd floor! 2009 -2 furnaces & CAC units, new electric, plumbing & new baths. New kitchen with eating area & play room. Tall ceilings & lots of light. Master suite with walk-in closet w/laundry. Great closets & storage plus garage. Drain tile & sump in huge dry basement waiting for your design. Fabulous shopping & location to trains & expressways. 24 hr notice please.
Property Specifics
| Single Family | |
| — | |
| Contemporary | |
| 1943 | |
| Full | |
| Brick | |
| Asphalt | |
| COMPLETE REHAB | |
| No | |
| 0.25 |
| Cook | |
| — | |
| 0 / Not Applicable | |
| None | |
| Lake Michigan | |
| Public Sewer | |
| Central Air | |
| Natural Gas, Forced Air, Sep Heating Systems - 2+, Indv Controls | |
| 08531232 | |
| 13084120040000 |
Nearby Schools
| NAME: | DISTRICT: | DISTANCE: | |
|---|---|---|---|
|
Grade School
Prussing Elementary School |
299 | — | |
Property History
| DATE: | EVENT: | PRICE: | SOURCE: |
|---|---|---|---|
| 22 May, 2014 | Sold | $435,000 | MRED MLS |
| 25 Mar, 2014 | Under contract | $459,900 | MRED MLS |
| 4 Feb, 2014 | Listed for sale | $459,900 | MRED MLS |
| 18 Aug, 2020 | Sold | $490,000 | MRED MLS |
| 29 Jun, 2020 | Under contract | $499,900 | MRED MLS |
| 26 Jun, 2020 | Listed for sale | $499,900 | MRED MLS |
Sorry, we are updating photos, please update this page in 15 minutes
Room Specifics
All Bedroom Info:
Total Bedrooms: 4
Bedrooms Above Ground: 4
Bedrooms Below Ground: 0
Total Bedrooms: 4
Bedrooms Above Ground: 4
Bedrooms Below Ground: 0
Second Bedroom Info:
Dimensions: —
Location: —Dimensions: —
Floor Type: Hardwood
Third Bedroom Info:
Dimensions: —
Location: —Dimensions: —
Floor Type: Hardwood
Fourth Bedroom Info:
Dimensions: —
Location: —Dimensions: —
Floor Type: Hardwood
Bathroom Info:
Full Bathrooms: 3
Partial Bathrooms: 0Full Bathrooms: 3
Bathroom Amenities: Whirlpool, Separate Shower, Soaking Tub
Bathroom in Basement: 0
Dining Room Info:
Dimensions: —
Location: —Dimensions: —
Floor Type: Hardwood
Kitchen Info:
Dimensions: —
Location: —Dimensions: —
Floor Type: Hardwood
Features: Pantry-Closet
Laundry Room Info:
Dimensions: —
Location: —Dimensions: —
Floor Type: Hardwood
Living Room Info:
Dimensions: —
Location: —Dimensions: —
Floor Type: Hardwood
Additional Rooms Info:
Rooms: Eating Area, Enclosed Porch Heated
Basement: FullRooms: Eating Area, Enclosed Porch Heated
Other Specifics
| 2 | |
| Concrete Perimeter | |
| Garage | |
| — | |
| — | |
| — | |
| Porch, Storms/Screens | |
| Fenced Yard | |
| 30 X 125 | |
| Pull Down Stair | |
| Full | |
| Hardwood Floors, First Floor Bedroom, Second Floor Laundry, First Floor Full Bath | |
| Range, Microwave, Dishwasher, Refrigerator, Stainless Steel Appliance(s) | |
| Not in DB | |
| Sidewalks, Street Lights, Street Paved | |
| — | |
| — |
Tax History
| Year | Property Taxes |
|---|---|
| 2014 | $5,913 |
| 2020 | $8,820 |
Contact Agent
Nearby Similar Homes
5137 Menard Avenue, Chicago, Illinois 60630
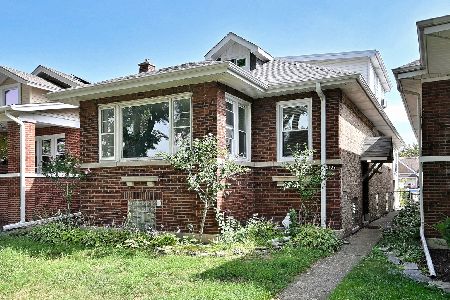
For Sale
$519,000
4 beds / 4.0 baths / 1,839 ft2
Single Family / Built: 1921
1
5221 Marmora Avenue, Chicago, Illinois 60630
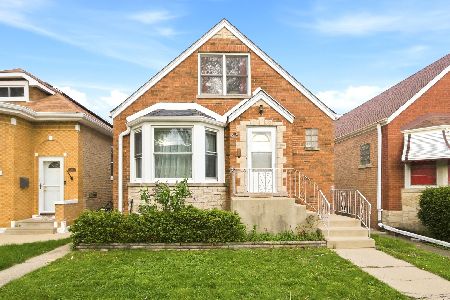
For Sale
$539,000
4 beds / 2.1 baths / 0 ft2
Single Family / Built: 1950
59
4921 Moody Avenue, Chicago, Illinois 60630
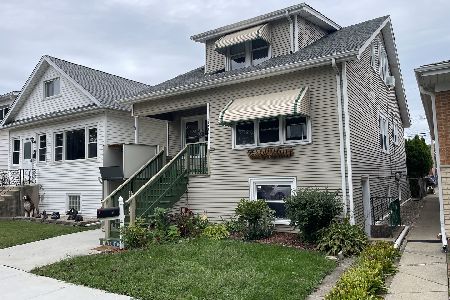
For Sale
$389,000
4 beds / 2.0 baths / 1,230 ft2
Single Family / Built: —
51
4903 Moody Avenue, Chicago, Illinois 60630
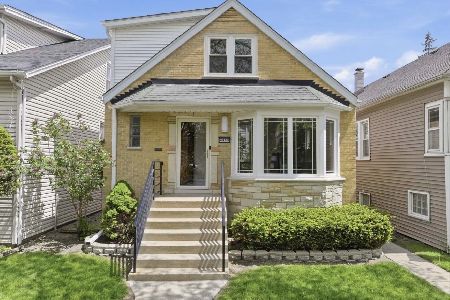
For Sale
$669,000
3 beds / 3.0 baths / 2,192 ft2
Single Family / Built: 1954
10
6059 Lawrence Avenue, Chicago, Illinois 60630
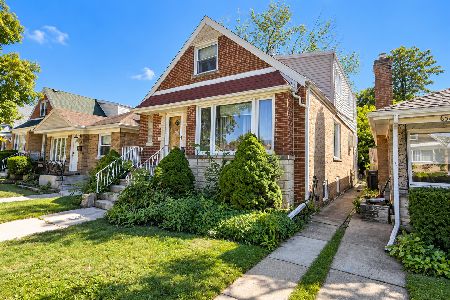
For Sale
$367,900
4 beds / 3.0 baths / 1,936 ft2
Single Family / Built: 1957
31
5748 Eastwood Avenue, Chicago, Illinois 60630
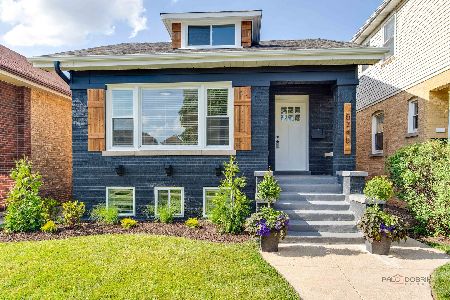
For Sale
$785,000
4 beds / 4.0 baths / 3,000 ft2
Single Family / Built: —
33
Nearby Sold Comparables
5037 Monitor Avenue, Chicago, Illinois 60630

Sold
$249,500
3 beds / 1.1 baths / 1,144 ft2
Single Family / Built: 1958
3942
5033 Monitor Avenue, Chicago, Illinois 60630
Sold
$319,900
4 beds / 2.0 baths / 1,086 ft2
Single Family / Built: —
2720
5041 Monitor Avenue, Chicago, Illinois 60630

Sold
$499,900
4 beds / 3.0 baths / 1,890 ft2
Single Family / Built: 1943
2333
5045 Monitor Avenue, Chicago, Illinois 60630
Sold
$239,900
3 beds / 1.0 baths / 0 ft2
Single Family / Built: 1921
4674
5035 Monitor Avenue, Chicago, Illinois 60630
Sold
$339,900
3 beds / 2.0 baths / 0 ft2
Single Family / Built: 1935
5708
5033 Monitor Avenue, Chicago, Illinois 60630
Sold
$219,500
4 beds / 2.0 baths / 1,086 ft2
Single Family / Built: —
5710
Contact Agent
Listing Provided By
Baird & Warner
