

5041 Princeton Lane, Lake In The Hills, Illinois 60156
Subdivision > Summit Ridge
Sorry, we are updating photos, please update this page in 15 minutes
$243,000
|
Sold
|
|
| Status: | Closed |
| Sqft: | 2,476 |
| Cost/Sqft: | $101 |
| Beds: | 4 |
| Baths: | 4 |
| Year Built: | 2001 |
| Property Taxes: | $6,700 |
| Days On Market: | 5184 |
| Lot Size: | 0,00 |
Description
THIS HOME IS RIGHT OUT OF BETTER HOMES AND GARDEN MAGAZINE! BEAUTIFUL EAT IN KIT W/ CUSTOM GRANITE ISLAND AND STAINLESS APPLIANCES, OPENS TO HUGE FAMILY ROOM W/ COZY WOOD BURNING FIREPLACE. WALK OUT TO PROFESSIONALLY LANDSCAPED FENCED YARD, WITH CIRCULAR BRICK PAVE PATIO. GIGANTIC FINISHED BSMT HAS WET BAR AND POSSIBLE 5TH BDROOM COMPLETE W/ FULL BATH. MOVE IN READY W/NEW KITCHEN,BATHS,CARPET,SIDING,WINDOWS AND MORE
Property Specifics
| Single Family | |
| — | |
| Colonial | |
| 2001 | |
| Full | |
| Vinyl Siding | |
| Asphalt | |
| HAWTHORN | |
| No | |
| — |
| Mc Henry | |
| Summit Ridge | |
| 0 / Not Applicable | |
| None | |
| Public | |
| Public Sewer | |
| Central Air | |
| Natural Gas, Forced Air | |
| 08137451 | |
| 1814302009 |
Nearby Schools
| NAME: | DISTRICT: | DISTANCE: | |
|---|---|---|---|
|
Grade School
Martin Elementary School |
158 | — | |
|
Middle School
Marlowe Middle School |
158 | Not in DB | |
|
High School
Huntley High School |
158 | Not in DB | |
Property History
| DATE: | EVENT: | PRICE: | SOURCE: |
|---|---|---|---|
| 6 Nov, 2012 | Sold | $243,000 | MRED MLS |
| 18 Sep, 2012 | Under contract | $249,900 | MRED MLS |
| 13 Aug, 2012 | Listed for sale | $249,900 | MRED MLS |
| 1 Jul, 2015 | Sold | $274,450 | MRED MLS |
| 15 Jun, 2015 | Under contract | $278,900 | MRED MLS |
| 10 May, 2015 | Listed for sale | $278,900 | MRED MLS |
Sorry, we are updating photos, please update this page in 15 minutes
Room Specifics
All Bedroom Info:
Total Bedrooms: 4
Bedrooms Above Ground: 4
Bedrooms Below Ground: 0
Total Bedrooms: 4
Bedrooms Above Ground: 4
Bedrooms Below Ground: 0
Second Bedroom Info:
Dimensions: —
Location: —Dimensions: —
Floor Type: Carpet
Third Bedroom Info:
Dimensions: —
Location: —Dimensions: —
Floor Type: Carpet
Fourth Bedroom Info:
Dimensions: —
Location: —Dimensions: —
Floor Type: Carpet
Bathroom Info:
Full Bathrooms: 4
Partial Bathrooms: 1Full Bathrooms: 4
Bathroom Amenities: Separate Shower, Double Sink
Bathroom in Basement: 1
Dining Room Info:
Dimensions: —
Location: —Dimensions: —
Floor Type: Carpet
Kitchen Info:
Dimensions: —
Location: —Dimensions: —
Floor Type: Hardwood
Features: Eating Area-Table Space, Island, Pantry-Closet
Laundry Room Info:
Dimensions: —
Location: —Dimensions: —
Floor Type: Hardwood
Living Room Info:
Dimensions: —
Location: —Dimensions: —
Floor Type: Carpet
Family Room Info:
Dimensions: —
Location: —Dimensions: —
Floor Type: Hardwood
Additional Rooms Info:
Rooms: Den, Eating Area, Exercise Room, Media Room, Recreation Room, Storage
Basement: FullRooms: Den, Eating Area, Exercise Room, Media Room, Recreation Room, Storage
Other Specifics
| 2 | |
| — | |
| Garage | |
| — | |
| — | |
| — | |
| Porch, Brick Paver Patio | |
| Fenced Yard, Nature Preserve Adjacent, Landscaped | |
| 70X145 | |
| — | |
| Full | |
| Vaulted/Cathedral Ceilings, Bar-Wet, Hardwood Floors, First Floor Bedroom, First Floor Laundry | |
| — | |
| Not in DB | |
| — | |
| — | |
| Wood Burning, Gas Starter |
Tax History
| Year | Property Taxes |
|---|---|
| 2012 | $6,700 |
| 2015 | $7,163 |
Contact Agent
Nearby Similar Homes

Lot 1 Windhill Lane, Lake In The Hills, Illinois 60156
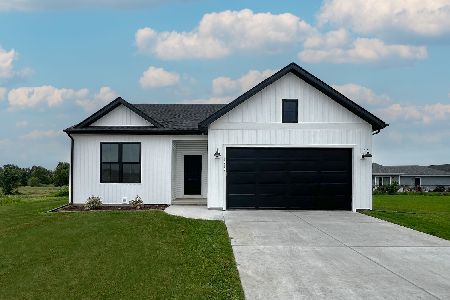
For Sale
$514,990
3 beds / 2.0 baths / 1,387 ft2
Single Family / Built: 2026
41
Lot 5 Windhill Lane, Lake In The Hills, Illinois 60156
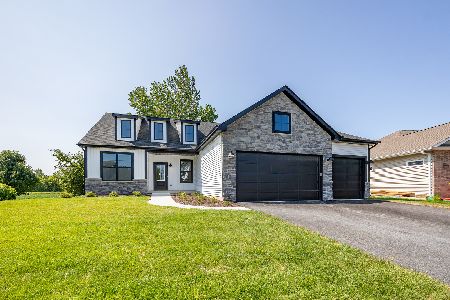
For Sale
$582,990
3 beds / 2.0 baths / 1,956 ft2
Single Family / Built: 2025
41
Lot 9 Windhill Court, Lake In The Hills, Illinois 60156
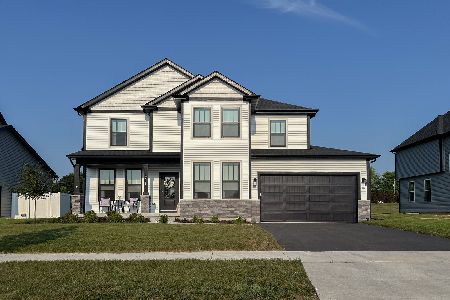
For Sale
$609,990
4 beds / 2.1 baths / 2,721 ft2
Single Family / Built: 2025
41
Nearby Sold Comparables


Contact Agent
Listing Provided By
Coldwell Banker Residential Brokerage
